**Wait...What?!? A Brand New home with Full Landscaping and Vinyl Fenced Yard!!** Move-in ready and $10k towards closing cost!! Step into this beautifully finished 6-bedroom rambler, where spacious living, stylish details, and exceptional flexibility come together. At the heart of the home is a gourmet kitchen featuring custom cabinetry, a walk-in pantry, decorative accent walls, and a cozy gas-log fireplace. The luxurious primary suite offers a relaxing garden tub, separate shower, dual vanities, and a charming shiplap ceiling that adds warmth and character. The fully finished walk-out basement takes this home to the next level, featuring four additional bedrooms, two full bathrooms, a second full kitchen, and a separate laundry area. It's an ideal setup for extended family, overnight guests, multigenerational living, or potential ADU use. Enjoy breathtaking mountain views from the secluded and spacious 20' x 14' covered patio. The impressive 4-car garage includes an EV charging plug and durable epoxy flooring, providing plenty of space for vehicles, storage, hobbies, and more. With no HOA fees, this home offers the space, comfort, and freedom you've been looking for!
For sale
Price cut: $10K (10/28)
$1,019,900
710 E Mountain Rd, North Ogden, UT 84414
6beds
4,000sqft
Single Family Residence
Built in 2026
0.3 Acres Lot
$1,016,800 Zestimate®
$255/sqft
$-- HOA
What's special
Vinyl fenced yardRelaxing garden tubSeparate showerBreathtaking mountain viewsEv charging plugDurable epoxy flooringSecond full kitchen
- 47 days
- 192
- 35
Zillow last checked:
Listing updated:
Listed by:
Kevin Ivins 801-610-9563,
Real Estate Essentials,
Morgan Meyer 320-339-9915,
Real Estate Essentials
Source: UtahRealEstate.com,MLS#: 2188294
Facts & features
Interior
Bedrooms & bathrooms
- Bedrooms: 6
- Bathrooms: 4
- Full bathrooms: 3
- 3/4 bathrooms: 1
- Main level bedrooms: 2
Rooms
- Room types: Master Bathroom, Den/Office, Great Room
Primary bedroom
- Level: First
Heating
- Forced Air, >= 95% efficiency
Cooling
- Central Air
Appliances
- Included: Disposal, Gas Range, Built-In Range, Free-Standing Range
- Laundry: Electric Dryer Hookup
Features
- Separate Bath/Shower, Walk-In Closet(s), Vaulted Ceiling(s), Granite Counters
- Flooring: Carpet, Laminate, Tile
- Windows: None, Double Pane Windows
- Basement: Daylight,Full,Walk-Out Access
- Number of fireplaces: 1
- Fireplace features: Gas Log
Interior area
- Total structure area: 4,000
- Total interior livable area: 4,000 sqft
- Finished area above ground: 1,970
- Finished area below ground: 2,030
Property
Parking
- Total spaces: 10
- Parking features: Open, RV Access/Parking
- Garage spaces: 4
- Uncovered spaces: 6
Features
- Stories: 2
- Patio & porch: Covered, Covered Patio
- Exterior features: Lighting
- Fencing: Full
- Has view: Yes
- View description: Mountain(s), Valley
- Frontage length: 102
Lot
- Size: 0.3 Acres
- Dimensions: 102.0 x 123.2 x 102.0
- Features: Curb & Gutter
Details
- Parcel number: 164070012
- Zoning: HP-1
- Zoning description: Single-Family
Construction
Type & style
- Home type: SingleFamily
- Architectural style: Rambler/Ranch
- Property subtype: Single Family Residence
Materials
- Stone, Stucco, Cement Siding
- Roof: Asphalt
Condition
- Blt./Standing
- New construction: No
- Year built: 2026
- Major remodel year: 2026
Utilities & green energy
- Sewer: Public Sewer, Sewer: Public
- Water: Culinary, Secondary
- Utilities for property: Natural Gas Connected, Electricity Connected, Sewer Connected, Water Connected
Community & HOA
Community
- Features: Sidewalks
- Subdivision: Northview Estates
HOA
- Has HOA: No
Location
- Region: North Ogden
Financial & listing details
- Price per square foot: $255/sqft
- Tax assessed value: $221,113
- Annual tax amount: $1
- Date on market: 9/30/2026
- Listing terms: Cash,Conventional,FHA,VA Loan
- Acres allowed for irrigation: 0
- Electric utility on property: Yes
- Road surface type: Paved
Estimated market value
$1,016,800
$966,000 - $1.07M
$4,004/mo
Price history
| Date | Event | Price |
|---|---|---|
| 10/28/2026 | Price change | $1,019,900-1%$255/sqft |
Source:  UtahRealEstate.com #2188294 Report a problem | ||
| 9/30/2026 | Listed for sale | $1,029,900+0.5%$257/sqft |
Source: UtahRealEstate.com #2188294 Report a problem | ||
| 8/26/2026 | Listing removed | $1,025,000$256/sqft |
Source: UtahRealEstate.com #2132255 Report a problem | ||
| 8/5/2026 | Price change | $1,025,000+2.5%$256/sqft |
Source: UtahRealEstate.com #2132255 Report a problem | ||
| 6/3/2026 | Price change | $999,900-2%$250/sqft |
Source: UtahRealEstate.com #2132255 Report a problem | ||
| 5/7/2026 | Price change | $1,019,900-1.9%$255/sqft |
Source: UtahRealEstate.com #2132255 Report a problem | ||
| 3/6/2026 | Price change | $1,039,900-0.9%$260/sqft |
Source: UtahRealEstate.com #2132255 Report a problem | ||
| 1/22/2026 | Listed for sale | $1,048,900-0.1%$262/sqft |
Source: UtahRealEstate.com #2132255 Report a problem | ||
| 1/20/2026 | Listing removed | $1,049,900$262/sqft |
Source: UtahRealEstate.com #2115182 Report a problem | ||
| 11/4/2025 | Price change | $1,049,900-4.1%$262/sqft |
Source: UtahRealEstate.com #2115182 Report a problem | ||
| 10/2/2025 | Listed for sale | $1,095,000-0.5%$274/sqft |
Source: UtahRealEstate.com #2115182 Report a problem | ||
| 9/30/2025 | Listing removed | $1,100,000$275/sqft |
Source: UtahRealEstate.com #2104634 Report a problem | ||
| 8/12/2025 | Listed for sale | $1,100,000$275/sqft |
Source: UtahRealEstate.com #2104634 Report a problem | ||
Public tax history
| Year | Property taxes | Tax assessment |
|---|---|---|
| 2025 | $2,491 | $221,113 |
Find assessor info on the county website
Monthly payment
Est. payment
Payment breakdown
Explore the cost of this home by adjusting the details. Changes won't be saved.Climate risks
Neighborhood: 84414
Nearby schools
Schools provided by the listing agent
- Elementary: Bates
- Middle: North Ogden
- High: Weber
- District: Weber
Source: UtahRealEstate.com. This data may not be complete. We recommend contacting the local school district to confirm school assignments for this home.
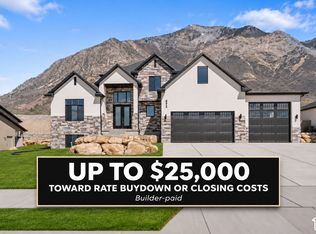
- $1,269,9005 bd4 ba5.4k sqft692 Mountain Rd, Ogden, UT 84414For Sale
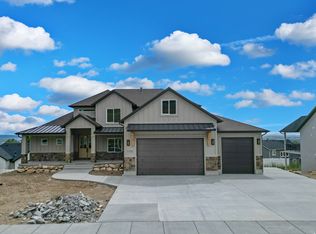
- $1,000,0005 bd3 ba4.3k sqft764 E Mountain Rd, North Ogden, UT 84414New Construction
- $787,400-- bd-- ba-- sqft705 E Mountain Rd, North Ogden, UT 84414Off Market
- $1,165,800-- bd-- ba-- sqft719 E Mountain Rd, North Ogden, UT 84414Off Market
Similar homes
- $989,9006 bd3 ba4k sqft728 E Mountain Rd N, North Ogden, UT 84414For Sale

 MLS ID #2156198, Kevin Ivins, Real Estate Essentials. UtahRealEstate.com
- $979,9007 bd3 ba3.9k sqft656 E Mountain Rd N, North Ogden, UT 84414For Sale
 MLS ID #2149216, Kevin Ivins, Real Estate Essentials. UtahRealEstate.com
- $1,134,9005 bd3 ba4.6k sqft619 E Mountain Rd N, North Ogden, UT 84414For Sale
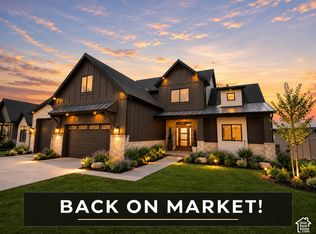 MLS ID #2178491, Kevin Ivins, Real Estate Essentials. UtahRealEstate.com
- $1,199,9003 bd4 ba4.2k sqft894 E Nebo Ave, North Ogden, UT 84414For Sale
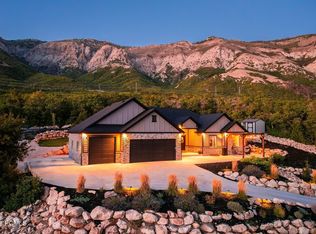
 MLS ID #12604201, Chris Simons, Summit Sotheby's International Realty. PCBR
- $1,250,0006 bd4 ba5.4k sqft838 E Mountain Rd, North Ogden, UT 84414For SaleMLS ID #2171320, Jennifer Brown, Besst Realty Group LLC. UtahRealEstate.com
- $1,425,0005 bd4 ba4.9k sqft846 E Mountain Rd, North Ogden, UT 84414For SaleMLS ID #2185740, Shannon Williams Olsen, My Utah Agents. UtahRealEstate.com
- $1,269,9005 bd4 ba5.4k sqft692 Mountain Rd, Ogden, UT 84414For SaleMLS ID #2176741, Kevin Ivins, Real Estate Essentials. UtahRealEstate.com
- $799,0005 bd4 ba3.6k sqft2489 N 1100 E #109, North Ogden, UT 84414For SaleMLS ID #2191298, Julie Russell, RE/MAX Associates. UtahRealEstate.com
- $950,0007 bd4 ba4.5k sqft1335 W 3100 N, Pleasant View, UT 84414For SaleMLS ID #2158889, Diane Albrechtsen, EXP Realty, LLC. UtahRealEstate.com
- $1,149,0003 bd4 ba5.6k sqft238 W 3175 N, Pleasant View, UT 84414New ConstructionUtahRealEstate.com
- $949,9995 bd3 ba2.6k sqft3130 W 2025 S, West Haven, UT 84401For SaleMLS ID #2174839, McCall Hicken, Real Broker, LLC. UtahRealEstate.com
- $794,0003 bd2 ba3.7k sqft4434 N 4150 E, Eden, UT 84310For SaleMLS ID #2182911, Nanci P Lifer, ERA Brokers Consolidated (Eden). UtahRealEstate.com
- $999,9966 bd5 ba4.1k sqft2288 E Parkside Cir, South Ogden, UT 84403For SaleMLS ID #2162572, Sue Wilkerson, RE/MAX Crossroads. UtahRealEstate.com
- $1,495,0005 bd5 ba4.1k sqft4118 E 4600 N, Eden, UT 84310For SaleMLS ID #2192181, Lewis Barton, Lakeview Realty Inc. UtahRealEstate.com
- $674,9004 bd3 ba2.4k sqft1642 W 3125 N, Ogden, UT 84414For SaleMLS ID #2161689, Chad R. Hill, Golden Spike Realty. UtahRealEstate.com
