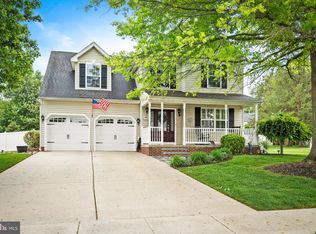
You will love this single family home in Wild Spring featuring an open floor plan, extensive hardscaping, and a large deck that is half covered so you can enjoy outside no matter what the weather. Significant upgrades include a 50 year roof, upgraded heating and central air-conditioning with digital thermostat, a 50 gallon hot water heater, bump out in the kitchen and half bath area, new front door with side lights, and sealed gas fireplace with granite surround. The extensive hardscaping includes paver driveway, walk way, front steps, and path around the side of the home. There is extensive landscape lighting for a sophisticated nighttime ambiance. There is an elegant two story entrance with hardwood floor extending from the foyer to the dining room, kitchen and half bath. The kitchen has a bump out bay sliding door allowing for extra room in the kitchen and convenient access to the deck. The bump out also moved the bathroom to behind the garage door entrance giving a larger pantry closet. The kitchen features a large breakfast bar, 5 burner stove with convection oven, and plenty of cabinet and counter space to make large meals. The open floor plan includes a large step down family room off of the kitchen including a gas fireplace with granite surround and elegant windows on each side. In addition to the hardwood floors, the dining room has a chair rail giving it a sophisticated look. The living room provides an additional room for entertaining or can be used as a first floor office. Outside you will find an incredible 20 x 28 trex deck that is half covered including a ceiling fan, metal spindles, lighting, and is fully enclosed at the bottom. The shed with electric provides a great work space. The primary bedroom has cathedral ceiling with ceiling fan, large walk in closet and a bathroom with tile floor, walk in shower, and double vanity. The laundry is conveniently located on the upper level so there is no lugging laundry up and down the steps, and there is also a central vacuum system! The full basement provides a great space to customize to your own needs and gives you plenty of storage. This is a fantastic location nestled in the development, but yet still close to highways, the Black Horse Pike, Rt 42, restaurants, shopping, Philadelphia, and shore points. Take advantage of the extensive upgrades this home offers and make it your own!
Sold for $450,000
Street View
$450,000
1314 Heidelberg Dr, Williamstown, NJ 08094
3beds
1,953sqft
Single Family Residence
Built in 1997
0.38 Acres Lot
$498,200 Zestimate®
$230/sqft
$3,312 Estimated rent
Home value
$498,200
$473,000 - $523,000
$3,312/mo
Zestimate® history
Owner options
List your home for rent
$3,312/mo
Rent Zestimate®
Find your next renter with Zillow Rental Manager. Plus, with online applications, you can quickly screen prospective tenants – for free.
$3,312/mo
Rent Zestimate®
Refinance and save
$3,270/mo
Est. payment
Refinancing to a lower rate could help reduce your monthly payments and save thousands over the life of the loan.
$3,270/mo
Est. payment
Explore your selling options
Work with a Zillow partner agent
Leverage their expertise and Zillow's premium Showcase listings to get your home seen by more buyers.
Get startedList with your own agent
Get your home in front of millions of buyers by listing it on Zillow.
Learn how to do itSell it yourself
Take full control of how buyers see your home on Zillow by listing For Sale by Owner (FSBO).
List your homeWhat's special
Garage doorGas fireplaceCathedral ceilingLarge walk in closetCentral air - conditioningSide lightsHalf bath
Zillow last checked:
Listing updated:
Listed by:
J. Greg Damone 856-313-8984,
Better Homes and Gardens Real Estate Maturo
Bought with:
Nicole Gendin, 1536358
EXP Realty, LLC
Source: Bright MLS,MLS#: NJGL2038398
Facts & features
Interior
Bedrooms & bathrooms
- Bedrooms: 3
- Bathrooms: 3
- Full bathrooms: 2
- 1/2 bathrooms: 1
- Main level bathrooms: 1
Basement
- Area: 0
Heating
- Forced Air, Natural Gas
Cooling
- Central Air, Electric
Appliances
- Included: Microwave, Dishwasher, Oven/Range - Gas, Gas Water Heater
- Laundry: Upper Level
Features
- Breakfast Area, Ceiling Fan(s), Family Room Off Kitchen, Open Floorplan, Eat-in Kitchen, Walk-In Closet(s)
- Flooring: Hardwood, Carpet
- Windows: Bay/Bow
- Basement: Full
- Number of fireplaces: 1
- Fireplace features: Gas/Propane, Mantel(s), Glass Doors
Interior area
- Total structure area: 1,953
- Total interior livable area: 1,953 sqft
- Finished area above ground: 1,953
- Finished area below ground: 0
Property
Parking
- Total spaces: 2
- Parking features: Garage Faces Front, Inside Entrance, Garage Door Opener, Driveway, Attached
- Attached garage spaces: 2
- Has uncovered spaces: Yes
Accessibility
- Accessibility features: None
Features
- Levels: Two
- Stories: 2
- Patio & porch: Deck
- Exterior features: Extensive Hardscape, Lighting, Underground Lawn Sprinkler
- Pool features: None
Lot
- Size: 0.38 Acres
- Dimensions: 98.00 x 170.00
Details
- Additional structures: Above Grade, Below Grade
- Parcel number: 1100128010700003
- Zoning: RESIDENTIAL
- Special conditions: Standard
Construction
Type & style
- Home type: SingleFamily
- Architectural style: Colonial
- Property subtype: Single Family Residence
Materials
- Frame
- Foundation: Concrete Perimeter
- Roof: Shingle
Condition
- New construction: No
- Year built: 1997
Utilities & green energy
- Sewer: Public Sewer
- Water: Public
Community & HOA
Community
- Subdivision: Wild Spring
HOA
- Has HOA: No
Location
- Region: Williamstown
- Municipality: MONROE TWP
Financial & listing details
- Price per square foot: $230/sqft
- Tax assessed value: $221,700
- Annual tax amount: $8,021
- Date on market: 1/29/2024
- Listing agreement: Exclusive Right To Sell
- Exclusions: Refrigerator, Washer, Dryer-not Present
- Ownership: Fee Simple
Price history
| Date | Event | Price |
|---|---|---|
| 2/29/2024 | Sold | $450,000+5.9%$230/sqft |
Source:  Bright MLS #NJGL2038398 Report a problem Bright MLS #NJGL2038398 Report a problem | ||
| 2/14/2024 | Pending sale | $425,000$218/sqft |
Source: Bright MLS #NJGL2038398 Report a problem | ||
| 2/8/2024 | Contingent | $425,000$218/sqft |
Source: Bright MLS #NJGL2038398 Report a problem | ||
| 1/29/2024 | Listed for sale | $425,000+170.3%$218/sqft |
Source: Bright MLS #NJGL2038398 Report a problem | ||
| 8/1/1997 | Sold | $157,255$81/sqft |
Source: Public Record Report a problem | ||
Public tax history
| Year | Property taxes | Tax assessment |
|---|---|---|
| 2025 | $8,119 | $221,700 |
| 2024 | $8,119 +4% | $221,700 |
| 2023 | $7,809 +0.5% | $221,700 |
| 2022 | $7,771 +37.1% | -- |
| 2019 | $5,667 | $221,700 |
| 2018 | $5,667 -26.3% | $221,700 -2.3% |
| 2017 | $7,688 +3% | $227,000 |
| 2016 | $7,461 +3.1% | $227,000 |
| 2015 | $7,236 +5.6% | $227,000 |
| 2014 | $6,853 -10.5% | $227,000 |
| 2013 | $7,659 +1.6% | $227,000 -17.5% |
| 2012 | $7,541 +1.9% | $275,300 |
| 2011 | $7,398 +4% | $275,300 |
| 2010 | $7,114 +5.1% | $275,300 |
| 2009 | $6,767 | $275,300 |
| 2008 | -- | $275,300 +83.5% |
| 2007 | -- | $150,000 |
| 2006 | -- | $150,000 |
| 2005 | -- | $150,000 |
| 2004 | -- | $150,000 |
| 2003 | -- | $150,000 |
| 2002 | -- | $150,000 +0.6% |
| 2001 | -- | $149,100 |
Find assessor info on the county website
Neighborhood: 08094
Nearby homes
- $488,9003 bd3 ba2.4k sqft1316 Heidelberg Dr, Williamstown, NJ 08094Off Market

- $545,0003 bd3 ba2.2k sqft1312 Heidelberg Dr, Williamstown, NJ 08094Sold
- $375,000-- bd-- ba2.2k sqft1809 Hessian Dr, Williamstown, NJ 08094Sold
- $551,300-- bd-- ba3k sqft1807 Hessian Dr, Williamstown, NJ 08094Off Market
- $489,0003 bd3 ba2.3k sqft1310 Heidelberg Dr, Williamstown, NJ 08094Off Market
- $529,9004 bd3 ba2.1k sqft1318 Heidelberg Dr, Williamstown, NJ 08094For Sale
- $415,8003 bd2 ba1.4k sqft1315 Heidelberg Dr, Williamstown, NJ 08094Off Market
- $502,7004 bd2 ba2.2k sqft1313 Heidelberg Dr, Williamstown, NJ 08094Off Market
Nearby schools
GreatSchools rating
- 5/10Williamstown Middle SchoolGrades: 5-8Distance: 2.4 mi
- 4/10Williamstown High SchoolGrades: 9-12Distance: 2 mi
- 6/10Oak Knoll Elementary SchoolGrades: PK-4Distance: 2.8 mi
Schools provided by the listing agent
- District: Monroe Township Public Schools
Source: Bright MLS. This data may not be complete. We recommend contacting the local school district to confirm school assignments for this home.
Get a cash offer in 3 minutes
Find out how much your home could sell for in as little as 3 minutes with a no-obligation cash offer.
Estimated market value
$498,200
Get a cash offer in 3 minutes
Find out how much your home could sell for in as little as 3 minutes with a no-obligation cash offer.
Estimated market value
$498,200
- New Jersey
- Gloucester County
- Williamstown
- 08094
- 1314 Heidelberg Dr
Nearby cities
Nearby neighborhoods
Nearby zip codes
Other Williamstown Topics
