Welcome to this beautifully maintained 4-bedroom, 2.5-bath home, proudly owned by its original owner. Situated on a desirable corner lot, this property offers great curb appeal with professional landscaping and durable vinyl siding. Step inside to a stunning 2-story foyer with tile flooring, leading into spacious living and dining areas featuring recessed lighting and sliding glass doors that open to the backyard. The inviting family room showcases a cozy wood-burning fireplace with an elegant marble surround—perfect for relaxing evenings at home. The kitchen offers tile flooring, laminate countertops, vaulted ceilings, and skylights that fill the space with natural light. A convenient first-floor half bath adds to the functional layout. Upstairs, you'll find four generously sized bedrooms, including a primary suite with vaulted ceilings, a private bath featuring a jetted tub and walk-in shower, and ample closet space. A full hallway bath and second-floor laundry with washer and dryer add everyday convenience. Enjoy outdoor living on the screened-in porch overlooking a peaceful backyard complete with a koi pond and Trex deck—an ideal setting for entertaining or unwinding. Additional highlights include a partially finished basement with sump pump, a 2-car garage with opener, and an alarm system for added security. Major updates include a newer roof (just 2 years old), recently replaced front bay window and skylight, and a water heater installed in 2025. Seller has sprinkler system in front and back of home. The seller prepaid for 20 years of energy savings through Solar panels. Seller currently has an electric bill of approx $ 6 to $7 a month to AC Electric in the winter and an average payment of $13 a month in the summer. Your options at the end of this Agreement's 20 year Initial Term are: 1) At your request, Sunrun will remove the Solar Facility at no cost to you, 2) Purchase the Solar Facility at its then fair market value, 3) Renew the agreement per the terms specified in Exhibit A. This well-cared-for home offers space, comfort, and unique features—ready for its next chapter!
Under contract
Price cut: $2.1K (6/24)
$529,900
1318 Heidelberg Dr, Williamstown, NJ 08094
4beds
2,162sqft
:
Get pre-qualified$3,795/mo
Single Family Residence
Built in 1996
0.44 Acres Lot
$528,900 Zestimate®
$245/sqft
$-- HOA
What's special
Koi pondVaulted ceilingsPartially finished basementRecessed lightingGreat curb appealFull hallway bathProfessional landscaping
- 97 days |
- 146 |
- 2 |
Zillow last checked:
Listing updated:
Listed by:
Frances Manzoni 609-221-5737,
Century 21 Rauh & Johns
Source: Bright MLS,MLS#: NJGL2072584
Facts & features
Interior
Bedrooms & bathrooms
- Bedrooms: 4
- Bathrooms: 3
- Full bathrooms: 2
- 1/2 bathrooms: 1
- Main level bathrooms: 1
Basement
- Area: 0
Heating
- Forced Air, Natural Gas
Cooling
- Central Air, Electric
Appliances
- Included: Gas Water Heater
Features
- Basement: Full,Partially Finished
- Has fireplace: No
Interior area
- Total structure area: 2,162
- Total interior livable area: 2,162 sqft
- Finished area above ground: 2,162
- Finished area below ground: 0
Property
Parking
- Total spaces: 2
- Parking features: Garage Faces Front, Attached
- Attached garage spaces: 2
Accessibility
- Accessibility features: None
Features
- Levels: Two
- Stories: 2
- Pool features: None
Lot
- Size: 0.44 Acres
Details
- Additional structures: Above Grade, Below Grade
- Parcel number: 1100128010700001
- Zoning: RES
- Special conditions: Standard
Construction
Type & style
- Home type: SingleFamily
- Architectural style: Contemporary
- Property subtype: Single Family Residence
Materials
- Frame
- Foundation: Concrete Perimeter
Condition
- New construction: No
- Year built: 1996
Utilities & green energy
- Sewer: Public Sewer
- Water: Public
Community & HOA
Community
- Subdivision: Longwood
HOA
- Has HOA: No
Location
- Region: Williamstown
- Municipality: MONROE TWP
Financial & listing details
- Price per square foot: $245/sqft
- Tax assessed value: $228,100
- Annual tax amount: $8,597
- Date on market: 5/4/2026
- Listing agreement: Exclusive Right To Sell
- Exclusions: Hanging Light Fixture In Kitchen Will Be Replaced With Another Light Fixture. Fish Being Removed From Pond.
- Ownership: Fee Simple
Estimated market value
$528,900
$502,000 - $555,000
$3,604/mo
Price history
| Date | Event | Price |
|---|---|---|
| 7/8/2026 | Contingent | $529,900$245/sqft |
Source:  Bright MLS #NJGL2072584 Report a problem Bright MLS #NJGL2072584 Report a problem | ||
| 6/24/2026 | Price change | $529,900-0.4%$245/sqft |
Source: Bright MLS #NJGL2072584 Report a problem | ||
| 6/10/2026 | Listed for sale | $532,000+0.4%$246/sqft |
Source: Bright MLS #NJGL2072584 Report a problem | ||
| 5/8/2026 | Contingent | $530,000$245/sqft |
Source: Bright MLS #NJGL2072584 Report a problem | ||
| 5/4/2026 | Listed for sale | $530,000+229.8%$245/sqft |
Source: Bright MLS #NJGL2072584 Report a problem | ||
| 10/8/1996 | Sold | $160,700$74/sqft |
Source: Public Record Report a problem | ||
Public tax history
| Year | Property taxes | Tax assessment |
|---|---|---|
| 2025 | $8,353 | $228,100 |
| 2024 | $8,353 +0.7% | $228,100 |
| 2023 | $8,291 +0.5% | $228,100 |
| 2022 | $8,253 +1.7% | -- |
| 2019 | $8,111 | $228,100 |
| 2018 | $8,111 -6.2% | $228,100 -7.7% |
| 2017 | $8,645 +2.9% | $247,200 |
| 2016 | $8,397 +3% | $247,200 |
| 2015 | $8,153 +5.4% | $247,200 |
| 2014 | $7,735 -14.3% | $247,200 |
| 2013 | $9,027 +1.5% | $247,200 -21.3% |
| 2012 | $8,892 +1.9% | $314,200 |
| 2011 | $8,728 +3.9% | $314,200 |
| 2010 | $8,405 +4.9% | $314,200 |
| 2009 | $8,009 | $314,200 |
| 2008 | -- | $314,200 +83.4% |
| 2007 | -- | $171,300 |
| 2006 | -- | $171,300 |
| 2005 | -- | $171,300 |
| 2004 | -- | $171,300 |
| 2003 | -- | $171,300 |
| 2002 | -- | $171,300 |
| 2001 | -- | $171,300 |
Find assessor info on the county website
Monthly payment
Est. payment
Payment breakdown
Explore the cost of this home by adjusting the details. Changes won't be saved.Climate risks
Neighborhood: 08094
Nearby schools
GreatSchools rating
- 5/10Williamstown Middle SchoolGrades: 5-8Distance: 2.4 mi
- 4/10Williamstown High SchoolGrades: 9-12Distance: 2.1 mi
- 6/10Oak Knoll Elementary SchoolGrades: PK-4Distance: 2.8 mi
Schools provided by the listing agent
- District: Monroe Township Public Schools
Source: Bright MLS. This data may not be complete. We recommend contacting the local school district to confirm school assignments for this home.
- $488,9003 bd3 ba2.4k sqft1316 Heidelberg Dr, Williamstown, NJ 08094Off Market

- $539,5005 bd2 ba2.2k sqft1821 Hessian Dr, Williamstown, NJ 08094Off Market
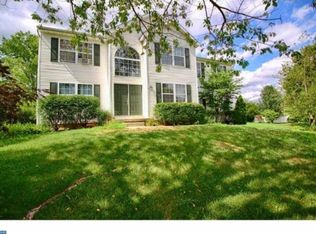
- $352,5003 bd2 ba1.4k sqft1816 Hessian Dr, Williamstown, NJ 08094Sold
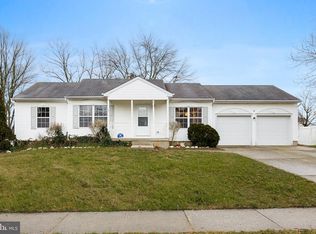
- $375,000-- bd-- ba2.2k sqft1809 Hessian Dr, Williamstown, NJ 08094Sold
- $450,0003 bd3 ba1.9k sqft1314 Heidelberg Dr, Williamstown, NJ 08094Sold
- $460,0003 bd4 ba1.8k sqft1818 Hessian Dr, Williamstown, NJ 08094Sold
- $483,1004 bd3 ba1.9k sqft1319 Heidelberg Dr, Williamstown, NJ 08094Off Market
- $465,7003 bd3 ba1.8k sqft1814 Hessian Dr, Williamstown, NJ 08094Off Market
A local agent can set up tours, give advice and negotiate with sellers.
A local lender can help you make sure your offer is ready when you are.
Similar homes
- $424,9994 bd2 ba1.8k sqft1713 Red Oak Rd, Williamstown, NJ 08094For Sale

 MLS ID #NJGL2076426, Natasha Minor, Redfin. Bright MLS
 - $573,0004 bd4 ba2.5k sqft812 W Malaga Rd, Williamstown, NJ 08094For Sale
 MLS ID #NJGL2073970, Kevin Nguyen, Kay and Jay Realty Inc. Bright MLS
 - $499,9994 bd3 ba2.7k sqft5 Brookstone Dr, Sicklerville, NJ 08081For Sale
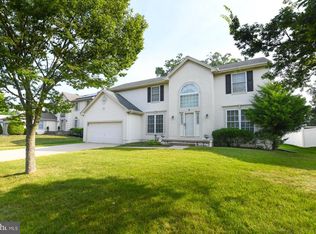 MLS ID #NJCD2123842, Grainne Dugan, Lattimer Realty. Bright MLS
 - $369,0003 bd2 ba1.8k sqft50 Avery Dr, Williamstown, NJ 08094For Sale
 MLS ID #NJGL2076924, Gregory Petrelli, Keller Williams Realty - Washington Township. Bright MLS
 - $545,0004 bd3 ba3k sqft92 Lauren Way, Franklinville, NJ 08322For SaleMLS ID #NJGL2074196, DESIREE HOGBIN, Sabal Real Estate. Bright MLS
- $439,9004 bd3 ba2.2k sqft512 Coleman Dr, Clayton, NJ 08312For SaleMLS ID #NJGL2076610, Teresa Vandenberg, BHHS Fox & Roach-Washington-Gloucester. Bright MLS
- $525,0004 bd4 ba2.4k sqft20 Militia Hill Rd, Sicklerville, NJ 08081For SaleMLS ID #NJCD2122116, Dan Mauz, Keller Williams Realty - Washington Township. Bright MLS
- $564,9004 bd3 ba2.3k sqft16 Joshua Ct, Franklinville, NJ 08322For SaleMLS ID #NJGL2075340, NADINE GLISSON, Coldwell Banker Realty. Bright MLS
- $487,5003 bd3 ba2k sqft13 Hartford Rd, Sewell, NJ 08080For SaleMLS ID #NJGL2075938, Joshua Behr, Keller Williams Realty - Washington Township. Bright MLS
- $550,0004 bd3 ba2.5k sqft27 Spring Mill Dr, Sewell, NJ 08080For SaleMLS ID #NJGL2074992, Anthony Iovino, RE/MAX Community-Williamstown. Bright MLS
- $489,0004 bd3 ba2k sqft320 Macclelland Ave, Glassboro, NJ 08028For SaleMLS ID #NJGL2075248, Norma Galosi, Weichert Realtors - Moorestown. Bright MLS
- $495,0004 bd3 ba2.3k sqft1739 Paine Ct, Turnersville, NJ 08012For SaleMLS ID #NJGL2074292, Michael Lentz, Keller Williams Realty - Washington Township. Bright MLS
- $479,9003 bd2 ba2.4k sqft806 Lambs Rd, Mullica Hill, NJ 08062For SaleMLS ID #NJGL2076048, Andrea Schoelkopf, Century 21 Rauh & Johns. Bright MLS
- $539,9003 bd3 ba2.5k sqft6 Palmer Ct, Glassboro, NJ 08028For SaleMLS ID #NJGL2071292, Dolores McClave, BHHS Fox & Roach-Washington-Gloucester. Bright MLS
- $430,0004 bd3 ba2.1k sqft562 Hurffville Crosskeys Rd, Sewell, NJ 08080For SaleMLS ID #NJGL2074908, Mark Scarpa, Jr., Township Realty. Bright MLS
- $535,0003 bd3 ba1.9k sqft9 Forest Hill Dr, Cherry Hill, NJ 08003For SaleMLS ID #NJCD2123514, Colleen Michaelis, BHHS Fox & Roach-109 34th St Ocean City. Bright MLS
- $527,9003 bd2 ba1.9k sqft156 E Wolfert Station Rd, Mickleton, NJ 08056For SaleMLS ID #NJGL2074008, Brenda Smith, Century 21 Alliance - Mantua. Bright MLS
- $389,0004 bd3 ba2k sqft205 Breckenridge Dr, Sicklerville, NJ 08081For SaleMLS ID #NJCD2124012, Narine Wetzel, Weichert Realtors-Mullica Hill. Bright MLS
- $329,9003 bd3 ba2k sqft1607 Exposition Dr, Williamstown, NJ 08094For SaleMLS ID #NJGL2076404, Ms. Mary Farrell, Keller Williams Realty - Cherry Hill. Bright MLS
- $639,9004 bd3 ba3.1k sqft304 David Ct, Mullica Hill, NJ 08062For SaleMLS ID #NJGL2076516, Patricia Settar, BHHS Fox & Roach-Mullica Hill South. Bright MLS
