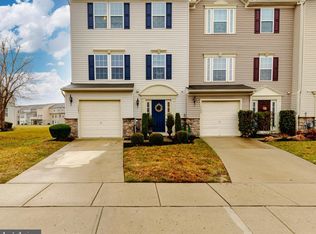
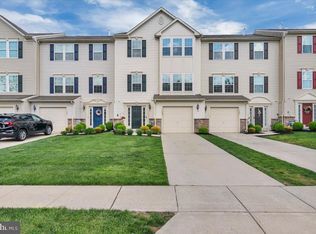

CONVENTIONAL, USDA and VA Loans Available. Move right into this beautifully updated and spacious 3-bedroom, 2.5-bath townhouse offering stylish finishes, an open layout, and exceptional community amenities. Enjoy a short walk to the neighborhood clubhouse and resort-style pool, where residents have access to a fitness center, billiards room, game room, playground, and a rentable banquet space perfect for special occasions. The home’s attractive vinyl and stone exterior is complemented by professionally maintained landscaping, an attached storage garage, and a private extra long two-car driveway. Inside, you’ll find brand-new carpeting throughout, fresh neutral paint, and a new central air conditioning system installed in 2025. The welcoming entry level features durable vinyl flooring, a convenient coat closet, under-stair storage, and an updated powder room with a classic pedestal sink and oval mirror. This level also offers a spacious family room with recessed lighting and sliding glass doors leading to the wooded backyard, along with a generously sized laundry room complete with built-in shelving and easy-care vinyl flooring. The main living level boasts a bright, open-concept floor plan with abundant natural light, neutral paint, and a convenient storage closet. The kitchen is designed for both style and functionality, featuring granite counter tops, beautiful wood cabinetry, a pantry, center island with overhang seating, black appliance package, Lazy Susan cabinet, pull-out trash bins, Newer Microwave and low-maintenance flooring. The adjoining dining and living areas create the perfect space for everyday living and entertaining. Retreat to the third floor, where the spacious primary suite offers Bright windows, a huge walk-in closet, and a private bath with double sinks, a wood vanity, large mirror, tub/shower combination, and a generous linen closet. Two additional well-sized bedrooms each feature large closets and brand-new carpeting. A full hall bath with a wood vanity, vinyl flooring, and tub/shower combination completes the upper level. Conveniently located near major highways, bridges, shopping, dining, The Grand Theatre, local breweries and everyday conveniences, this move-in ready home offers the perfect combination of comfort, style, and location.
For sale
Price cut: $10K (8/18)
$319,900
1607 Exposition Dr, Williamstown, NJ 08094
3beds
2,016sqft
Townhouse
Built in 2015
-- sqft lot
$319,800 Zestimate®
$159/sqft
$260/mo HOA
What's special
Under-stair storageNewer microwaveAttached storage garageLazy susan cabinetStylish finishesPull-out trash binsLow-maintenance flooring
- 59 days
- 891
- 84
Likely to sell faster than
Zillow last checked:
Listing updated:
Listed by:
Ms. Mary Farrell 609-707-5023,
Keller Williams Realty - Cherry Hill
Source: Bright MLS,MLS#: NJGL2076404
Facts & features
Interior
Bedrooms & bathrooms
- Bedrooms: 3
- Bathrooms: 3
- Full bathrooms: 2
- 1/2 bathrooms: 1
- Main level bathrooms: 3
- Main level bedrooms: 3
Rooms
- Room types: Living Room, Dining Room, Primary Bedroom, Bedroom 2, Bedroom 3, Kitchen, Family Room
Primary bedroom
- Level: Upper
- Area: 182 Square Feet
- Dimensions: 13 X 14
Bedroom 2
- Level: Upper
- Area: 140 Square Feet
- Dimensions: 10 X 14
Bedroom 3
- Level: Upper
- Area: 140 Square Feet
- Dimensions: 10 X 14
Dining room
- Level: Main
- Area: 108 Square Feet
- Dimensions: 9 X 12
Family room
- Level: Lower
- Area: 221 Square Feet
- Dimensions: 13 X 17
Kitchen
- Level: Main
- Area: 90 Square Feet
- Dimensions: 9 X 10
Living room
- Level: Main
- Area: 216 Square Feet
- Dimensions: 12 X 18
Heating
- Forced Air, Natural Gas
Cooling
- Central Air, Electric
Appliances
- Included: Refrigerator, Microwave, Oven/Range - Gas, Dishwasher, Gas Water Heater
- Laundry: Main Level
Features
- Bathroom - Tub Shower, Combination Kitchen/Dining, Combination Dining/Living, Combination Kitchen/Living, Open Floorplan, Kitchen Island, Pantry, Primary Bath(s), Recessed Lighting, Upgraded Countertops, Walk-In Closet(s)
- Flooring: Carpet, Vinyl
- Windows: Vinyl Clad
- Has basement: No
- Has fireplace: No
Interior area
- Total structure area: 2,016
- Total interior livable area: 2,016 sqft
- Finished area above ground: 2,016
- Finished area below ground: 0
Property
Parking
- Total spaces: 3
- Parking features: Garage Faces Front, Storage, Inside Entrance, Concrete, Attached, Driveway
- Attached garage spaces: 1
- Uncovered spaces: 2
Accessibility
- Accessibility features: None
Features
- Levels: Three
- Stories: 3
- Pool features: Community
Lot
- Features: Level, Landscaped
Details
- Additional structures: Above Grade, Below Grade
- Parcel number: 1100110040700089C1607
- Zoning: RES
- Special conditions: Standard
Construction
Type & style
- Home type: Townhouse
- Architectural style: Traditional
- Property subtype: Townhouse
Materials
- Vinyl Siding, Stone
- Foundation: Slab
- Roof: Pitched,Shingle
Condition
- Good
- New construction: No
- Year built: 2015
Utilities & green energy
- Sewer: Public Sewer
- Water: Public
Community & HOA
Community
- Condo and coop fee: $260 monthly
- Subdivision: Amberleigh At The Ar
HOA
- Has HOA: No
- Amenities included: Billiard Room, Clubhouse, Common Grounds, Fitness Center, Game Room, Party Room, Pool, Tot Lots/Playground
- Services included: Common Area Maintenance, Maintenance Structure, Health Club, Maintenance Grounds, Pool(s), Recreation Facility, Snow Removal, Trash
Location
- Region: Williamstown
- Municipality: MONROE TWP
Financial & listing details
- Price per square foot: $159/sqft
- Tax assessed value: $179,400
- Annual tax amount: $6,761
- Date on market: 8/6/2026
- Listing agreement: Exclusive Right To Sell
- Listing terms: Cash,VA Loan,USDA Loan,Conventional
- Inclusions: Refrigerator
- Ownership: Condominium
Estimated market value
$319,800
$304,000 - $336,000
$3,075/mo
Price history
| Date | Event | Price |
|---|---|---|
| 8/18/2026 | Price change | $319,900-3%$159/sqft |
Source:  Bright MLS #NJGL2076404 Report a problem Bright MLS #NJGL2076404 Report a problem | ||
| 8/6/2026 | Listed for sale | $329,900$164/sqft |
Source: Bright MLS #NJGL2076404 Report a problem | ||
Public tax history
Tax history is unavailable.
Monthly payment
Est. payment
Payment breakdown
Explore the cost of this home by adjusting the details. Changes won't be saved.Climate risks
Neighborhood: 08094
Nearby schools
Schools provided by the listing agent
- Elementary: Whitehall
- Middle: Williamstown M.s.
- High: Williamstown
- District: Monroe Township Public Schools
Source: Bright MLS. This data may not be complete. We recommend contacting the local school district to confirm school assignments for this home.

Similar homes
- $324,8903 bd4 ba1.9k sqft306 Brandywine Dr, Williamstown, NJ 08094For Sale

 MLS ID #NJGL2077424, Tom Duffy, Keller Williams Realty - Washington Township. Bright MLS
 - $349,9003 bd3 ba1.5k sqft224 Rothberg Dr, Williamstown, NJ 08094For Sale
 MLS ID #NJGL2078466, Bob Barnhardt, Jr., EXP Realty, LLC. Bright MLS
 - $355,0003 bd3 ba1.5k sqft435 Longfellow Dr, Williamstown, NJ 08094For Sale
 MLS ID #NJGL2077942, Dawn Howard, Keller Williams Prime Realty. Bright MLS
 - $331,0003 bd2 ba1.5k sqft79 Burr St, Williamstown, NJ 08094For Sale
 MLS ID #NJGL2069522, EMMANUELLE FLEURINOR, Keller Williams Metropolitan. Bright MLS
 - $350,0003 bd3 ba1.5k sqft217 Conte Ct, Williamstown, NJ 08094For SaleMLS ID #NJGL2077972, Ranjeet Kaur, Weichert Realtors-Cherry Hill. Bright MLS
- $325,0003 bd3 ba1.5k sqft110 Sickler Ct, Sicklerville, NJ 08081For SaleMLS ID #NJCD2124844, Brittany Osmani, Real Broker, LLC. Bright MLS
- $265,0002 bd2 ba2k sqft2003 Burlington Cir, Williamstown, NJ 08094For SaleMLS ID #NJGL2075140, Dan Mauz, Keller Williams Realty - Washington Township. Bright MLS
- $324,9003 bd3 ba1.5k sqft105 Mill Stream Rd, Pine Hill, NJ 08021For SaleMLS ID #NJCD2126196, Gina Lerario, Real Broker, LLC. Bright MLS
- $469,9003 bd2 ba1.8k sqft3543 Castleton Dr, Williamstown, NJ 08094For SaleMLS ID #NJGL2078152, Kim Schempp, Keller Williams Realty - Washington Township. Bright MLS
- $357,0003 bd3 ba1.8k sqft81 Village Green Ln, Sicklerville, NJ 08081For SaleMLS ID #NJCD2126064, Frances Manzoni, Century 21 Rauh & Johns. Bright MLS
- $332,0002 bd3 ba2.2k sqft3 Saddle Ln, Sicklerville, NJ 08081For SaleMLS ID #NJCD2119378, Kelli Ciancaglini, Opus Elite Real Estate of NJ, LLC. Bright MLS
- $365,0003 bd3 ba1.8k sqft111 Village Green Ln, Sicklerville, NJ 08081For SaleMLS ID #NJCD2125220, Morgan DiVello, RE/MAX Community-Williamstown. Bright MLS
- $325,0003 bd3 ba1.5k sqft53 Normans Ford Dr, Sicklerville, NJ 08081For SaleMLS ID #NJCD2124208, Nancy Malone, Coldwell Banker Realty. Bright MLS
- $359,9003 bd3 ba2.1k sqft144 Village Green Ln, Sicklerville, NJ 08081For SaleMLS ID #NJCD2120258, Michele Harker, Coldwell Banker Realty. Bright MLS
- $318,0003 bd3 ba1.6k sqft701 Tanglewood Dr, Sicklerville, NJ 08081For SaleMLS ID #NJCD2119294, Deborah Stoyko, BHHS Fox & Roach-Mullica Hill South. Bright MLS
- $474,8904 bd3 ba2.4k sqft309 Dundee Dr, Williamstown, NJ 08094For SaleMLS ID #NJGL2077010, Tom Duffy, Keller Williams Realty - Washington Township. Bright MLS
- $350,0003 bd3 ba1.9k sqft222 Sal Corma Pl, Wenonah, NJ 08090For SaleMLS ID #NJGL2077842, Christopher Basile, Keller Williams Realty - Washington Township. Bright MLS
- $300,0003 bd3 ba1.6k sqft5 Thornhill Ct, Sicklerville, NJ 08081For SaleMLS ID #NJCD2126380, Minnie E Lott, RE/MAX Preferred - Vineland. Bright MLS
- $269,9003 bd3 ba1.5k sqft2103 Doral Dr, Blackwood, NJ 08012For SaleMLS ID #NJCD2121996, Sheri Klein, Real Broker, LLC. Bright MLS
- $399,9003 bd3 ba1.8k sqft109 Glacier Dr, Berlin, NJ 08009For SaleMLS ID #NJCD2126782, Tara Hendricks, Keller Williams - Main Street. Bright MLS
