Skip main navigation
Sold for $320,000
  • $320,000

    1604 Exposition Dr, Williamstown, NJ 08094

    3beds
    2,510sqft
    Townhouse
    Built in 2014
    -- sqft lot
    $358,800 Zestimate®
    $127/sqft
    $3,043 Estimated rent

    Home value

    $358,800

    $341,000 - $377,000

    $3,043/mo

    Zestimate® history
    Loading
    Loading...

    Owner options

    List your home for rent

    $3,043/mo

    Rent Zestimate®

    Find your next renter with Zillow Rental Manager. Plus, with online applications, you can quickly screen prospective tenants – for free.

    Learn more

    $3,043/mo

    Rent Zestimate®

    Refinance and save

    $2,325/mo

    Est. payment

    Refinancing to a lower rate could help reduce your monthly payments and save thousands over the life of the loan.

    See today's rates

    $2,325/mo

    Est. payment

    Explore your selling options

    Work with a Zillow partner agent

    Leverage their expertise and Zillow's premium Showcase listings to get your home seen by more buyers.

    Get started

    List with your own agent

    Get your home in front of millions of buyers by listing it on Zillow.

    Learn how to do it

    Sell it yourself

    Take full control of how buyers see your home on Zillow by listing For Sale by Owner (FSBO).

    List your home

    What's special

    Secure parkingBonus half bathHalf bathPrivate water closetBlue cork wineryMovie nightsAdditional storage space
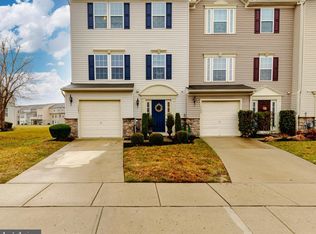
    Welcome to your dream home! This listing offers the perfect blend of comfort, convenience, and luxury across three spacious floors. Step inside, and a welcoming first-floor extended family room, ideal for cozy gatherings or movie nights with loved ones, will greet you. Next, you'll find a laundry room and a half bath, ensuring functionality and ease of living on this level. Ascending to the second floor, you'll discover the heart of the home – your main living level. Here, a bright and airy living room invites you to unwind and relax, while the beautiful kitchen has upgraded cabinets, an island, and ample counter space. The dining room sets the stage for memorable meals with family and friends, while the adjacent sunroom provides a retreat bathed in natural light, creating a serene space to enjoy your morning coffee. A bonus half bath on this level adds to the convenience of this space. Venture to the top floor, where three bedrooms await, including the lavish owner's suite. The owner's suite features a huge walk-in closet and an ensuite bath. Indulge in relaxation with a soaking tub, separate shower, and a private water closet, offering ultimate privacy. Convenience is key, as the one-car garage provides secure parking and additional storage space. Plus, with two full bathrooms and two half baths, morning routines will be a breeze for the whole family. Beautiful brand new luxury vinyl plank flooring and carpet throughout the entire house! Steps from Blue Cork Winery and a short drive to Geets Diner, Williamstown Farmer's Market, 13th Child Brewing, and downtown Williamstown. Centrally located to major roadways for easy access to Philadephia and the shore. Don't miss out on the opportunity to make this your forever home. Schedule a viewing today! *Accepted financing- USDA, VA, or cash only*

    Zillow last checked:

    Listing updated:

    Listed by:

    Alice Weisshaar 856-318-4491,

    Keller Williams Realty - Washington Township

    Bought with:

    Barbara Mitchell, 1972105

    Keller Williams Realty - Cherry Hill

    Source: Bright MLS,MLS#: NJGL2041682MLS Logo

    Facts & features

    Interior

    Bedrooms & bathrooms
    • Bedrooms: 3
    • Bathrooms: 4
    • Full bathrooms: 2
    • 1/2 bathrooms: 2
    • Main level bathrooms: 1
    Rooms
    • Room types: Living Room, Dining Room, Primary Bedroom, Bedroom 2, Bedroom 3, Kitchen, Family Room, Sun/Florida Room, Laundry, Primary Bathroom, Full Bath, Half Bath
    Basement
    • Area: 0
    Heating
    • Forced Air, Natural Gas
    Cooling
    • Central Air, Electric
    Appliances
    • Included: Microwave, Dishwasher, Disposal, Oven/Range - Gas, Refrigerator, Gas Water Heater
    • Laundry: Hookup, Main Level, Laundry Room
    Features
    • Primary Bath(s), Kitchen Island, Eat-in Kitchen
    • Flooring: Carpet, Luxury Vinyl
    • Has basement: No
    • Has fireplace: No
    Interior area
    • Total structure area: 2,510
    • Total interior livable area: 2,510 sqft
    • Finished area above ground: 2,510
    • Finished area below ground: 0

    Property

    Parking
    • Total spaces: 2
    • Parking features: Inside Entrance, Driveway, Attached, On Street
    • Attached garage spaces: 1
    • Uncovered spaces: 1
    Accessibility
    • Accessibility features: None
    Features
    • Levels: Three
    • Stories: 3
    • Exterior features: Sidewalks, Street Lights
    • Pool features: Community
    Lot
    • Features: Backs to Trees
    Details
    • Additional structures: Above Grade, Below Grade
    • Parcel number: 1100110040700089C1604
    • Zoning: RES
    • Special conditions: Standard

    Construction

    Type & style
    • Home type: Townhouse
    • Architectural style: Traditional
    • Property subtype: Townhouse
    Materials
    • Vinyl Siding
    • Foundation: Slab
    Condition
    • Very Good
    • New construction: No
    • Year built: 2014
    Details
    • Builder model: AURORA GRANDE
    • Builder name: RYAN HOMES

    Utilities & green energy

    • Sewer: Public Sewer
    • Water: Public

    Community & HOA

    Community
    • Features: Pool
    • Security: Security System
    • Condo and coop fee: $226 monthly
    • Subdivision: Amberleigh At The Ar
    HOA
    • Has HOA: No
    • Amenities included: Pool, Clubhouse, Tot Lots/Playground, Fitness Center, Game Room
    • Services included: Pool(s), Common Area Maintenance, Maintenance Structure, Maintenance Grounds, Snow Removal, Trash
    • HOA name: VILLAGES AT AMBERLEIGH/TARGET PROPERTY MANAGEMENT
    • Second HOA name: Village Townhomes At Amberleigh Condo Association
    Location
    • Region: Williamstown
    • Municipality: MONROE TWP

    Financial & listing details

    • Price per square foot: $127/sqft
    • Tax assessed value: $208,300
    • Annual tax amount: $7,571
    • Date on market: 5/2/2024
    • Listing agreement: Exclusive Right To Sell
    • Listing terms: Cash,VA Loan,USDA Loan
    • Inclusions: Refrigerator, Range, Dishwasher, Microwave, Garbage Disposal, Security System, Ring Doorbell, Window Treatments
    • Ownership: Condominium

    Price history

    DateEventPrice
    6/10/2024Sold$320,000+1.6%$127/sqft
    Source: Bright MLS #NJGL2041682 Report a problem
    5/18/2024Pending sale$314,900$125/sqft
    Source: Bright MLS #NJGL2041682 Report a problem
    5/11/2024Contingent$314,900$125/sqft
    Source: Bright MLS #NJGL2041682 Report a problem
    5/2/2024Listed for sale$314,900$125/sqft
    Source: Bright MLS #NJGL2041682 Report a problem

    Public tax history

    Tax history is unavailable.

    Neighborhood: 08094

    Nearby schools

    GreatSchools rating
    Schools provided by the listing agent
    • District: Monroe Township Public Schools

    Source: Bright MLS. This data may not be complete. We recommend contacting the local school district to confirm school assignments for this home.

    Get a cash offer in 3 minutes
    Find out how much your home could sell for in as little as 3 minutes with a no-obligation cash offer.
    Estimated market value
    $358,800
    Get a cash offer in 3 minutes
    Find out how much your home could sell for in as little as 3 minutes with a no-obligation cash offer.
    Estimated market value
    $358,800