Back on the market!! Buyer financing fell thru. Welcome to this spacious and versatile townhome, offering 3 bedrooms, 2.5 baths, and 2,492 square feet of thoughtfully designed living space. A charming 1-car garage provides convenience, while the interior showcases endless possibilities to suit your lifestyle. The main level greets you with an open and inviting floor plan, perfect for entertaining or relaxing. The well-appointed kitchen boasts ample counter space and flows seamlessly into the dining and living areas, filled with natural light. Upstairs, you'll find three generously sized bedrooms, including a serene primary suite with a private bath, creating the perfect retreat. The lower level adds even more flexibility—whether you need a cozy den, home office, or an additional bedroom, this space adapts to your needs with ease. This home provides easy access to local parks, schools, shopping, and dining. Commuters will appreciate the proximity to major roadways, making trips to Philadelphia, the Jersey Shore, and beyond a breeze. Don't miss the opportunity to see all this home has to offer.
Sold for $329,900
$329,900
1501 Exposition Dr, Williamstown, NJ 08094
3beds
2,492sqft
Townhouse
Built in 2013
-- sqft lot
$344,300 Zestimate®
$132/sqft
$2,912 Estimated rent
Home value
$344,300
$313,000 - $379,000
$2,912/mo
Zestimate® history
Owner options
List your home for rent
$2,912/mo
Rent Zestimate®
Find your next renter with Zillow Rental Manager. Plus, with online applications, you can quickly screen prospective tenants – for free.
$2,912/mo
Rent Zestimate®
Refinance and save
$2,384/mo
Est. payment
Refinancing to a lower rate could help reduce your monthly payments and save thousands over the life of the loan.
$2,384/mo
Est. payment
Explore your selling options
Work with a Zillow partner agent
Leverage their expertise and Zillow's premium Showcase listings to get your home seen by more buyers.
Get startedList with your own agent
Get your home in front of millions of buyers by listing it on Zillow.
Learn how to do itSell it yourself
Take full control of how buyers see your home on Zillow by listing For Sale by Owner (FSBO).
List your homeWhat's special
Zillow last checked:
Listing updated:
Listed by:
Nick Christopher 856-364-3518,
RE/MAX Community-Williamstown
Bought with:
NON MEMBER, 0225194075
Non Subscribing Office
Source: Bright MLS,MLS#: NJGL2052720
Facts & features
Interior
Bedrooms & bathrooms
- Bedrooms: 3
- Bathrooms: 3
- Full bathrooms: 2
- 1/2 bathrooms: 1
- Main level bathrooms: 1
Basement
- Description: Percent Finished: 100.0
- Area: 0
Heating
- Forced Air, Natural Gas
Cooling
- Central Air, Electric
Appliances
- Included: Gas Water Heater
Features
- Dry Wall
- Flooring: Wood, Carpet
- Basement: Full
- Has fireplace: No
Interior area
- Total structure area: 2,492
- Total interior livable area: 2,492 sqft
- Finished area above ground: 2,492
- Finished area below ground: 0
Property
Parking
- Total spaces: 2
- Parking features: Garage Faces Front, Inside Entrance, Concrete, Attached, Driveway, Parking Lot
- Attached garage spaces: 1
- Uncovered spaces: 1
Accessibility
- Accessibility features: None
Features
- Levels: Three
- Stories: 3
- Exterior features: Sidewalks, Street Lights
- Pool features: Community
Details
- Additional structures: Above Grade, Below Grade
- Parcel number: 1100110040700089C1501
- Zoning: RES
- Special conditions: Standard
Construction
Type & style
- Home type: Townhouse
- Architectural style: Colonial
- Property subtype: Townhouse
Materials
- Frame
- Foundation: Slab
- Roof: Shingle
Condition
- Very Good
- New construction: No
- Year built: 2013
Utilities & green energy
- Sewer: Public Sewer
- Water: Public
Community & HOA
Community
- Condo and coop fee: $226 monthly
- Subdivision: Amberleigh At The Ar
HOA
- Has HOA: No
- Amenities included: Clubhouse, Fitness Center, Game Room, Tot Lots/Playground
- Services included: All Ground Fee, Common Area Maintenance, Pool(s), Snow Removal, Trash
Location
- Region: Williamstown
- Municipality: MONROE TWP
Financial & listing details
- Price per square foot: $132/sqft
- Tax assessed value: $204,600
- Annual tax amount: $7,492
- Date on market: 2/3/2025
- Listing agreement: Exclusive Right To Sell
- Listing terms: Cash,VA Loan,USDA Loan
- Inclusions: Existing Appliances In Existing Condition
- Ownership: Fee Simple
Price history
| Date | Event | Price |
|---|---|---|
| 5/15/2025 | Sold | $329,900$132/sqft |
Source:  Bright MLS #NJGL2052720 Report a problem Bright MLS #NJGL2052720 Report a problem | ||
| 4/19/2025 | Contingent | $329,900$132/sqft |
Source: Bright MLS #NJGL2052720 Report a problem | ||
| 4/1/2025 | Listed for sale | $329,900$132/sqft |
Source: Bright MLS #NJGL2052720 Report a problem | ||
| 3/18/2025 | Pending sale | $329,900$132/sqft |
Source: Bright MLS #NJGL2052720 Report a problem | ||
| 2/18/2025 | Price change | $329,900-1.5%$132/sqft |
Source: Bright MLS #NJGL2052720 Report a problem | ||
| 2/3/2025 | Listed for sale | $334,900-1.5%$134/sqft |
Source: Bright MLS #NJGL2052720 Report a problem | ||
| 1/18/2025 | Listing removed | $339,900$136/sqft |
Source: Bright MLS #NJGL2049964 Report a problem | ||
| 1/8/2025 | Price change | $339,900-1.4%$136/sqft |
Source: Bright MLS #NJGL2049964 Report a problem | ||
| 1/2/2025 | Price change | $344,900-1.4%$138/sqft |
Source: Bright MLS #NJGL2049964 Report a problem | ||
| 11/22/2024 | Listed for sale | $349,900$140/sqft |
Source: Bright MLS #NJGL2049964 Report a problem | ||
Public tax history
Tax history is unavailable.
Neighborhood: 08094
Nearby homes
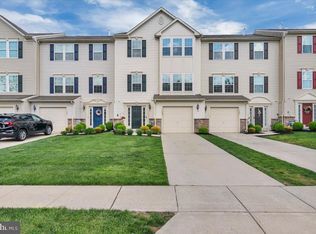
- $320,0003 bd4 ba2.5k sqft1604 Exposition Dr, Williamstown, NJ 08094Sold

- $303,0003 bd3 ba2k sqft1407 Exposition Dr, Williamstown, NJ 08094Sold
- $325,0003 bd3 ba2k sqft1406 Exposition Dr, Williamstown, NJ 08094Sold

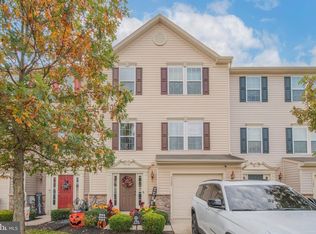
- $310,0003 bd3 ba2.4k sqft1105 Exposition Dr, Williamstown, NJ 08094Sold
- $353,6003 bd3 ba2.4k sqft1103 Exposition Dr #1103, Williamstown, NJ 08094Off Market
- $328,0003 bd3 ba2.5k sqft1104 Exposition Dr, Williamstown, NJ 08094Sold
- $341,4003 bd3 ba2.1k sqft1701 Exposition Dr, Williamstown, NJ 08094Off Market
- $270,0003 bd3 ba1.7k sqft1703 Exposition Dr, Williamstown, NJ 08094Sold
Nearby schools
GreatSchools rating
- 5/10Williamstown Middle SchoolGrades: 5-8Distance: 1.7 mi
- 4/10Williamstown High SchoolGrades: 9-12Distance: 2 mi
- 8/10Whitehall Elementary SchoolGrades: PK-4Distance: 2.2 mi
Schools provided by the listing agent
- District: Monroe Township Public Schools
Source: Bright MLS. This data may not be complete. We recommend contacting the local school district to confirm school assignments for this home.
Get a cash offer in 3 minutes
Find out how much your home could sell for in as little as 3 minutes with a no-obligation cash offer.
Estimated market value
$344,300
Get a cash offer in 3 minutes
Find out how much your home could sell for in as little as 3 minutes with a no-obligation cash offer.
Estimated market value
$344,300
- New Jersey
- Gloucester County
- Williamstown
- 08094
- 1501 Exposition Dr
Nearby cities
Nearby neighborhoods
Nearby zip codes
Other Williamstown Topics
