Nestled in the charming Amberleigh at the AR community, this exquisite twin home offers a perfect blend of comfort and luxury. Built in 2009, the property boasts a traditional architectural style, enhanced by elegant stone and vinyl siding that exudes curb appeal. Step inside to discover a spacious 1,892 sq. ft. layout, featuring three inviting bedrooms and two and a half well-appointed bathrooms. The heart of the home is the eat-in kitchen, equipped with high-end appliances including a built-in microwave, range, and dishwasher, making meal preparation a delight. The cozy living area, complete with a gas fireplace, invites relaxation and warmth, perfect for gatherings or quiet evenings at home. Enjoy the convenience of upper-floor laundry, ensuring that chores are a breeze. Outside, the community amenities elevate your lifestyle with a beautifully maintained swimming pool and playgrounds, perfect for leisure and recreation. The property also features a private patio, ideal for outdoor entertaining or enjoying a morning coffee. With an attached garage and additional driveway parking, convenience is at your fingertips. The association takes care of all ground maintenance, allowing you to focus on enjoying your new home. Experience the perfect blend of luxury and community living in this stunning residence, where every detail has been thoughtfully designed for your comfort and enjoyment.
Sold for $325,000
$325,000
1702 Exposition Dr, Williamstown, NJ 08094
3beds
1,891sqft
Single Family Residence
Built in 2009
-- sqft lot
$326,200 Zestimate®
$172/sqft
$3,286 Estimated rent
Home value
$326,200
$300,000 - $356,000
$3,286/mo
Zestimate® history
Owner options
List your home for rent
$3,286/mo
Rent Zestimate®
Find your next renter with Zillow Rental Manager. Plus, with online applications, you can quickly screen prospective tenants – for free.
$3,286/mo
Rent Zestimate®
Refinance and save
$2,688/mo
Est. payment
Refinancing to a lower rate could help reduce your monthly payments and save thousands over the life of the loan.
$2,688/mo
Est. payment
Explore your selling options
Work with a Zillow partner agent
Leverage their expertise and Zillow's premium Showcase listings to get your home seen by more buyers.
Get startedList with your own agent
Get your home in front of millions of buyers by listing it on Zillow.
Learn how to do itSell it yourself
Take full control of how buyers see your home on Zillow by listing For Sale by Owner (FSBO).
List your homeWhat's special
Gas fireplaceEat-in kitchenAttached garageAdditional driveway parkingTraditional architectural styleBuilt-in microwaveBeautifully maintained swimming pool
Zillow last checked:
Listing updated:
Listed by:
Andrew Rohach 609-464-0525,
Sureway Realty
Bought with:
Cat Portock, 0572576
RE/MAX Atlantic
Source: Bright MLS,MLS#: NJGL2070990
Facts & features
Interior
Bedrooms & bathrooms
- Bedrooms: 3
- Bathrooms: 3
- Full bathrooms: 2
- 1/2 bathrooms: 1
- Main level bathrooms: 1
Rooms
- Room types: Living Room, Dining Room, Bedroom 2, Bedroom 3, Kitchen, Family Room, Bedroom 1, Bathroom 1, Bathroom 2, Half Bath
Bedroom 1
- Level: Upper
Bedroom 2
- Level: Upper
Bedroom 3
- Level: Upper
Bathroom 1
- Level: Upper
Bathroom 2
- Level: Upper
Dining room
- Level: Main
Family room
- Level: Main
Half bath
- Level: Main
Kitchen
- Level: Main
Living room
- Level: Main
Heating
- Forced Air, Natural Gas
Cooling
- Central Air, Electric
Appliances
- Included: Microwave, Built-In Range, Dishwasher, Disposal, Dryer, Refrigerator, Washer, Gas Water Heater
- Laundry: Upper Level
Features
- Bathroom - Stall Shower, Ceiling Fan(s), Eat-in Kitchen, Dry Wall
- Flooring: Laminate, Carpet
- Doors: Sliding Glass
- Windows: Double Hung
- Has basement: No
- Number of fireplaces: 1
- Fireplace features: Gas/Propane
Interior area
- Total structure area: 1,891
- Total interior livable area: 1,891 sqft
- Finished area above ground: 1,891
Property
Parking
- Total spaces: 2
- Parking features: Inside Entrance, Attached, Driveway, Other, Parking Lot
- Attached garage spaces: 1
- Uncovered spaces: 1
- Details: Garage Sqft: 240
Accessibility
- Accessibility features: None
Features
- Levels: Two
- Stories: 2
- Patio & porch: Patio
- Exterior features: Sidewalks, Street Lights
- Pool features: Community
Details
- Additional structures: Above Grade
- Parcel number: 1100110040700089C1702
- Zoning: RG-PR
- Zoning description: Regional Growth Planned Residential
- Special conditions: Standard
Construction
Type & style
- Home type: SingleFamily
- Architectural style: Traditional
- Property subtype: Single Family Residence
- Attached to another structure: Yes
Materials
- Vinyl Siding, Stone
- Foundation: Slab
- Roof: Shingle
Condition
- Good
- New construction: No
- Year built: 2009
Utilities & green energy
- Sewer: Public Sewer
- Water: Public
- Utilities for property: Cable Connected, Cable, Fiber Optic
Community & HOA
Community
- Features: Pool
- Subdivision: Amberleigh At The Ar
HOA
- Has HOA: Yes
- Amenities included: Pool, Tot Lots/Playground
- Services included: All Ground Fee, Common Area Maintenance, Maintenance Structure, Maintenance Grounds, Management, Pool(s), Snow Removal, Trash
- HOA fee: $260 monthly
- HOA name: TARGET
Location
- Region: Williamstown
- Municipality: MONROE TWP
Financial & listing details
- Price per square foot: $172/sqft
- Tax assessed value: $180,200
- Annual tax amount: $6,791
- Date on market: 3/30/2026
- Listing agreement: Exclusive Agency
- Listing terms: VA Loan,Cash
- Inclusions: Appliances, Washer, Dryer
- Ownership: Fee Simple
Price history
| Date | Event | Price |
|---|---|---|
| 8/28/2026 | Sold | $325,000+1.6%$172/sqft |
Source:  Bright MLS #NJGL2070990 Report a problem Bright MLS #NJGL2070990 Report a problem | ||
| 7/3/2026 | Pending sale | $320,000$169/sqft |
Source: Bright MLS #NJGL2070990 Report a problem | ||
| 3/30/2026 | Listed for sale | $320,000$169/sqft |
Source: Bright MLS #NJGL2070990 Report a problem | ||
Public tax history
Tax history is unavailable.
Neighborhood: 08094
Nearby homes

- $270,0003 bd3 ba1.7k sqft1703 Exposition Dr, Williamstown, NJ 08094Sold
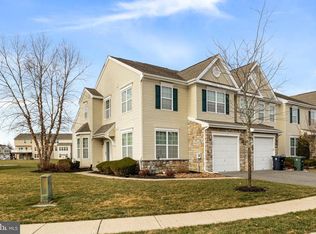
- $344,1003 bd3 ba2.1k sqft1701 Exposition Dr, Williamstown, NJ 08094Off Market
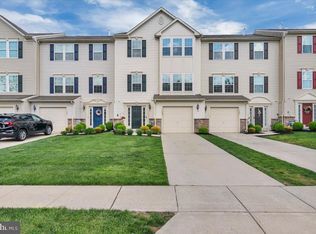
- $320,0003 bd4 ba2.5k sqft1604 Exposition Dr, Williamstown, NJ 08094Sold
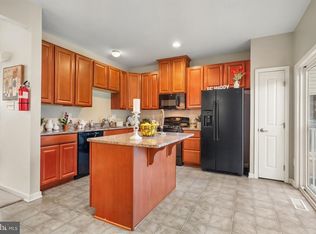
- $319,9003 bd3 ba2k sqft1607 Exposition Dr, Williamstown, NJ 08094For Sale
- $329,9003 bd3 ba2.4k sqft1501 Exposition Dr, Williamstown, NJ 08094Sold
- $367,5003 bd3 ba2k sqft406 Matisse Way, Williamstown, NJ 08094Off Market
- $329,8003 bd3 ba2k sqft602 Matisse Way #602, Williamstown, NJ 08094Off Market
- $303,0003 bd3 ba2k sqft1407 Exposition Dr, Williamstown, NJ 08094Sold
Nearby schools
GreatSchools rating
- 5/10Williamstown Middle SchoolGrades: 5-8Distance: 1.7 mi
- 4/10Williamstown High SchoolGrades: 9-12Distance: 2.1 mi
- 8/10Whitehall Elementary SchoolGrades: PK-4Distance: 2.1 mi
Schools provided by the listing agent
- District: Monroe Township
Source: Bright MLS. This data may not be complete. We recommend contacting the local school district to confirm school assignments for this home.
Get a cash offer in 3 minutes
Find out how much your home could sell for in as little as 3 minutes with a no-obligation cash offer.
Estimated market value
$326,200
Get a cash offer in 3 minutes
Find out how much your home could sell for in as little as 3 minutes with a no-obligation cash offer.
Estimated market value
$326,200
- New Jersey
- Gloucester County
- Williamstown
- 08094
- 1702 Exposition Dr
