***MULTIPLE OFFERS. HIGHEST AND BEST DUE TUESDAY 8/25 10AM**** Nestled in the prestigious Cobblestone Farms community, this exquisite contemporary residence offers a 4 bedrooms, 2.5 baths and a harmonious blend of luxury and comfort, perfect for those seeking an elevated lifestyle. Built in 2003, this large home exudes timeless elegance with its thoughtfully designed architecture and high-end finishes. As you step inside, you are greeted by an inviting two story atmosphere enhanced by rich hardwood flooring and a seamless flow throughout the main living areas. The spacious layout provides an ideal canvas for both entertaining and everyday living, with an abundance of natural light illuminating the open spaces. The heart of the home features a cozy fireplace, creating a warm focal point for gatherings during cooler evenings. The property boasts a generous lot, providing ample outdoor space for relaxation and recreation - it offers endless possibilities for landscaping, gardening, or creating your own private oasis. Imagine sipping your morning coffee on a sun-drenched patio or hosting summer barbecues in a beautifully landscaped yard. The home includes a convenient attached garage with front entry, accommodating two vehicles and providing additional storage options. The driveway offers extra parking for guests, ensuring that entertaining is effortless. Security system features an electric alarm system that provides peace of mind. The unfinished basement with extra tall ceilings, presents an opportunity for customization, allowing you to create additional living space tailored to your needs; a home gym, media room, or personal retreat. Located in the desirable Cobblestone Farms lake community, this home is not just a residence; it's a lifestyle. Enjoy the tranquility of suburban living while being just a short drive away from vibrant shopping, dining, and recreational options. The community's charm and exclusivity make it a sought-after destination. This property is a rare find, offering a unique opportunity to create your dream home in a coveted neighborhood. Experience the perfect blend of luxury, comfort, and potential-your future awaits in Cobblestone Farms.
Under contract
$499,999
5 Brookstone Dr, Sicklerville, NJ 08081
4beds
2,768sqft
Single Family Residence
Built in 2003
9,583 Square Feet Lot
$-- Zestimate®
$181/sqft
$-- HOA
What's special
Cozy fireplaceHigh-end finishesRich hardwood flooringBeautifully landscaped yardGenerous lotSpacious layoutSun-drenched patio
- 64 days
- 162
- 2
Likely to sell faster than
Zillow last checked:
Listing updated:
Listed by:
Grainne Dugan 856-296-4757,
Lattimer Realty
Source: Bright MLS,MLS#: NJCD2123842
Facts & features
Interior
Bedrooms & bathrooms
- Bedrooms: 4
- Bathrooms: 3
- Full bathrooms: 2
- 1/2 bathrooms: 1
- Main level bathrooms: 1
Bedroom 1
- Level: Upper
Bedroom 2
- Level: Upper
Bedroom 3
- Level: Upper
Bedroom 4
- Level: Upper
Bathroom 1
- Level: Upper
Bathroom 2
- Level: Upper
Dining room
- Level: Main
Family room
- Level: Main
Half bath
- Level: Main
Kitchen
- Level: Main
Laundry
- Level: Main
Office
- Level: Upper
Heating
- Forced Air, Natural Gas
Cooling
- Central Air, Electric
Appliances
- Included: Dishwasher, Dryer, Oven/Range - Gas, Refrigerator, Washer, Gas Water Heater
- Laundry: Main Level
Features
- Ceiling Fan(s), Family Room Off Kitchen, Eat-in Kitchen, Kitchen Island, Primary Bath(s), Recessed Lighting, Walk-In Closet(s)
- Flooring: Hardwood, Carpet, Wood
- Windows: Window Treatments
- Basement: Unfinished
- Number of fireplaces: 1
Interior area
- Total structure area: 2,768
- Total interior livable area: 2,768 sqft
- Finished area above ground: 2,768
Property
Parking
- Total spaces: 2
- Parking features: Garage Faces Front, Attached, Driveway
- Attached garage spaces: 2
- Has uncovered spaces: Yes
Accessibility
- Accessibility features: 2+ Access Exits, >84" Garage Door
Features
- Levels: Two
- Stories: 2
- Pool features: None
- Spa features: Bath
Lot
- Size: 9,583 Square Feet
Details
- Additional structures: Above Grade
- Parcel number: 151831100003
- Zoning: RESIDENTIAL
- Special conditions: Standard
Construction
Type & style
- Home type: SingleFamily
- Architectural style: Contemporary
- Property subtype: Single Family Residence
Materials
- Combination
- Foundation: Block
- Roof: Shingle
Condition
- New construction: No
- Year built: 2003
Utilities & green energy
- Sewer: Public Sewer
- Water: Public
Community & HOA
Community
- Security: Electric Alarm
- Subdivision: Cobblestone Farms
HOA
- Has HOA: No
Location
- Region: Sicklerville
- Municipality: GLOUCESTER TWP
Financial & listing details
- Price per square foot: $181/sqft
- Tax assessed value: $277,400
- Annual tax amount: $12,036
- Date on market: 8/9/2026
- Listing agreement: Exclusive Agency
- Listing terms: Cash,Conventional,FHA,VA Loan
- Exclusions: Personal Belongings
- Ownership: Fee Simple
Estimated market value
Not available
Estimated sales range
Not available
Not available
Price history
| Date | Event | Price |
|---|---|---|
| 8/28/2026 | Contingent | $499,999$181/sqft |
Source:  Bright MLS #NJCD2123842 Report a problem Bright MLS #NJCD2123842 Report a problem | ||
| 8/9/2026 | Listed for sale | $499,999-5.7%$181/sqft |
Source: Bright MLS #NJCD2123842 Report a problem | ||
| 11/5/2025 | Listing removed | $529,999$191/sqft |
Source: Bright MLS #NJCD2100230 Report a problem | ||
| 9/26/2025 | Price change | $529,999-3.6%$191/sqft |
Source: Bright MLS #NJCD2100230 Report a problem | ||
| 8/22/2025 | Listed for sale | $549,999+93.4%$199/sqft |
Source: Bright MLS #NJCD2100230 Report a problem | ||
| 1/13/2004 | Sold | $284,440$103/sqft |
Source: Public Record Report a problem | ||
Public tax history
| Year | Property taxes | Tax assessment |
|---|---|---|
| 2026 | $12,342 +6.5% | $277,400 |
| 2025 | $11,593 +1.8% | $277,400 |
| 2024 | $11,390 -2.6% | $277,400 |
| 2023 | $11,695 +0.6% | $277,400 |
| 2022 | $11,629 +2.1% | $277,400 |
| 2021 | $11,387 +2.2% | $277,400 |
| 2020 | $11,143 +0.4% | $277,400 |
| 2019 | $11,096 | $277,400 |
| 2018 | $11,096 +5.7% | $277,400 |
| 2017 | $10,500 +7.8% | $277,400 |
| 2016 | $9,742 +0.3% | $277,400 |
| 2015 | $9,709 -2.9% | $277,400 |
| 2014 | $9,996 +3.3% | $277,400 -7.8% |
| 2012 | $9,677 +1.9% | $300,800 |
| 2011 | $9,493 +0.9% | $300,800 |
| 2010 | $9,410 +4.5% | $300,800 +76.9% |
| 2009 | $9,008 | $170,000 |
| 2008 | -- | $170,000 |
| 2007 | -- | $170,000 |
| 2006 | -- | $170,000 |
| 2005 | -- | $170,000 |
Find assessor info on the county website
Monthly payment
Est. payment
Payment breakdown
Explore the cost of this home by adjusting the details. Changes won't be saved.Climate risks
Neighborhood: 08081
Nearby schools
Schools provided by the listing agent
- District: Gloucester City Schools
Source: Bright MLS. This data may not be complete. We recommend contacting the local school district to confirm school assignments for this home.

Similar homes
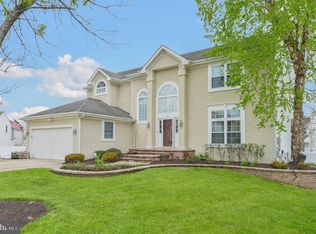
- $485,0004 bd3 ba2.2k sqft3 Dayton Ct, Sicklerville, NJ 08081For Sale
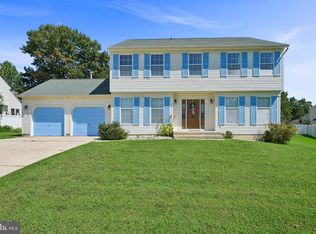
 MLS ID #NJCD2124834, David Mahan, Weichert Realtors-Medford. Bright MLS
 - $530,0004 bd3 ba2.3k sqft231 Cedarbrook Rd, Sicklerville, NJ 08081For Sale
 MLS ID #NJCD2126074, Michele Harker, Coldwell Banker Realty. Bright MLS
 - $444,5003 bd3 ba2.1k sqft10 Orlando Dr, Sicklerville, NJ 08081For Sale
 MLS ID #NJCD2122584, homecoin.com Minerick, Homecoin.com. Bright MLS
 - $410,0004 bd3 ba2.5k sqft55 Oak Forest Dr, Sicklerville, NJ 08081For Sale
 MLS ID #NJCD2124414, Jasmine Thompson, Keller Williams Prime Realty. Bright MLS
 - $595,0005 bd4 ba3.5k sqft188 Orlando Dr, Sicklerville, NJ 08081For SaleMLS ID #NJCD2120956, Jacob Wibowo, Mercury Real Estate Group. Bright MLS
- $375,0003 bd2 ba1.8k sqft43 Wilson Dr, Sicklerville, NJ 08081For SaleMLS ID #NJCD2126622, Jenifer Raffa, Sabal Real Estate. Bright MLS
- $525,0004 bd4 ba3.7k sqft220 Ripley Ct, Williamstown, NJ 08094For SaleMLS ID #NJGL2078554, Dalton Titlemore, Ovation Realty LLC. Bright MLS
- $499,0004 bd2 ba2.1k sqft268 Champion Way, Sewell, NJ 08080For SaleMLS ID #NJGL2077296, Julie Twomey, Keller Williams Realty - Washington Township. Bright MLS
- $350,0004 bd3 ba1.9k sqft18 Innsbruck Dr, Sicklerville, NJ 08081For SaleMLS ID #NJCD2122594, George L Plum, The Plum Real Estate Group, LLC. Bright MLS
- $494,9003 bd3 ba2k sqft6 Kent Ct, Mantua, NJ 08051For SaleMLS ID #NJGL2079250, Ron Bruce, BHHS Fox & Roach-Mullica Hill South. Bright MLS
- $450,0004 bd3 ba1.8k sqft26 Halo Ave, Sewell, NJ 08080For SaleMLS ID #NJGL2076850, Belinda Jackson, BHHS Fox & Roach-Medford. Bright MLS
- $430,0004 bd3 ba2.2k sqft216 Franklin Ave, Berlin, NJ 08009For SaleMLS ID #NJCD2120670, Ruchama Orne, HomeSmart Nexus Realty Group - Princeton. Bright MLS
- $474,9004 bd3 ba2.2k sqft105 S Marion Ave, Wenonah, NJ 08090For SaleMLS ID #NJGL2078234, Mrs. Mikaela Arpino, NJ Real Estate Boutique, LLC. Bright MLS
- $679,0004 bd3 ba3.2k sqft3 Mackenzie Ct, Sewell, NJ 08080For SaleMLS ID #NJGL2077356, Malika Staten, Realty Mark Advantage. Bright MLS
- $495,0003 bd3 ba1.8k sqft4 Margy Ln, Marlton, NJ 08053For SaleMLS ID #NJBL2104786, Josephine Rich, Weichert Realtors - Moorestown. Bright MLS
- $349,9003 bd2 ba1.4k sqft14 Village Green Ln, Sicklerville, NJ 08081For SaleMLS ID #NJCD2123862, Tim Belko, BHHS Fox & Roach-Washington-Gloucester. Bright MLS
- $468,0003 bd3 ba2.2k sqft34 Virginia Dr, Atco, NJ 08004For SaleMLS ID #NJCD2119890, Melanie Sessa, Keller Williams Real Estate-Langhorne. Bright MLS
- $424,8903 bd3 ba2k sqft9 Gemini Ct, Sewell, NJ 08080For SaleMLS ID #NJGL2077758, Tom Duffy, Keller Williams Realty - Washington Township. Bright MLS
- $529,9993 bd3 ba2.5k sqft6 Palmer Ct, Glassboro, NJ 08028For SaleMLS ID #NJGL2071292, Dolores McClave, BHHS Fox & Roach-Washington-Gloucester. Bright MLS
- $429,9004 bd3 ba1.9k sqft10 Bull Run Rd, Laurel Springs, NJ 08021For SaleMLS ID #NJCD2124150, Frank Punzi, EXP Realty, LLC. Bright MLS
