Westhaven's timeless architecture feels like an extension of Historic Downtown Franklin in this FULL BRICK former SLC Model Home! Brimming with character and featuring 2 Bedrooms Downstairs, plus Dining Room and Office. In this open floor plan, you will find Sand and Finished Hardwoods throughout...only ONE room (Bonus) with carpet. California Closets in each BR, Built In Pantry Cabinets with roll-out shelving, Cute Built-ins in Family Room and upstairs Bedroom. Ceiling mount speakers throughout, plus Plantation Shutters on all functional windows.
Current Bonus Room can also serve as a 5th bedroom. Easy Entertaining in Oversized and professionally designed courtyard with a stacked-stone fireplace with gas logs, brick pavers, landscaping and built-in speakers. Abundant floored storage in garage!
** NEW Roof (2023), NEW exterior trim paint (2025), NEW HVAC (2025).** Enjoy an unmatched lifestyle with the convenience of walking to the elementary school, Westhaven Town Center's shopping and dining, multiple fitness centers and pools. Come fall in love with this beauty in one of Franklin's favorite neighborhoods... just in time for the Holidays!
>> Seller is installing new quartz countertops, undermount sinks, new faucets and having cabinets professionally painted in each bathroom. Completion will be before Christmas!
Closed
$1,250,000
1314 Jewell Ave, Franklin, TN 37064
5beds
3,095sqft
Single Family Residence, Residential
Built in 2009
7,405 Square Feet Lot
$1,269,600 Zestimate®
$404/sqft
$4,951 Estimated rent
Home value
$1,269,600
$1.21M - $1.33M
$4,951/mo
Zestimate® history
Owner options
List your home for rent
$4,951/mo
Rent Zestimate®
Find your next renter with Zillow Rental Manager. Plus, with online applications, you can quickly screen prospective tenants – for free.
$4,951/mo
Rent Zestimate®
Refinance and save
$7,483/mo
Est. payment
Refinancing to a lower rate could help reduce your monthly payments and save thousands over the life of the loan.
$7,483/mo
Est. payment
Explore your selling options
Work with a Zillow partner agent
Leverage their expertise and Zillow's premium Showcase listings to get your home seen by more buyers.
Get startedList with your own agent
Get your home in front of millions of buyers by listing it on Zillow.
Learn how to do itSell it yourself
Take full control of how buyers see your home on Zillow by listing For Sale by Owner (FSBO).
List your homeWhat's special
Zillow last checked:
Listing updated:
Listed by:
Erin Gilbert 615-604-0361,
Benchmark Realty, LLC
Bought with:
Camille Chapman Legg, 324636
Legg and Company
David Legg, 288532
Legg and Company
Source: RealTracs MLS as distributed by MLS GRID,MLS#: 3014118
Facts & features
Interior
Bedrooms & bathrooms
- Bedrooms: 5
- Bathrooms: 3
- Full bathrooms: 3
- Main level bedrooms: 2
Heating
- Central, Natural Gas
Cooling
- Central Air
Appliances
- Included: Built-In Electric Oven, Cooktop, Dishwasher, Disposal, Microwave, Stainless Steel Appliance(s)
- Laundry: Electric Dryer Hookup, Washer Hookup
Features
- Built-in Features, Ceiling Fan(s), Entrance Foyer, Open Floorplan, Walk-In Closet(s), High Speed Internet, Kitchen Island
- Flooring: Carpet, Wood, Slate, Tile
- Basement: None
- Number of fireplaces: 2
Interior area
- Total structure area: 3,095
- Total interior livable area: 3,095 sqft
- Finished area above ground: 3,095
Property
Parking
- Total spaces: 4
- Parking features: Garage Door Opener, Garage Faces Rear, Alley Access, Parking Pad
- Attached garage spaces: 2
- Uncovered spaces: 2
Features
- Levels: Two
- Stories: 2
- Patio & porch: Patio, Covered, Porch
- Exterior features: Balcony
- Pool features: Association
- Fencing: Back Yard
Lot
- Size: 7,405 Square Feet
- Dimensions: 56.6 x 145
- Features: Level
- Topography: Level
Details
- Parcel number: 094077C E 00900 00005077C
- Special conditions: Standard
- Other equipment: Irrigation System
Construction
Type & style
- Home type: SingleFamily
- Property subtype: Single Family Residence, Residential
Materials
- Brick
- Roof: Shingle
Condition
- New construction: No
- Year built: 2009
Utilities & green energy
- Sewer: Public Sewer
- Water: Public
- Utilities for property: Natural Gas Available, Water Available, Cable Connected, Underground Utilities
Community & HOA
Community
- Security: Security System, Smoke Detector(s)
- Subdivision: Westhaven Sec 24
HOA
- Has HOA: Yes
- Amenities included: Clubhouse, Fitness Center, Golf Course, Park, Playground, Pool, Sidewalks, Tennis Court(s), Underground Utilities, Trail(s)
- Services included: Maintenance Grounds, Recreation Facilities
- HOA fee: $266 monthly
- Second HOA fee: $600 one time
Location
- Region: Franklin
Financial & listing details
- Price per square foot: $404/sqft
- Tax assessed value: $1,223,900
- Annual tax amount: $3,858
- Date on market: 10/9/2025
Price history
| Date | Event | Price |
|---|---|---|
| 12/30/2025 | Sold | $1,250,000$404/sqft |
Source:  RealTracs MLS as distributed by MLS GRID #3014118 Report a problem RealTracs MLS as distributed by MLS GRID #3014118 Report a problem | ||
| 12/23/2025 | Pending sale | $1,250,000$404/sqft |
Source: RealTracs MLS as distributed by MLS GRID #3014118 Report a problem | ||
| 12/7/2025 | Contingent | $1,250,000$404/sqft |
Source: RealTracs MLS as distributed by MLS GRID #3014118 Report a problem | ||
| 11/8/2025 | Price change | $1,250,000-2.7%$404/sqft |
Source: RealTracs MLS as distributed by MLS GRID #3014118 Report a problem | ||
| 10/18/2025 | Price change | $1,285,000-3%$415/sqft |
Source: RealTracs MLS as distributed by MLS GRID #3014118 Report a problem | ||
| 10/10/2025 | Listed for sale | $1,325,000+124.6%$428/sqft |
Source: RealTracs MLS as distributed by MLS GRID #3014118 Report a problem | ||
| 8/26/2016 | Sold | $589,900+5.3%$191/sqft |
Source: RealTracs MLS as distributed by MLS GRID #1744456 Report a problem | ||
| 6/8/2015 | Sold | $560,000-0.9%$181/sqft |
Source: Public Record Report a problem | ||
| 4/4/2015 | Price change | $564,900-1.3%$183/sqft |
Source: Visual Tour #1608575 Report a problem | ||
| 3/25/2015 | Price change | $572,526-0.4%$185/sqft |
Source: Visual Tour #1608575 Report a problem | ||
| 2/10/2015 | Listed for sale | $575,000+6.5%$186/sqft |
Source: Visual Tour #1608575 Report a problem | ||
| 9/1/2010 | Sold | $540,000$174/sqft |
Source: Public Record Report a problem | ||
Public tax history
| Year | Property taxes | Tax assessment |
|---|---|---|
| 2025 | $4,792 +24.2% | $305,975 +71% |
| 2024 | $3,857 | $178,925 |
| 2023 | $3,857 | $178,925 |
| 2022 | $3,857 | $178,925 |
| 2021 | $3,857 +0.8% | $178,925 +20.5% |
| 2020 | $3,826 | $148,425 |
| 2019 | $3,826 +2.8% | $148,425 |
| 2018 | $3,722 | $148,425 |
| 2017 | $3,722 | $148,425 |
| 2016 | -- | $148,425 +13.4% |
| 2015 | -- | $130,850 |
| 2014 | -- | $130,850 |
| 2013 | -- | $130,850 |
| 2012 | -- | $130,850 +481.6% |
| 2011 | -- | $22,500 |
Find assessor info on the county website
Neighborhood: West Harpeth
Nearby homes
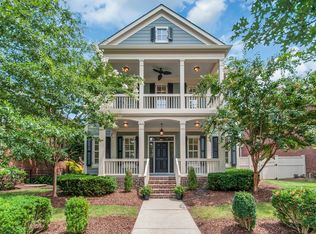
- $1,600,0006 bd7 ba4.9k sqft1316 Jewell Ave, Franklin, TN 37064Sold
- $1,562,3005 bd5 ba4.1k sqft1312 Jewell Ave, Franklin, TN 37064Off Market

- $1,351,7004 bd4 ba2.8k sqft325 Fitzgerald Avenue Lot #1412, Franklin, TN 37064Off Market
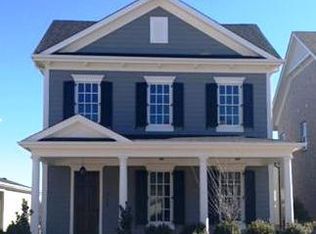
- $1,500,4004 bd4 ba3.3k sqft1310 Jewell Ave, Franklin, TN 37064Off Market
- $1,665,0004 bd4 ba3.4k sqft1318 Jewell Ave, Franklin, TN 37064Sold
- $1,376,5004 bd4 ba3.1k sqft1308 Jewell Ave, Franklin, TN 37064Off Market
- $1,333,4004 bd3 ba2.8k sqft236 Fitzgerald St, Franklin, TN 37064Off Market
- $1,260,1003 bd4 ba2.7k sqft234 Fitzgerald St, Franklin, TN 37064Off Market
Nearby schools
GreatSchools rating
- 7/10Pearre Creek Elementary SchoolGrades: PK-5Distance: 0.2 mi
- 10/10Independence High SchoolGrades: 9-12Distance: 6.9 mi
Schools provided by the listing agent
- Elementary: Pearre Creek Elementary School
- Middle: Hillsboro Elementary/ Middle School
- High: Independence High School
Source: RealTracs MLS as distributed by MLS GRID. This data may not be complete. We recommend contacting the local school district to confirm school assignments for this home.
Get a cash offer in 3 minutes
Find out how much your home could sell for in as little as 3 minutes with a no-obligation cash offer.
Estimated market value
$1,269,600
Get a cash offer in 3 minutes
Find out how much your home could sell for in as little as 3 minutes with a no-obligation cash offer.
Estimated market value
$1,269,600
- Tennessee
- Williamson County
- Franklin
- 37064
- West Harpeth
- 1314 Jewell Ave
Nearby cities
Nearby neighborhoods
Nearby zip codes
Other Franklin Topics
