6BR/6.5BA former model home with double front porches in coveted Westhaven community! Features 2 main floor BRs, open living rm w/built-ins, plantation shutters throughout & spacious kitchen w/Butler's pantry. In-law suite w/kitchenette, laundry, & full bath situated over a 3-car tandem garage. Relax in your fenced courtyard w/irrigation system or enjoy the private covered patio. Westhaven amenities include resort-style pools, tennis/pickleball courts, hiking trails, 2 fitness centers w/yoga & dance classes, organized activities, & more. Walk or take a golf cart ride to nearby school, grocery store, dining, shopping, farmers market, concerts, events, and more. Convenient living in a vibrant community!
Closed
$1,600,000
1316 Jewell Ave, Franklin, TN 37064
6beds
4,955sqft
Single Family Residence, Residential
Built in 2010
7,405 Square Feet Lot
$1,901,400 Zestimate®
$323/sqft
$7,448 Estimated rent
Home value
$1,901,400
$1.77M - $2.07M
$7,448/mo
Zestimate® history
Owner options
List your home for rent
$7,448/mo
Rent Zestimate®
Find your next renter with Zillow Rental Manager. Plus, with online applications, you can quickly screen prospective tenants – for free.
$7,448/mo
Rent Zestimate®
Refinance and save
$9,389/mo
Est. payment
Refinancing to a lower rate could help reduce your monthly payments and save thousands over the life of the loan.
$9,389/mo
Est. payment
Explore your selling options
Work with a Zillow partner agent
Leverage their expertise and Zillow's premium Showcase listings to get your home seen by more buyers.
Get startedList with your own agent
Get your home in front of millions of buyers by listing it on Zillow.
Learn how to do itSell it yourself
Take full control of how buyers see your home on Zillow by listing For Sale by Owner (FSBO).
List your homeWhat's special
Resort-style poolsGolf cart rideDance classesSpacious kitchenGrocery store
Zillow last checked:
Listing updated:
Listed by:
Tim Manning 615-964-2059,
Weichert, REALTORS - Big Dog Group,
Jessica Cherry DePaul 615-554-0281,
Weichert, REALTORS - Big Dog Group
Bought with:
Alli Ulvila, 342316
Parks Compass
Source: RealTracs MLS as distributed by MLS GRID,MLS#: 2556184
Facts & features
Interior
Bedrooms & bathrooms
- Bedrooms: 6
- Bathrooms: 7
- Full bathrooms: 6
- 1/2 bathrooms: 1
- Main level bedrooms: 2
Bedroom 1
- Area: 224 Square Feet
- Dimensions: 14x16
Bedroom 2
- Features: Bath
- Level: Bath
- Area: 121 Square Feet
- Dimensions: 11x11
Bedroom 3
- Features: Bath
- Level: Bath
- Area: 143 Square Feet
- Dimensions: 11x13
Bedroom 4
- Features: Bath
- Level: Bath
- Area: 110 Square Feet
- Dimensions: 11x10
Bonus room
- Features: Second Floor
- Level: Second Floor
- Area: 418 Square Feet
- Dimensions: 19x22
Den
- Features: Separate
- Level: Separate
- Area: 342 Square Feet
- Dimensions: 18x19
Dining room
- Features: Formal
- Level: Formal
- Area: 143 Square Feet
- Dimensions: 11x13
Kitchen
- Area: 180 Square Feet
- Dimensions: 12x15
Living room
- Features: Combination
- Level: Combination
- Area: 270 Square Feet
- Dimensions: 15x18
Heating
- Central, Natural Gas
Cooling
- Central Air, Electric
Appliances
- Included: Dishwasher, Disposal, Microwave, Refrigerator, Built-In Gas Oven, Cooktop
Features
- In-Law Floorplan, Walk-In Closet(s), High Speed Internet
- Flooring: Wood
- Basement: Crawl Space
- Number of fireplaces: 1
- Fireplace features: Gas
Interior area
- Total structure area: 4,955
- Total interior livable area: 4,955 sqft
- Finished area above ground: 4,955
Property
Parking
- Total spaces: 3
- Parking features: Garage Faces Rear, Alley Access
- Attached garage spaces: 3
Features
- Levels: Two
- Stories: 2
- Patio & porch: Patio, Covered, Porch
- Exterior features: Balcony
- Pool features: Association
- Fencing: Privacy
Lot
- Size: 7,405 Square Feet
- Dimensions: 56.6 x 145
- Features: Level
Details
- Parcel number: 094077C E 00800 00005077C
- Special conditions: Standard
Construction
Type & style
- Home type: SingleFamily
- Property subtype: Single Family Residence, Residential
Materials
- Fiber Cement
- Roof: Shingle
Condition
- New construction: No
- Year built: 2010
Utilities & green energy
- Sewer: Public Sewer
- Water: Public
- Utilities for property: Electricity Available, Water Available
Community & HOA
Community
- Subdivision: Westhaven Sec 24
HOA
- Has HOA: Yes
- Amenities included: Clubhouse, Golf Course, Park, Playground, Pool, Tennis Court(s)
- HOA fee: $206 monthly
- Second HOA fee: $600 one time
Location
- Region: Franklin
Financial & listing details
- Price per square foot: $323/sqft
- Tax assessed value: $1,495,800
- Annual tax amount: $4,651
- Date on market: 8/3/2023
- Electric utility on property: Yes
Price history
| Date | Event | Price |
|---|---|---|
| 5/15/2024 | Sold | $1,600,000-3%$323/sqft |
Source:  RealTracs MLS as distributed by MLS GRID #2556184 Report a problem RealTracs MLS as distributed by MLS GRID #2556184 Report a problem | ||
| 3/16/2024 | Contingent | $1,649,900$333/sqft |
Source: RealTracs MLS as distributed by MLS GRID #2556184 Report a problem | ||
| 10/13/2023 | Price change | $1,649,900-2.3%$333/sqft |
Source: RealTracs MLS as distributed by MLS GRID #2556184 Report a problem | ||
| 8/4/2023 | Listed for sale | $1,689,000-6.2%$341/sqft |
Source: RealTracs MLS as distributed by MLS GRID #2556184 Report a problem | ||
| 7/15/2023 | Listing removed | -- |
Source: RealTracs MLS as distributed by MLS GRID #2516926 Report a problem | ||
| 6/23/2023 | Listed for sale | $1,799,999-4.3%$363/sqft |
Source: RealTracs MLS as distributed by MLS GRID #2516926 Report a problem | ||
| 6/7/2023 | Listing removed | -- |
Source: Owner Report a problem | ||
| 2/8/2023 | Listed for sale | $1,880,000+34.3%$379/sqft |
Source: Owner Report a problem | ||
| 9/9/2021 | Listing removed | -- |
Source: Owner Report a problem | ||
| 9/7/2021 | Listed for sale | $1,400,000+75%$283/sqft |
Source: Owner Report a problem | ||
| 7/9/2019 | Sold | $800,000-2.4%$161/sqft |
Source: Public Record Report a problem | ||
| 5/2/2019 | Price change | $820,000-1.2%$165/sqft |
Source: SilverPointe Properties #2003886 Report a problem | ||
| 2/27/2019 | Price change | $830,000-1.2%$168/sqft |
Source: SilverPointe Properties #2003886 Report a problem | ||
| 1/17/2019 | Listed for sale | $840,000+3.1%$170/sqft |
Source: SilverPointe Properties #2003886 Report a problem | ||
| 6/27/2018 | Sold | $815,000-2.4%$164/sqft |
Source: RealTracs MLS as distributed by MLS GRID #1922141 Report a problem | ||
| 6/14/2018 | Pending sale | $835,000$169/sqft |
Source: Coldwell Banker Barnes #1922141 Report a problem | ||
| 4/21/2018 | Listed for sale | $835,000+11.7%$169/sqft |
Source: Coldwell Banker Barnes #1922141 Report a problem | ||
| 5/27/2016 | Sold | $747,500+11.6%$151/sqft |
Source: Public Record Report a problem | ||
| 9/1/2011 | Sold | $669,900+637%$135/sqft |
Source: Public Record Report a problem | ||
| 4/1/2010 | Sold | $90,900$18/sqft |
Source: Public Record Report a problem | ||
Public tax history
| Year | Property taxes | Tax assessment |
|---|---|---|
| 2025 | $5,856 +25.9% | $373,950 +73.4% |
| 2024 | $4,650 | $215,700 |
| 2023 | $4,650 | $215,700 |
| 2022 | $4,650 | $215,700 |
| 2021 | $4,650 +1.4% | $215,700 +21.3% |
| 2020 | $4,584 | $177,825 |
| 2019 | $4,584 +2.8% | $177,825 |
| 2018 | $4,460 | $177,825 |
| 2017 | $4,460 | $177,825 |
| 2016 | -- | $177,825 +9.1% |
| 2015 | -- | $162,975 |
| 2014 | -- | $162,975 |
| 2013 | -- | $162,975 |
| 2012 | -- | $162,975 |
| 2011 | -- | $162,975 |
Find assessor info on the county website
Neighborhood: West Harpeth
Nearby homes
- $1,250,0005 bd3 ba3k sqft1314 Jewell Ave, Franklin, TN 37064Sold
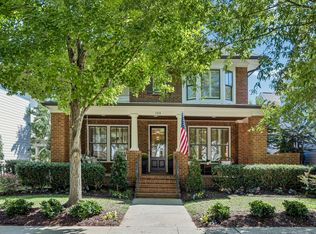
- $1,665,0004 bd4 ba3.4k sqft1318 Jewell Ave, Franklin, TN 37064Sold

- $1,351,7004 bd4 ba2.8k sqft325 Fitzgerald Avenue Lot #1412, Franklin, TN 37064Off Market
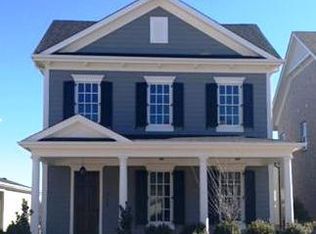
- $1,549,8005 bd5 ba4.1k sqft1312 Jewell Ave, Franklin, TN 37064Off Market

- $1,420,5004 bd4 ba3k sqft1320 Jewell Ave, Franklin, TN 37064Off Market
- $1,500,4004 bd4 ba3.3k sqft1310 Jewell Ave, Franklin, TN 37064Off Market
- $1,173,0003 bd2 ba2.2k sqft238 Fitzgerald St, Franklin, TN 37064Off Market
- $1,344,4004 bd3 ba2.8k sqft236 Fitzgerald St, Franklin, TN 37064Off Market
Nearby schools
GreatSchools rating
- 7/10Pearre Creek Elementary SchoolGrades: PK-5Distance: 0.2 mi
- 10/10Independence High SchoolGrades: 9-12Distance: 6.9 mi
Schools provided by the listing agent
- Elementary: Pearre Creek Elementary School
- Middle: Hillsboro Elementary/ Middle School
- High: Independence High School
Source: RealTracs MLS as distributed by MLS GRID. This data may not be complete. We recommend contacting the local school district to confirm school assignments for this home.
Get a cash offer in 3 minutes
Find out how much your home could sell for in as little as 3 minutes with a no-obligation cash offer.
Estimated market value
$1,901,400
Get a cash offer in 3 minutes
Find out how much your home could sell for in as little as 3 minutes with a no-obligation cash offer.
Estimated market value
$1,901,400
- Tennessee
- Williamson County
- Franklin
- 37064
- West Harpeth
- 1316 Jewell Ave
Nearby cities
Nearby neighborhoods
Nearby zip codes
Other Franklin Topics
