One Level Living in Westhaven! Corner Lot ~ 2 or 3 bedrooms ~ 2 baths ~ 2 Car Garage ~ Open floorplan ~ Spacious Living Room w/ amazing ceiling height ~ Gas fireplace ~ Generous Kitchen w/ plenty of cabinets, stainless appliances, tile backsplash, granite counters, island & pantry ~ Butler's pantry space ~ Formal Dining ~ Oversized primary suite w/ his & her walk in closets ~ Lovely primary bath w/ linen closet, shower w/ multiple spray nozzles & soaking tub ~ Walk in laundry room w/ cabinetry ~ Large covered back patio & front porch ~ Park like yard w/ mature landscaping, koi pond & fence ~ Light filled home ~ Fresh paint ~ Wood floors ~ Outdoor lighting ~ Irrigation ~ HVAC & Roof replaced in last 3 years ~ Meticulously maintained
Under contract - not showing
$999,999
238 Fitzgerald St, Franklin, TN 37064
2beds
2,303sqft
Single Family Residence, Residential
Built in 2013
8,712 Square Feet Lot
$-- Zestimate®
$434/sqft
$215/mo HOA
What's special
Gas fireplaceIsland and pantryLight filled homeFresh paintOpen floorplanOutdoor lightingStainless appliances
- 45 days
- 74
- 1
Likely to sell faster than
Zillow last checked:
Listing updated:
Listed by:
Kelly Dougherty 615-804-6940,
Onward Real Estate 615-234-5180
Source: RealTracs MLS as distributed by MLS GRID,MLS#: 3525760
Facts & features
Interior
Bedrooms & bathrooms
- Bedrooms: 2
- Bathrooms: 2
- Full bathrooms: 2
- Main level bedrooms: 2
Bedroom 1
- Features: Suite
- Level: Suite
- Area: 225 Square Feet
- Dimensions: 15x15
Bedroom 2
- Features: Extra Large Closet
- Level: Extra Large Closet
- Area: 132 Square Feet
- Dimensions: 12x11
Primary bathroom
- Features: Suite
- Level: Suite
Dining room
- Features: Formal
- Level: Formal
- Area: 132 Square Feet
- Dimensions: 12x11
Kitchen
- Features: Pantry
- Level: Pantry
- Area: 143 Square Feet
- Dimensions: 13x11
Living room
- Features: Great Room
- Level: Great Room
- Area: 323 Square Feet
- Dimensions: 19x17
Other
- Features: Breakfast Room
- Level: Breakfast Room
- Area: 110 Square Feet
- Dimensions: 11x10
Other
- Features: Office
- Level: Office
- Area: 132 Square Feet
- Dimensions: 12x11
Heating
- Central, Electric
Cooling
- Ceiling Fan(s), Central Air, Electric
Appliances
- Included: Built-In Electric Oven, Electric Oven, Built-In Gas Range, Dishwasher, Disposal, Microwave, Stainless Steel Appliance(s)
- Laundry: Electric Dryer Hookup, Washer Hookup
Features
- Built-in Features, Ceiling Fan(s), Entrance Foyer, Extra Closets, High Ceilings, Open Floorplan, Pantry, Walk-In Closet(s), High Speed Internet
- Flooring: Wood, Tile
- Basement: Crawl Space
- Number of fireplaces: 1
- Fireplace features: Insert, Family Room, Gas
Interior area
- Total structure area: 2,303
- Total interior livable area: 2,303 sqft
- Finished area above ground: 2,303
Property
Parking
- Total spaces: 6
- Parking features: Garage Door Opener, Garage Faces Rear, Driveway, On Street
- Attached garage spaces: 2
- Uncovered spaces: 4
Accessibility
- Accessibility features: Accessible Hallway(s)
Features
- Levels: One
- Stories: 1
- Patio & porch: Patio, Covered, Porch
- Pool features: Association
- Fencing: Back Yard
Lot
- Size: 8,712 Square Feet
- Dimensions: 46.2 x 139.5
- Features: Corner Lot, Level
- Topography: Corner Lot,Level
Details
- Parcel number: 094077F J 01700 00005077C
- Special conditions: Standard
- Other equipment: Irrigation System
Construction
Type & style
- Home type: SingleFamily
- Property subtype: Single Family Residence, Residential
Materials
- Hardboard Siding, Brick
Condition
- New construction: No
- Year built: 2013
Utilities & green energy
- Sewer: Public Sewer
- Water: Public
- Utilities for property: Electricity Available, Water Available, Cable Connected, Underground Utilities
Green energy
- Energy efficient items: Thermostat
Community & HOA
Community
- Security: Smoke Detector(s)
- Subdivision: Westhaven
HOA
- Has HOA: Yes
- Amenities included: Clubhouse, Fitness Center, Golf Course, Park, Pickleball Court(s), Playground, Pool, Sidewalks, Tennis Court(s), Underground Utilities, Trail(s)
- Services included: Recreation Facilities
- HOA fee: $215 monthly
- Second HOA fee: $85 one time
Location
- Region: Franklin
Financial & listing details
- Price per square foot: $434/sqft
- Tax assessed value: $1,068,800
- Annual tax amount: $4,184
- Date on market: 8/25/2026
- Electric utility on property: Yes
Estimated market value
Not available
Estimated sales range
Not available
Not available
Price history
| Date | Event | Price |
|---|---|---|
| 9/14/2026 | Pending sale | $999,999$434/sqft |
Source:  RealTracs MLS as distributed by MLS GRID #3525760 Report a problem RealTracs MLS as distributed by MLS GRID #3525760 Report a problem | ||
| 8/29/2026 | Contingent | $999,999$434/sqft |
Source: RealTracs MLS as distributed by MLS GRID #3525760 Report a problem | ||
| 8/25/2026 | Listed for sale | $999,999+108.6%$434/sqft |
Source: RealTracs MLS as distributed by MLS GRID #3525760 Report a problem | ||
| 11/18/2013 | Sold | $479,363+328.4%$208/sqft |
Source: Public Record Report a problem | ||
| 7/12/2013 | Sold | $111,900$49/sqft |
Source: Public Record Report a problem | ||
Public tax history
| Year | Property taxes | Tax assessment |
|---|---|---|
| 2025 | $4,184 +21.5% | $267,200 +67.3% |
| 2024 | $3,444 | $159,725 |
| 2023 | $3,444 | $159,725 |
| 2022 | $3,444 | $159,725 |
| 2021 | $3,444 +4.3% | $159,725 +24.6% |
| 2020 | $3,303 | $128,150 |
| 2019 | $3,303 +2.8% | $128,150 |
| 2018 | $3,213 | $128,150 |
| 2017 | $3,213 | $128,150 |
| 2016 | -- | $128,150 +18.1% |
| 2015 | -- | $108,500 |
| 2014 | -- | $108,500 +382.2% |
| 2013 | -- | $22,500 |
Find assessor info on the county website
Monthly payment
Est. payment
Payment breakdown
Explore the cost of this home by adjusting the details. Changes won't be saved.Climate risks
Neighborhood: West Harpeth
Nearby schools
Schools provided by the listing agent
- Elementary: Pearre Creek Elementary School
- Middle: Hillsboro Elementary/ Middle School
- High: Independence High School
Source: RealTracs MLS as distributed by MLS GRID. This data may not be complete. We recommend contacting the local school district to confirm school assignments for this home.
- $1,322,5004 bd3 ba2.8k sqft236 Fitzgerald St, Franklin, TN 37064Off Market
- $1,249,0003 bd4 ba2.7k sqft234 Fitzgerald St, Franklin, TN 37064Off Market

- $1,287,1004 bd4 ba2.8k sqft325 Fitzgerald Avenue Lot #1412, Franklin, TN 37064Off Market
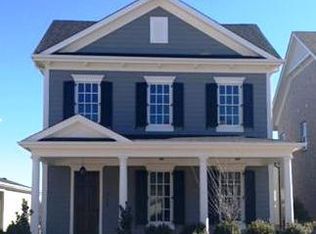
- $1,533,700-- bd4 ba2.4k sqft300 Fitzgerald St, Franklin, TN 37064Off Market
Similar homes
- $1,034,8673 bd3 ba2.4k sqft524 Ardmore Pl, Franklin, TN 37064For Sale

 MLS ID #3593607, Shelby Miles. RealTracs MLS as distributed by MLS GRID
 - $998,9004 bd4 ba2.7k sqft1351 Eliot Rd, Franklin, TN 37064For Sale
 MLS ID #3232948, Jen Spoletini. RealTracs MLS as distributed by MLS GRID
 - $1,000,0005 bd4 ba3.3k sqft242 Rich Cir, Franklin, TN 37064For Sale
 MLS ID #3611629, Addy Biggers. RealTracs MLS as distributed by MLS GRID
 - $1,149,0004 bd4 ba2.6k sqft5025 Donovan St, Franklin, TN 37064For Sale
 MLS ID #3263181, Leanne VandeKamp. RealTracs MLS as distributed by MLS GRID
 - $859,0003 bd3 ba2.3k sqft804 Charming Ct, Franklin, TN 37064For SaleMLS ID #3170705, Tom Murray. RealTracs MLS as distributed by MLS GRID
- $839,0003 bd4 ba1.9k sqft908 Jewell Ave, Franklin, TN 37064For SaleMLS ID #3521060, LeAnne Constantine, The Constantine Group. RealTracs MLS as distributed by MLS GRID
- $995,0005 bd3 ba2.8k sqft113 Riverwood Dr, Franklin, TN 37069For SaleMLS ID #3261974, Cliff Spencer. RealTracs MLS as distributed by MLS GRID
- $1,000,0004 bd4 ba3.1k sqft6050 Maysbrook Ln, Franklin, TN 37064For SaleMLS ID #3198184, Rebecca Fowler. RealTracs MLS as distributed by MLS GRID
- $749,0004 bd3 ba2.6k sqft317 Millhouse Dr, Franklin, TN 37064For SaleMLS ID #3543154, Sherry Erickson - (Broker|Realtor®) ABR|CLHMS|CRS|CSP|GRI|SRES|SRS. RealTracs MLS as distributed by MLS GRID
- $1,119,9004 bd4 ba3k sqft379 Alfred Ladd Rd E, Franklin, TN 37064For SaleMLS ID #3531276, Tammy Hill. RealTracs MLS as distributed by MLS GRID
- $735,0003 bd3 ba2.4k sqft2308 Winder Cir, Franklin, TN 37064For SaleMLS ID #3603486, Jenny Fann. RealTracs MLS as distributed by MLS GRID
- $917,5004 bd3 ba2.9k sqft505 Falkirk Ct, Franklin, TN 37064For SaleMLS ID #3311661, Darci Ann Caesar. RealTracs MLS as distributed by MLS GRID
- $699,5004 bd3 ba2.1k sqft1419 Clairmonte Cir, Franklin, TN 37064For SaleMLS ID #3609986, Matt Daniel, Managing Broker. RealTracs MLS as distributed by MLS GRID
- $899,0004 bd4 ba3.3k sqft168 Fowler Cir, Franklin, TN 37064For SaleMLS ID #3593544, Sherry Erickson - (Broker|Realtor®) ABR|CLHMS|CRS|CSP|GRI|SRES|SRS. RealTracs MLS as distributed by MLS GRID
- $799,9004 bd3 ba2.4k sqft4009 Mossy Rock Ln, Franklin, TN 37064For SaleMLS ID #3527308, Jade Kennedy. RealTracs MLS as distributed by MLS GRID
- $935,0003 bd4 ba3k sqft1906 Green Hills Blvd, Franklin, TN 37067For SaleMLS ID #3247385, Jennifer Turberfield. RealTracs MLS as distributed by MLS GRID
- $829,9005 bd4 ba3.2k sqft317 Dundee Dr, Franklin, TN 37064For SaleMLS ID #3167663, Matt C. Ligon. RealTracs MLS as distributed by MLS GRID
- $1,150,0004 bd4 ba3k sqft243 Spencer Creek Rd, Franklin, TN 37069For SaleMLS ID #3528166, Danielle Schellenberg. RealTracs MLS as distributed by MLS GRID
- $775,0004 bd3 ba2.5k sqft421 Galloway Dr, Franklin, TN 37064For SaleMLS ID #3220862, Kitt Pupel. RealTracs MLS as distributed by MLS GRID
- $1,150,0004 bd3 ba3.2k sqft1005 Vista Cir, Franklin, TN 37067For SaleMLS ID #3528174, Krista Jameson. RealTracs MLS as distributed by MLS GRID
