Sellers have invested in premium upgrades to this immaculate 2023-built home! This stunning residence features 4 bedrooms, 2 bathrooms, and a 2-car garage. Two paved driveways allow room for RV and boat parking with power and water hook ups. Spend nights under the stars in your Hot Tub equipped with massagers and surrounded by a privacy fence. Click on the ''More'' tab for more Information.Kitchen appliances were upgraded with special features; such as the oven is also a convection oven, the refrigerator has a versatile third drawer that can be used as either additional refrigerator or freezer space, and the dishwasher has a convenient third upper rack. These premium stainless-steel appliances combine style, functionality, and modern convenience. The doors to the master bedroom, master bathroom, front entrance, and one additional bedroom comply with ADA accessibility requirements. Technology at its finest... This home comes equipped with a Blink Security System featuring exterior cameras positioned around every window and door. It also includes two weather station displays, providing real-time updates on current weather conditions. The home is conveniently pre-wired for digital TV connectivity, offering modern convenience and entertainment options. The garage is well-equipped with cabinets, pegboard, and storage shelving to keep everything organized. It also features a plumbed-in icemaker capable of producing up to 35 pounds of ice per day--perfect for fishing season, entertaining, or family gatherings, with no more last-minute trips to the store for ice. As an added bonus, the sellers are including two freezers with the sale. The Sellers spared no expense in creating this exceptional property. Instead of hydroseeding, they installed premium sod to establish a lush, beautiful lawn from day one. The fully fenced backyard features gates on both sides for added convenience, along with a ramped 10x20 storage shed that provides excellent space for storage, hobbies, or equipment. Assumable VA loan at 6.125% for *See online documents for a list of House Improvements
For sale
Price cut: $35.9K (7/24)
$424,000
1314 Julie Anna Dr, Kenai, AK 99611
4beds
1,369sqft
Single Family Residence
Built in 2023
0.35 Acres Lot
$422,500 Zestimate®
$310/sqft
$-- HOA
What's special
- 40 days |
- 581 |
- 47 |
Zillow last checked:
Listing updated:
Listed by:
Traci Hansen,
Jack White Real Estate Soldotna
Source: AKMLS,MLS#: 26-8321
Facts & features
Interior
Bedrooms & bathrooms
- Bedrooms: 4
- Bathrooms: 2
- Full bathrooms: 1
- 3/4 bathrooms: 1
Heating
- Forced Air, Natural Gas
Appliances
- Laundry: Washer &/Or Dryer Hookup
Features
- Laminate Counters, Vaulted Ceiling(s)
- Flooring: Carpet, Luxury Vinyl
- Windows: Window Coverings
- Has basement: No
- Common walls with other units/homes: No Common Walls
Interior area
- Total structure area: 1,369
- Total interior livable area: 1,369 sqft
Property
Parking
- Total spaces: 2
- Parking features: Garage Door Opener, Paved, RV Access/Parking, Attached, Heated Garage, No Carport
- Attached garage spaces: 2
- Has uncovered spaces: Yes
Features
- Patio & porch: Deck/Patio
- Exterior features: Private Yard
- Spa features: Heated
- Fencing: Fenced
- Waterfront features: None, No Access
Lot
- Size: 0.35 Acres
- Features: City Lot, Landscaped, Road Service Area
- Topography: Level
Details
- Additional structures: Shed(s)
- Parcel number: 04101465
- Zoning: UNK
- Zoning description: Unknown
Construction
Type & style
- Home type: SingleFamily
- Architectural style: Ranch
- Property subtype: Single Family Residence
Materials
- Wood Frame - 2x6, Wood Siding
- Foundation: Concrete Perimeter
- Roof: Shingle
Condition
- New construction: No
- Year built: 2023
Details
- Builder name: Hall Quality Builders
Utilities & green energy
- Sewer: Public Sewer
- Water: Public
Community & HOA
Location
- Region: Kenai
Financial & listing details
- Price per square foot: $310/sqft
- Tax assessed value: $350,700
- Annual tax amount: $876
- Date on market: 7/8/2026
- Road surface type: Paved
Estimated market value
$422,500
$401,000 - $444,000
$2,565/mo
Price history
| Date | Event | Price |
|---|---|---|
| 7/24/2026 | Price change | $424,000-7.8%$310/sqft |
Source:  AKMLS #26-8321 Report a problem AKMLS #26-8321 Report a problem | ||
| 7/14/2026 | Listed for sale | $459,900$336/sqft |
Source: AKMLS #26-8321 Report a problem | ||
Public tax history
| Year | Property taxes | Tax assessment |
|---|---|---|
| 2025 | $876 -65.7% | $350,700 +9.7% |
| 2024 | $2,553 | $319,700 |
Find assessor info on the county website
Monthly payment
Est. payment
Payment breakdown
Explore the cost of this home by adjusting the details. Changes won't be saved.Climate risks
Neighborhood: 99611
Nearby schools
GreatSchools rating
- 8/10Mt. View Elementary SchoolGrades: PK-5Distance: 3.8 mi
- 6/10Kenai Middle SchoolGrades: 6-8Distance: 2.9 mi
- 6/10Kenai Central High SchoolGrades: 9-12Distance: 2.7 mi
Schools provided by the listing agent
- Elementary: Mt. View
- Middle: Kenai
- High: Kenai Central
Source: AKMLS. This data may not be complete. We recommend contacting the local school district to confirm school assignments for this home.
- $--3 bd2 ba1.3k sqft1318 Julie Anna Dr, Kenai, AK 99611Sold

- $--3 bd2 ba1.2k sqft1310 Julie Anna Dr, Kenai, AK 99611Sold

- $--3 bd2 ba1.3k sqft1306 Julie Anna Dr, Kenai, AK 99611Sold

- $--3 bd2 ba1.2k sqft1311 Julie Anna Dr, Kenai, AK 99611Sold
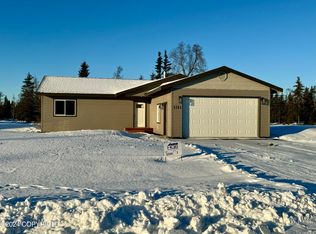
- $362,100-- bd2 ba1.2k sqft1210 Portside Dr, Kenai, AK 99611Off Market
- $343,1003 bd2 ba1.1k sqft1605 Twilight Way, Kenai, AK 99611Off Market
- $--3 bd2 ba1.2k sqft1315 Julie Anna Dr, Kenai, AK 99611Sold
- $586,2004 bd2 ba3.1k sqft1206 Portside Dr, Kenai, AK 99611Off Market
A local agent can set up tours, give advice and negotiate with sellers.
Similar homes
- $425,0004 bd3 ba1.8k sqft1201 Equinox Way, Kenai, AK 99611For Sale
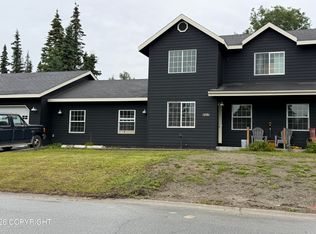
 MLS ID #26-9441, Fred Braun, Jack White Real Estate Kenai. AKMLS
 - $369,5004 bd2 ba1.3k sqft51112 Sea Quest Dr, Kenai, AK 99611For Sale
 MLS ID #26-10260, Jennifer Howell, Jack White Real Estate Soldotna. AKMLS
 - $449,0004 bd3 ba1.7k sqft51012 Vandevere Dr, Nikiski, AK 99611For Sale
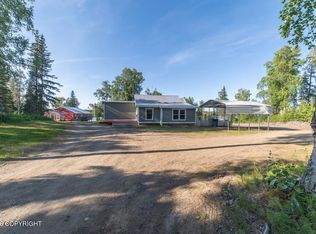 MLS ID #26-8610, Katie Uei, EXP Realty, LLC. AKMLS
 - $445,0003 bd2 ba1.6k sqft47420 Saint Andrews Ct, Kenai, AK 99611For Sale
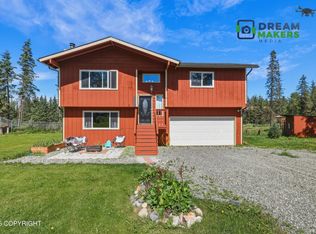 MLS ID #26-8956, Matthew Ficek, Better Homes and Gardens Real Estate Dream Makers. AKMLS
 - $465,0003 bd2 ba1.4k sqft46880 Mooseberry Ave, Kenai, AK 99611For SaleMLS ID #26-10104, Shelby T Holly, Century 21 Realty Solutions Freedom Branch. AKMLS
- $450,0004 bd2 ba2k sqft45609 Holt Lamplight Rd, Kenai, AK 99611For SaleMLS ID #26-2961, Emily E Etter, Better Homes and Gardens Real Estate Dream Makers. AKMLS
- $374,0003 bd2 ba1.7k sqft46715 Spruce Haven St, Kenai, AK 99611For SaleMLS ID #26-6858, Sarah M Langford, Keller Williams Realty Alaska Group of Wasilla. AKMLS
- $379,0003 bd2 ba1.5k sqft930 Baleen Ave, Kenai, AK 99611For SaleMLS ID #26-1923, Marjorie R Pellegrini, Go North Realty. AKMLS
- $411,9305 bd3 ba1.6k sqft302 Sterling Ct, Kenai, AK 99611For SaleMLS ID #26-5161, Michelle Williams, LPT Realty. AKMLS
- $495,0003 bd3 ba1.9k sqft36910 Chinulna Dr, Kenai, AK 99611For SaleMLS ID #26-3285, Debbie Bagley, Redoubt Keller Williams Realty Alaska Group. AKMLS
- $465,0003 bd3 ba1.5k sqft105 Phillips Dr, Kenai, AK 99611For SaleMLS ID #26-5475, Tiffany L Holly, Century 21 Realty Solutions Freedom Branch. AKMLS
- $359,0002 bd2 ba1k sqft1110 2nd St, Kenai, AK 99611For SaleMLS ID #26-7483, Katie Uei, EXP Realty, LLC. AKMLS
- $335,0004 bd3 ba1.6k sqft52993 Tenakee Loop, Kenai, AK 99611For SaleMLS ID #26-7857, Rhonda Lee Byrd, Real Estate Brokers of Alaska. AKMLS
- $589,5002 bd2 ba1.7k sqft406 Cinderella St, Kenai, AK 99611For SaleMLS ID #26-6669, Kelly D Griebel, Century 21 Realty Solutions Freedom Branch. AKMLS
- $369,0003 bd2 ba1.2k sqft1535 Kittiwake Ct, Kenai, AK 99611For SaleMLS ID #26-8301, Natalia Aulenbacher, Century 21 Realty Solutions Freedom Branch. AKMLS
- $--4 bd2 ba1.5k sqft48220 Birdsong Ct, Soldotna, AK 99669AuctionAuction.com 2
- $369,1382 bd2 ba1.4k sqft3810 Wildrose Ave, Kenai, AK 99611For SaleMLS ID #26-8485, Larry L Lewis, Alaska 1st Realty, Inc.. AKMLS
- $269,9003 bd1 ba960 sqft1114 Alder Ave, Kenai, AK 99611For SaleMLS ID #26-9569, Geoffrey Knuth, Alaska 1st Realty, Inc.. AKMLS
- $499,0003 bd3 ba1.8k sqft36872 Guy Nash St, Kenai, AK 99611For SaleMLS ID #26-3349, Melyssa Heaverley, Jack White Real Estate Soldotna. AKMLS
- $270,0002 bd2 ba808 sqft50537 Newberry Ave, Kenai, AK 99611For SaleMLS ID #26-8717, Kimberly Gomez, Century 21 Realty Solutions Freedom Branch. AKMLS
