Prime Beltline Opportunity - Buy Before the Expansion Is Complete. Ever wish you had purchased near Ponce City Market before the Beltline boom? This is a rare opportunity in one of Atlanta's highest-demand growth corridors. Located just a few blocks from the Beltline and Grant Park, this home offers unmatched access to lifestyle, dining, and outdoor amenities. Conveniently situated minutes from The Beacon Atlanta (5 min), Super Publix (8 min), Summerhill (8 min), Terminal South (8 min), Glenwood Park (9 min), Ponce City Market (15 min), FIFA WORLD CUP -Mercedes-Benz Stadium (15 min), Midtown (16 min), and Hartsfield-Jackson Atlanta International Airport (14 min). The Southeast Beltline expansion is currently under construction with an expected completion in early 2026. Over 3,000 new residential and mixed-use developments are underway within a six-block radius, supporting strong long-term demand and growth. This thoughtfully designed three-story townhome features 3 bedrooms and 3.5 bathrooms, a chef-inspired kitchen, and an open-concept layout ideal for everyday living and entertaining. A queen-size bedroom with a full bath is conveniently located on the main level, offering flexible living options. Some of the largest floor plans in the area, low HOA fees at $79 per month (paid annually), down payment assistance is available, lowest fixed-rate loan opportunities, and multiple community options to choose from close to the city. Limited inventory available.
Closed
$419,990
1314 Lakota Pl, Atlanta, GA 30315
3beds
--sqft
Townhouse, Residential
Built in 2026
-- sqft lot
$408,900 Zestimate®
$--/sqft
$2,360 Estimated rent
Home value
$408,900
$376,000 - $446,000
$2,360/mo
Zestimate® history
Owner options
List your home for rent
$2,360/mo
Rent Zestimate®
Find your next renter with Zillow Rental Manager. Plus, with online applications, you can quickly screen prospective tenants – for free.
$2,360/mo
Rent Zestimate®
Refinance and save
$3,719/mo
Est. payment
Refinancing to a lower rate could help reduce your monthly payments and save thousands over the life of the loan.
$3,719/mo
Est. payment
Explore your selling options
Work with a Zillow partner agent
Leverage their expertise and Zillow's premium Showcase listings to get your home seen by more buyers.
Get startedList with your own agent
Get your home in front of millions of buyers by listing it on Zillow.
Learn how to do itSell it yourself
Take full control of how buyers see your home on Zillow by listing For Sale by Owner (FSBO).
List your homeWhat's special
Three-story townhomeChef-inspired kitchen
Zillow last checked:
Listing updated:
Listed by:
TOMMY BOYD,
D.R. Horton Realty of GA, Inc.-Atlanta Central Division 770-730-7900
Bought with:
NON-MLS NMLS
Non FMLS Member
Source: FMLS GA,MLS#: 7714285
Facts & features
Interior
Bedrooms & bathrooms
- Bedrooms: 3
- Bathrooms: 4
- Full bathrooms: 3
- 1/2 bathrooms: 1
Rooms
- Room types: Attic, Laundry, Other
Primary bedroom
- Features: Roommate Floor Plan
- Level: Roommate Floor Plan
Bedroom
- Features: Roommate Floor Plan
Primary bathroom
- Features: Separate His/Hers, Separate Tub/Shower
Dining room
- Features: Great Room
Kitchen
- Features: Kitchen Island, Pantry
Heating
- Electric, Forced Air
Cooling
- Central Air, Electric
Appliances
- Included: Dishwasher, Disposal, Electric Water Heater, Microwave
- Laundry: Laundry Room, Upper Level
Features
- Double Vanity, Entrance Foyer, High Ceilings, High Ceilings 9 ft Lower, High Ceilings 9 ft Main, High Ceilings 9 ft Upper, Walk-In Closet(s)
- Flooring: Carpet, Ceramic Tile, Vinyl
- Windows: Double Pane Windows, Insulated Windows
- Basement: None
- Has fireplace: No
- Fireplace features: None
- Common walls with other units/homes: End Unit
Interior area
- Total structure area: 0
- Finished area above ground: 0
- Finished area below ground: 0
Property
Parking
- Total spaces: 2
- Parking features: Attached, Garage Door Opener, Garage Faces Rear, Garage Faces Side
- Has attached garage: Yes
Accessibility
- Accessibility features: None
Features
- Levels: Three Or More
- Patio & porch: Deck
- Exterior features: None, No Dock
- Pool features: None
- Spa features: None
- Fencing: None
- Has view: Yes
- View description: Other
- Waterfront features: None
- Body of water: None
Lot
- Features: Level
Details
- Additional structures: None
- Other equipment: None
- Horse amenities: None
Construction
Type & style
- Home type: Townhouse
- Architectural style: Cottage,Townhouse,Traditional
- Property subtype: Townhouse, Residential
- Attached to another structure: Yes
Materials
- Other
- Foundation: Slab
- Roof: Composition
Condition
- New Construction
- New construction: Yes
- Year built: 2026
Details
- Warranty included: Yes
Utilities & green energy
- Electric: None
- Sewer: Public Sewer
- Water: Public
- Utilities for property: Cable Available, Electricity Available, Phone Available, Sewer Available, Underground Utilities, Water Available
Green energy
- Energy efficient items: Windows
- Energy generation: None
- Water conservation: Low-Flow Fixtures
Community & HOA
Community
- Features: Homeowners Assoc, Sidewalks, Street Lights
- Security: Carbon Monoxide Detector(s), Fire Alarm, Smoke Detector(s)
- Subdivision: Benteen Reserve
HOA
- Has HOA: Yes
- Services included: Insurance, Maintenance Grounds, Reserve Fund, Security
- HOA fee: $950 annually
Location
- Region: Atlanta
Financial & listing details
- Date on market: 2/4/2026
- Cumulative days on market: 22 days
- Ownership: Fee Simple
- Electric utility on property: Yes
- Road surface type: Asphalt, Concrete
Price history
| Date | Event | Price |
|---|---|---|
| 4/27/2026 | Sold | $419,990 |
Source:  FMLS GA #7714285 Report a problem FMLS GA #7714285 Report a problem | ||
| 2/26/2026 | Pending sale | $419,990 |
Source: FMLS GA #7714285 Report a problem | ||
| 2/5/2026 | Listed for sale | $419,990 |
Source:  GAMLS #10685040 Report a problem GAMLS #10685040 Report a problem | ||
Public tax history
Tax history is unavailable.
Neighborhood: Lakewood Heights
Nearby homes
- $406,9903 bd4 ba1.6k sqft1334 Lakota Pl, Atlanta, GA 30315Sold
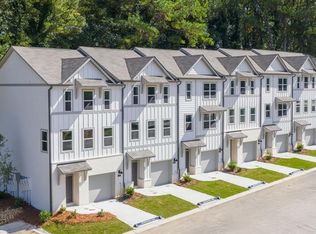
- $438,9903 bd4 ba-- sqft1316 Lakota Pl, Atlanta, GA 30315Sold
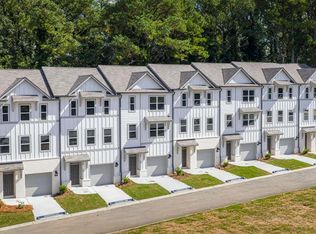
- $429,9903 bd4 ba-- sqft1320 Lakota Pl, Atlanta, GA 30315Sold
- $436,9903 bd4 ba-- sqft1322 Lakota Pl, Atlanta, GA 30315Sold
- $489,9003 bd4 ba-- sqft1301 Lakota Pl, Atlanta, GA 30315Sold
- $--1,722 sqft1880 Shadydale Ave SE #0, Atlanta, GA 30315Off Market
- $---- bd-- ba-- sqft1958 Lakewood Ave SE, Atlanta, GA 30315Off Market
- $257,200-- bd-- ba2.3k sqft1872 Shadydale Ave SE, Atlanta, GA 30315Off Market
Nearby schools
GreatSchools rating
- 4/10Slater Elementary SchoolGrades: PK-5Distance: 1.2 mi
- 5/10Price Middle SchoolGrades: 6-8Distance: 0.5 mi
- 1/10Carver High SchoolGrades: 9-12Distance: 1.2 mi
Schools provided by the listing agent
- Elementary: Benteen
- Middle: Martin L. King Jr.
- High: Maynard Jackson
Source: FMLS GA. This data may not be complete. We recommend contacting the local school district to confirm school assignments for this home.
Get a cash offer in 3 minutes
Find out how much your home could sell for in as little as 3 minutes with a no-obligation cash offer.
Estimated market value
$408,900
Get a cash offer in 3 minutes
Find out how much your home could sell for in as little as 3 minutes with a no-obligation cash offer.
Estimated market value
$408,900
- Georgia
- Fulton County
- Atlanta
- 30315
- Lakewood Heights
- 1314 Lakota Pl
