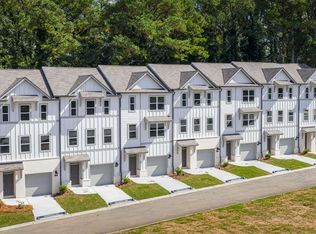
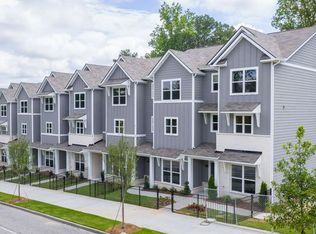
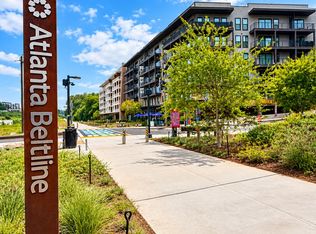
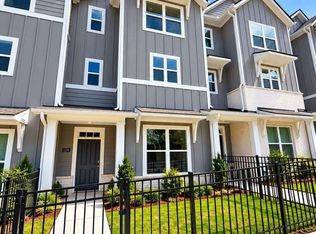
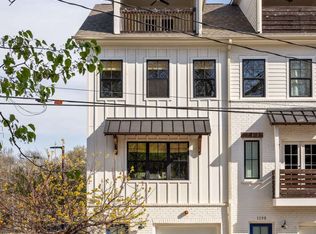
WALK TO THE BELTLINE.. Prime Beltline Opportunity - Unmatched FIXED RATE ANYWHERE. Just under 2000 sqft....Buy Before the Expansion Is Complete. Ever wish you had purchased near Ponce City Market before the Beltline boom? This is a rare opportunity in one of Atlanta's highest-demand growth corridors. Located just a few blocks from the Beltline and Grant Park, this home offers unmatched access to lifestyle, dining, and outdoor amenities. Conveniently situated minutes from The Beacon Atlanta (5 min), Super Publix (8 min), Summerhill (8 min), Terminal South (8 min), Glenwood Park (9 min), Ponce City Market (15 min), FIFA WORLD CUP -Mercedes-Benz Stadium (15 min), Midtown (16 min), and Hartsfield-Jackson Atlanta International Airport (14 min). The Southeast Beltline expansion is currently under construction with an expected completion in early 2026. Over 3,000 new residential and mixed-use developments are underway within a six-block radius, supporting strong long-term demand and growth. This thoughtfully designed three-story townhome features 3 bedrooms and 3.5 bathrooms, a chef-inspired kitchen, and an open-concept layout ideal for everyday living and entertaining. A queen-size bedroom with a full bath is conveniently located on the main level, offering flexible living options. Some of the largest floor plans in the area, low HOA fees at $950 A YEAR!!!, $0 down payment is available program available , lowest fixed-rate loan opportunities, and multiple community options to choose from close to the city. Limited inventory available.
Pending
$459,990
1325 Lakota Pl, Atlanta, GA 30315
3beds
--sqft
Townhouse
Built in 2026
-- sqft lot
$455,900 Zestimate®
$--/sqft
$79/mo HOA
What's special
Three-story townhomeChef-inspired kitchen
- 20 days
- 29
- 4
Likely to sell faster than
Zillow last checked:
Listing updated:
Listed by:
Tommy Boyd 678-252-5633,
D.R. Horton Realty of Georgia, Inc.
Source: GAMLS,MLS#: 10847148
Facts & features
Interior
Bedrooms & bathrooms
- Bedrooms: 3
- Bathrooms: 4
- Full bathrooms: 3
- 1/2 bathrooms: 1
Rooms
- Room types: Foyer, Great Room, Laundry, Other
Kitchen
- Features: Kitchen Island, Pantry
Heating
- Electric, Forced Air
Cooling
- Central Air, Electric
Appliances
- Included: Dishwasher, Disposal, Electric Water Heater, Microwave
- Laundry: Upper Level
Features
- Double Vanity, High Ceilings, Roommate Plan, Walk-In Closet(s)
- Flooring: Carpet, Tile, Vinyl
- Windows: Double Pane Windows
- Basement: None
- Has fireplace: No
- Common walls with other units/homes: End Unit
Interior area
- Total structure area: 0
- Finished area above ground: 0
- Finished area below ground: 0
Property
Parking
- Total spaces: 2
- Parking features: Attached, Garage Door Opener, Side/Rear Entrance
- Has attached garage: Yes
Features
- Levels: Three Or More
- Stories: 3
- Patio & porch: Deck
- Fencing: Front Yard
- Waterfront features: No Dock Or Boathouse
- Body of water: None
Lot
- Features: Level
Details
- Parcel number: 0.0
Construction
Type & style
- Home type: Townhouse
- Architectural style: Bungalow/Cottage,Traditional
- Property subtype: Townhouse
- Attached to another structure: Yes
Materials
- Other
- Foundation: Slab
- Roof: Composition
Condition
- New Construction
- New construction: Yes
- Year built: 2026
Details
- Warranty included: Yes
Utilities & green energy
- Sewer: Public Sewer
- Water: Public
- Utilities for property: Cable Available, Electricity Available, Phone Available, Sewer Available, Underground Utilities, Water Available
Green energy
- Water conservation: Low-Flow Fixtures
Community & HOA
Community
- Features: Sidewalks, Street Lights
- Security: Carbon Monoxide Detector(s), Smoke Detector(s)
- Subdivision: Benteen Reserve
HOA
- Has HOA: Yes
- Services included: Insurance, Maintenance Grounds, Reserve Fund, Security
- HOA fee: $950 annually
Location
- Region: Atlanta
Financial & listing details
- Date on market: 9/16/2026
- Cumulative days on market: 20 days
- Listing agreement: Exclusive Agency
- Electric utility on property: Yes
Estimated market value
$455,900
$433,000 - $479,000
$3,680/mo
Price history
| Date | Event | Price |
|---|---|---|
| 10/1/2026 | Pending sale | $459,990 |
Source:  GAMLS #10847148 Report a problem GAMLS #10847148 Report a problem | ||
| 6/20/2026 | Price change | $459,990-4.2% |
Source:  FMLS GA #7758716 Report a problem FMLS GA #7758716 Report a problem | ||
| 6/10/2026 | Price change | $479,990+4.3% |
Source: FMLS GA #7758716 Report a problem | ||
| 6/10/2026 | Price change | $459,990-2.1% |
Source: GAMLS #10739884 Report a problem | ||
| 6/3/2026 | Price change | $469,990-2.1% |
Source: GAMLS #10739884 Report a problem | ||
| 4/23/2026 | Listed for sale | $479,990 |
Source: GAMLS #10739884 Report a problem | ||
Public tax history
Tax history is unavailable.
Monthly payment
Est. payment
Payment breakdown
Explore the cost of this home by adjusting the details. Changes won't be saved.Climate risks
Neighborhood: Chosewood Park
Nearby schools
Schools provided by the listing agent
- Elementary: Benteen
- Middle: King
- High: MH Jackson Jr
Source: GAMLS. This data may not be complete. We recommend contacting the local school district to confirm school assignments for this home.
Similar homes
- $469,9903 bd4 ba-- sqft1339 Lakota Pl, Atlanta, GA 30315New Construction

 FMLS GA
 - $471,9903 bd4 ba-- sqft1335 Lakota Pl, Atlanta, GA 30315New ConstructionFMLS GA
- $475,9904 bd4 ba-- sqft1337 Lakota Pl, Atlanta, GA 30315New ConstructionFMLS GA
- $474,9003 bd5 ba1.7k sqft1188 Wylie St SE, Atlanta, GA 30317Active
 MLS ID #10857836, Alison Bahm, Compass. GAMLS
 - $459,0003 bd3 ba1.7k sqft951 Fern Ave SE #A, Atlanta, GA 30315ActiveMLS ID #10797485, Chuck D Smith, Keller Williams Realty. GAMLS
- $459,0004 bd3 ba2.1k sqft766 Cooper St SW, Atlanta, GA 30315ActiveMLS ID #10840198, Carla A Stovall, Coldwell Banker Realty. GAMLS
- $457,5984 bd4 ba2.2k sqft3165 Dogwood Dr #104, Atlanta, GA 30354ActiveMLS ID #10693483, Rick Wiley, Coldwell Banker Realty. GAMLS
- $438,9904 bd4 ba-- sqft312 Laurel Ln, Hapeville, GA 30354New ConstructionFMLS GA
- $369,9992 bd3 ba1.3k sqft1365 Memorial Dr SE Unit 4, Atlanta, GA 30317ActiveMLS ID #10851162, Lexi Benomar, Motto. GAMLS
- $474,9003 bd4 ba2.1k sqft857 Constellation Dr, Decatur, GA 30033ActiveMLS ID #10849532, Timothy Cox, Keller Williams Realty. GAMLS
- $459,8273 bd4 ba1.8k sqft1920 Rogers Ct, Atlanta, GA 30318ActiveGAMLS
- $454,9923 bd4 ba1.8k sqft1926 Rogers Ct, Atlanta, GA 30318ActiveGAMLS
- $489,0003 bd3 ba1.8k sqft1780 Westmoreland Ln NW, Atlanta, GA 30318ActiveMLS ID #10796710, Ken Liberty, Keller Williams Realty Buckhead. GAMLS
- $350,0003 bd2 ba1.1k sqft1809 San Gabriel Ave, Decatur, GA 30032ActiveMLS ID #10857475, Aida Friebe, Engel & Völkers Atlanta. GAMLS
- $529,0003 bd4 ba2k sqft1433 Carroll Dr NW Unit 8, Atlanta, GA 30318ActiveMLS ID #10736159, Ruth Parisca, Serhant Georgia. GAMLS
- $449,0004 bd3 ba2.2k sqft2929 Dale Pl, Decatur, GA 30032New ConstructionMLS ID #7747910, ANGELO DUNDEEPRICE, HomeSmart. FMLS GA
- $399,0003 bd3 ba1.6k sqft910 Westmoreland Cir NW, Atlanta, GA 30318ActiveMLS ID #10739644, McCarley Prichard, Knapp Realty. GAMLS
- $599,0003 bd5 ba2.6k sqft1008 Burnside Ln NW, Atlanta, GA 30318For SaleMLS ID #7834636, Taylor Beskid, Atlanta Fine Homes Sotheby's International. FMLS GA
- $381,9905 bd3 ba-- sqft1184 SE Erica Way SE, Atlanta, GA 30354New ConstructionFMLS GA
