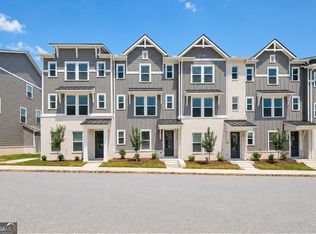
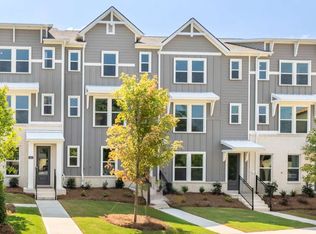
WHOA!! Yes, FOUR BEDROOMS!!! The Townes at Asbury NEW Emerson Floorplan is finally here! New beautifully crafted easy living three story floor plan in the award-winning Hapeville community. WALKING distance to Delta Airlines Headquarters, 7-10 minutes from Hartsfield Jackson International Airport. Introducing the Emerson at The Townes at Asbury, a stunning three-story townhome designed for modern living, offering the perfect blend of space, style, and low-maintenance convenience. With 4 bedrooms and 3.5 bathrooms, this thoughtfully designed floor plan delivers comfort and versatility for today's lifestyle. The main level features a private bedroom with a full bath, ideal for guests, a home office, fitness space, or multigenerational living. This flexible layout provides both privacy and functionality right from the moment you step inside. Upstairs, the second floor serves as the heart of the home, showcasing an open-concept design where the kitchen overlooks the spacious living and dining areas. Perfect for entertaining or everyday living, the kitchen offers modern cabinetry, ample counter space, and stylish finishes that create an inviting atmosphere. Durable luxury vinyl plank flooring enhances the main living areas, while elegant wrought iron spindles add a sophisticated designer touch. The third level features three additional bedrooms, including a spacious primary suite designed for relaxation and comfort. Secondary bedrooms provide plenty of flexibility for family, guests, or work-from-home needs, while 3.5 bathrooms ensure convenience for everyone. The Emerson offers the feel of a single-family home with the ease of townhome living. Located in the sought-after Townes at Asbury community, residents enjoy close proximity to shopping, dining, entertainment, and major commuter routes. Experience modern townhome living with timeless style! Schedule your tour today!
Active
$435,490
310 Laurel Ln, Hapeville, GA 30354
4beds
1,798sqft
Townhouse
Built in 2025
1,611 Square Feet Lot
$-- Zestimate®
$242/sqft
$195/mo HOA
What's special
- 16 days
- 2
- 0
Zillow last checked:
Listing updated:
Listed by:
Cherese Williams 678-252-5633,
D.R. Horton Realty of Georgia, Inc.
Source: GAMLS,MLS#: 10831460
Facts & features
Interior
Bedrooms & bathrooms
- Bedrooms: 4
- Bathrooms: 4
- Full bathrooms: 3
- 1/2 bathrooms: 1
Rooms
- Room types: Family Room, Foyer, Laundry
Dining room
- Features: Dining Rm/Living Rm Combo
Kitchen
- Features: Breakfast Bar, Kitchen Island, Pantry, Solid Surface Counters
Heating
- Central, Electric, Forced Air, Zoned
Cooling
- Central Air, Zoned
Appliances
- Included: Dishwasher, Disposal, Electric Water Heater, Microwave
- Laundry: Upper Level
Features
- Double Vanity, High Ceilings, Roommate Plan, Walk-In Closet(s)
- Flooring: Carpet, Other, Vinyl
- Windows: Double Pane Windows
- Basement: None
- Attic: Pull Down Stairs
- Has fireplace: No
- Common walls with other units/homes: 1 Common Wall,End Unit
Interior area
- Total structure area: 1,798
- Total interior livable area: 1,798 sqft
- Finished area above ground: 1,798
- Finished area below ground: 0
Property
Parking
- Total spaces: 2
- Parking features: Attached, Garage, Garage Door Opener, Side/Rear Entrance
- Has attached garage: Yes
Features
- Levels: Three Or More
- Stories: 3
- Patio & porch: Deck
- Exterior features: Other
- Waterfront features: No Dock Or Boathouse
- Body of water: None
Lot
- Size: 1,611 Square Feet
- Features: Level
Details
- Parcel number: 14 014900010549
- On leased land: Yes
Construction
Type & style
- Home type: Townhouse
- Architectural style: Traditional
- Property subtype: Townhouse
- Attached to another structure: Yes
Materials
- Other
- Foundation: Slab
- Roof: Composition
Condition
- New Construction
- New construction: Yes
- Year built: 2025
Details
- Warranty included: Yes
Utilities & green energy
- Sewer: Public Sewer
- Water: Public
- Utilities for property: Cable Available, Electricity Available, Phone Available, Sewer Available, Underground Utilities, Water Available
Green energy
- Water conservation: Low-Flow Fixtures
Community & HOA
Community
- Features: Sidewalks, Street Lights, Near Public Transport
- Security: Carbon Monoxide Detector(s), Smoke Detector(s)
- Subdivision: Townes at Asbury
HOA
- Has HOA: Yes
- Services included: Insurance, Maintenance Grounds, Reserve Fund, Trash
- HOA fee: $2,340 annually
Location
- Region: Hapeville
Financial & listing details
- Price per square foot: $242/sqft
- Date on market: 8/23/2026
- Cumulative days on market: 16 days
- Listing agreement: Exclusive Right To Sell
- Electric utility on property: Yes
Estimated market value
Not available
Estimated sales range
Not available
Not available
Price history
| Date | Event | Price |
|---|---|---|
| 8/23/2026 | Listed for sale | $435,490$242/sqft |
Source:  GAMLS #10831460 Report a problem GAMLS #10831460 Report a problem | ||
Public tax history
Tax history is unavailable.
Monthly payment
Est. payment
Payment breakdown
Explore the cost of this home by adjusting the details. Changes won't be saved.Climate risks
Neighborhood: 30354
Nearby schools
Schools provided by the listing agent
- Elementary: Hapeville
- Middle: Paul D West
- High: Tri Cities
Source: GAMLS. This data may not be complete. We recommend contacting the local school district to confirm school assignments for this home.
Similar homes
- $436,4904 bd4 ba1.7k sqft300 Laurel Ln, Hapeville, GA 30354ActiveMLS ID #10831435, Cherese Williams, D.R. Horton Realty of Georgia, Inc.. GAMLS
- $--4 bd2 ba1.3k sqft574 Marina St, Hapeville, GA 30354Auction
 Auction.com 2
 - $420,4904 bd4 ba1.7k sqft308 Laurel Ln, Hapeville, GA 30354ActiveMLS ID #10831484, Cherese Williams, D.R. Horton Realty of Georgia, Inc.. GAMLS
- $420,4904 bd4 ba1.7k sqft306 Laurel Ln, Hapeville, GA 30354ActiveMLS ID #10831470, Cherese Williams, D.R. Horton Realty of Georgia, Inc.. GAMLS
- $438,9904 bd4 ba1.7k sqft312 Laurel Ln, Hapeville, GA 30354Active
 MLS ID #10798145, Cherese Williams, D.R. Horton Realty of Georgia, Inc.. GAMLS
 - $418,9904 bd4 ba1.7k sqft316 Laurel Ln, Hapeville, GA 30354ActiveMLS ID #10798231, Cherese Williams, D.R. Horton Realty of Georgia, Inc.. GAMLS
- $398,4904 bd4 ba1.7k sqft314 Laurel Ln, Hapeville, GA 30354ActiveMLS ID #10798163, Cherese Williams, D.R. Horton Realty of Georgia, Inc.. GAMLS
- $457,5984 bd4 ba2.2k sqft3165 Dogwood Dr #104, Atlanta, GA 30354New Construction
 MLS ID #7720968, Rick Wiley, Coldwell Banker Realty. FMLS GA
 - $457,5984 bd4 ba2.2k sqft3165 Dogwood Dr #106, Hapeville, GA 30354ActiveMLS ID #10693483, Rick Wiley, Coldwell Banker Realty. GAMLS
- $466,4903 bd4 ba2.1k sqft3608 Georgia Ave #2015, Hapeville, GA 30354New ConstructionMLS ID #7753751, Cherese Williams, D.R. Horton Realty of GA, Inc.-Atlanta Central Division. FMLS GA
- $495,0004 bd3 ba2.3k sqft925 Margaret St, Hapeville, GA 30354ActiveMLS ID #10837761, Kent Miller, RE/MAX Advantage. GAMLS
- $285,0003 bd2 ba1.3k sqft3446 Louise St, Hapeville, GA 30354ActiveMLS ID #10839076, Rochelle Blackwell, Redfin Corporation. GAMLS
- $275,0004 bd2 ba1.6k sqft3160 Lake Ave, Hapeville, GA 30354ActiveMLS ID #10833353, Rhonda Duffy, Duffy Realty. GAMLS
- $365,0003 bd2 ba1.3k sqft371 North Ave, Hapeville, GA 30354ActiveMLS ID #10834836, Jody Kell, Avenue Realty, Inc.. GAMLS
- $420,0003 bd3 ba1.9k sqft3110 Jackson St, Hapeville, GA 30354ActiveMLS ID #10757616, Tatyana Billingsley, eXp Realty. GAMLS
- $500,0003 bd4 ba2k sqft3587 Candler Ct, Hapeville, GA 30354ActiveMLS ID #10812504, Jacqueline Nunnally, BHGRE Metro Brokers. GAMLS
