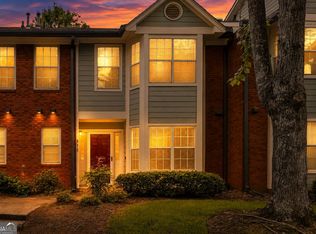
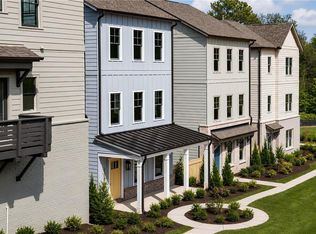
Experience elevated living in this three-story, new-construction luxury townhome in the heart of Hapeville, offering 4 bedrooms and 3.5 baths with refined, modern finishes throughout. The open-concept main level features a chef's kitchen with a dramatic waterfall quartz island, stainless steel appliances, custom cabinetry, designer lighting, luxury vinyl plank flooring, and a sleek fireplace anchoring the spacious living and dining areas. The expansive primary suite includes a spa-inspired bath with dual vanities, an oversized glass-enclosed shower, and a generous walk-in closet, while an upper-level loft provides flexible space ideal for a home office, media lounge, or additional living area. Additional highlights include a 2-car garage, guest parking, and a park just steps away. Conveniently located minutes from Hartsfield-Jackson Atlanta International Airport, corporate headquarters including Delta Air Lines and Porsche Cars North America, Downtown Atlanta, and major interstates (I-75, I-85, I-285), this home offers modern luxury, exceptional accessibility, and turnkey convenience in one of metro Atlanta's most connected communities.
Active
$457,598
3165 Dogwood Dr #106, Hapeville, GA 30354
4beds
2,200sqft
Townhouse
Built in 2026
0.83 Acres Lot
$-- Zestimate®
$208/sqft
$-- HOA
What's special
Refined modern finishes throughoutDramatic waterfall quartz islandDesigner lightingGuest parkingStainless steel appliancesGenerous walk-in closetOversized glass-enclosed shower
- 197 days
- 167
- 15
Zillow last checked:
Listing updated:
Listed by:
Rick Wiley 404-620-1400,
Coldwell Banker Realty
Source: GAMLS,MLS#: 10693483
Facts & features
Interior
Bedrooms & bathrooms
- Bedrooms: 4
- Bathrooms: 4
- Full bathrooms: 3
- 1/2 bathrooms: 1
Rooms
- Room types: Family Room, Foyer, Loft, Office
Dining room
- Features: Seats 12+
Kitchen
- Features: Breakfast Bar, Kitchen Island, Pantry
Heating
- Central, Electric, Forced Air
Cooling
- Ceiling Fan(s), Central Air, Electric
Appliances
- Included: Dishwasher, Disposal, Microwave, Refrigerator
- Laundry: In Hall, Upper Level
Features
- High Ceilings, In-Law Floorplan, Roommate Plan
- Flooring: Hardwood, Laminate
- Windows: Double Pane Windows
- Basement: Daylight,Finished,Full
- Number of fireplaces: 1
- Fireplace features: Living Room
- Common walls with other units/homes: 2+ Common Walls
Interior area
- Total structure area: 2,200
- Total interior livable area: 2,200 sqft
- Finished area above ground: 2,200
- Finished area below ground: 0
Property
Parking
- Total spaces: 4
- Parking features: Attached, Garage, Garage Door Opener
- Has attached garage: Yes
Features
- Levels: Three Or More
- Stories: 3
- Patio & porch: Deck
- Exterior features: Balcony
- Has view: Yes
- View description: City
- Waterfront features: No Dock Or Boathouse
- Body of water: None
Lot
- Size: 0.83 Acres
- Features: Level, Private
Details
- Parcel number: 14 009900031636
- Special conditions: Investor Owned
Construction
Type & style
- Home type: Townhouse
- Architectural style: Contemporary
- Property subtype: Townhouse
- Attached to another structure: Yes
Materials
- Brick, Concrete
- Roof: Composition
Condition
- New Construction
- New construction: Yes
- Year built: 2026
Details
- Warranty included: Yes
Utilities & green energy
- Electric: 440 Volts
- Sewer: Public Sewer
- Water: Public
- Utilities for property: Cable Available, Electricity Available, High Speed Internet, Phone Available, Sewer Available, Underground Utilities, Water Available
Community & HOA
Community
- Features: Park, Playground, Sidewalks, Street Lights, Walk To Schools, Near Shopping
- Security: Carbon Monoxide Detector(s), Smoke Detector(s)
- Subdivision: Shirley Estates
HOA
- Has HOA: No
- Services included: None
Location
- Region: Hapeville
Financial & listing details
- Price per square foot: $208/sqft
- Date on market: 2/18/2026
- Cumulative days on market: 193 days
- Listing agreement: Exclusive Right To Sell
- Listing terms: Cash,Conventional,FHA,VA Loan
- Electric utility on property: Yes
Estimated market value
Not available
Estimated sales range
Not available
$3,344/mo
Price history
| Date | Event | Price |
|---|---|---|
| 8/18/2026 | Listing removed | $2,999$1/sqft |
Source: Zillow Rentals Report a problem | ||
| 2/18/2026 | Listed for sale | $457,598-0.5%$208/sqft |
Source:  GAMLS #10693483 Report a problem GAMLS #10693483 Report a problem | ||
| 12/20/2025 | Price change | $2,999-6.3%$1/sqft |
Source: Zillow Rentals Report a problem | ||
| 9/17/2025 | Price change | $3,199-8.6%$1/sqft |
Source: FMLS GA #7643478 Report a problem | ||
| 9/4/2025 | Listed for rent | $3,500$2/sqft |
Source: FMLS GA #7643478 Report a problem | ||
| 8/28/2025 | Listing removed | $459,900$209/sqft |
Source:  FMLS GA #7612049 Report a problem FMLS GA #7612049 Report a problem | ||
| 7/9/2025 | Listed for sale | $459,900$209/sqft |
Source: GAMLS #10560102 Report a problem | ||
| 7/8/2025 | Listing removed | $459,900$209/sqft |
Source: FMLS GA #7524369 Report a problem | ||
| 2/14/2025 | Listed for sale | $459,900-3.2%$209/sqft |
Source: GAMLS #10459713 Report a problem | ||
| 1/28/2025 | Listing removed | $475,000$216/sqft |
Source: GAMLS #10374202 Report a problem | ||
| 9/9/2024 | Listed for sale | $475,000-4.8%$216/sqft |
Source: GAMLS #10374202 Report a problem | ||
| 9/9/2024 | Listing removed | $499,000$227/sqft |
Source: FMLS GA #7406939 Report a problem | ||
| 6/19/2024 | Listed for sale | $499,000$227/sqft |
Source: GAMLS #10322164 Report a problem | ||
Public tax history
Tax history is unavailable.
Monthly payment
Est. payment
Payment breakdown
Explore the cost of this home by adjusting the details. Changes won't be saved.Climate risks
Neighborhood: 30354
Nearby schools
Schools provided by the listing agent
- Elementary: Hapeville
- Middle: Paul D West
- High: Tri Cities
Source: GAMLS. This data may not be complete. We recommend contacting the local school district to confirm school assignments for this home.
- $457,5984 bd4 ba2.2k sqft3165 Dogwood Dr #104, Atlanta, GA 30354New Construction

- $--4 bd4 ba2.1k sqft3165 Dogwood Dr #108, Hapeville, GA 30354Off Market

- $2,9994 bd4 ba2.1k sqft3165 Dogwood Dr #11462399, Atlanta, GA 30354For Rent
- $2,8504 bd4 ba2.1k sqft3165 Dogwood Dr #11462391, Atlanta, GA 30354For Rent
Similar homes
- $449,0004 bd4 ba2k sqft512 McGill Pl NE, Atlanta, GA 30312Active
 MLS ID #10808124, Andrew Johnson, Century 21 Results. GAMLS
 - $550,0004 bd4 ba2k sqft3304 Stillwood Ln, Hapeville, GA 30354New Construction
 FMLS GA
 - $325,0003 bd2 ba1.5k sqft2841 Waters Rd SW, Atlanta, GA 30354Active
 MLS ID #10779457, Chris Thom, BHGRE Metro Brokers. GAMLS
 - $430,0003 bd5 ba2k sqft701 Pryor St SW #5, Atlanta, GA 30315For Sale
 MLS ID #7803434, MICHELLE PLEASANT, Keller Williams Realty West Atlanta. FMLS GA
 - $470,0003 bd4 ba1.8k sqft763 Dunlop Way, Atlanta, GA 30312ActiveMLS ID #10820171, Maura Neill, REMAX Around Atlanta. GAMLS
- $435,0004 bd3 ba2.1k sqft941 Ashby Cir NW, Atlanta, GA 30314For SaleMLS ID #7825426, Cary Lyle, Dorsey Alston Realtors. FMLS GA
- $460,0003 bd3 ba1.6k sqft1350 May Ave #14, Atlanta, GA 30316For SaleMLS ID #7722905, James Harvey, Keller Williams Realty Peachtree Rd.. FMLS GA
- $499,9004 bd4 ba2.6k sqft772 Cascade Ave SW, Atlanta, GA 30310ActiveMLS ID #10782078, Jennifer Xu, Keller Williams Realty Atlanta North. GAMLS
- $450,0004 bd3 ba2.3k sqft6025 Oakdale Rd SE, Mableton, GA 30126ActiveMLS ID #10822876, Angelica Lopez, Atlantic Real Estate Brokers. GAMLS
- $500,0003 bd4 ba1.7k sqft773 Winton Way, Atlanta, GA 30312For SaleMLS ID #7814850, Arvie Magnuson, Atlanta Fine Homes Sotheby's International. FMLS GA
- $514,0003 bd4 ba1.7k sqft786 Cady Way, Atlanta, GA 30312ActiveMLS ID #10825206, Brandy Spicer, Ansley Real Estate | Christie's Int. GAMLS
- $375,0004 bd3 ba1.7k sqft2708 Lancaster Dr, East Pt, GA 30344For SaleMLS ID #7794903, BRENDAN WRIGHT, Atlanta Fine Homes Sotheby's International. FMLS GA
- $447,4003 bd3 ba1.9k sqft1237 Memorial Dr SE #405, Atlanta, GA 30316New ConstructionMLS ID #7777620, ALLEN SNOW, Atlanta Fine Homes Sotheby's International. FMLS GA
- $425,0003 bd3 ba2.1k sqft57 Moury Ave SE, Atlanta, GA 30315ActiveMLS ID #10799737, Rhonda Duffy, Duffy Realty. GAMLS
- $425,0004 bd3 ba1.8k sqft1221 Elizabeth Ave SW, Atlanta, GA 30310ActiveMLS ID #10763244, Tristain O'Donnell, Engel & V?lkers Atlanta. GAMLS
- $449,7002 bd2 ba1.4k sqft396 Pratt Dr #1934, Atlanta, GA 30315For SaleMLS ID #7827096, ASHLEE HEATH, Homestead Realtors, LLC.. FMLS GA
- $457,1503 bd3 ba1.8k sqft1237 Memorial Dr SE #406, Atlanta, GA 30316New ConstructionMLS ID #7772273, ALLEN SNOW, Atlanta Fine Homes Sotheby's International. FMLS GA
- $447,4003 bd3 ba1.8k sqft1237 Memorial Dr SE #403, Atlanta, GA 30316New ConstructionMLS ID #7793877, ALLEN SNOW, Atlanta Fine Homes Sotheby's International. FMLS GA
- $399,0003 bd4 ba1.5k sqft1504 Hardin Ave, College Park, GA 30337For SaleMLS ID #7817027, Erin Olivier, Atlanta Fine Homes Sotheby's International. FMLS GA
- $349,0004 bd2 ba3k sqft56 Holly Rd NW, Atlanta, GA 30314ActiveMLS ID #10837632, Shennise McLaren, The Armani Agency. GAMLS
