Skip main navigation
Sold for $415,000
  • $415,000

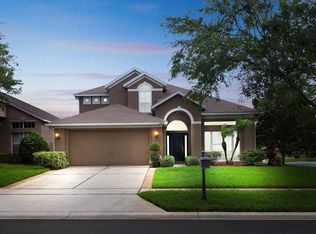
    1314 Megan Way, Apopka, FL 32703

    3beds
    1,687sqft
    Single Family Residence
    Built in 1999
    5,696 Square Feet Lot
    $402,300 Zestimate®
    $246/sqft
    $2,525 Estimated rent

    Home value

    $402,300

    $362,000 - $447,000

    $2,525/mo

    Zestimate® history
    Loading
    Loading...

    Owner options

    List your home for rent

    $2,525/mo

    Rent Zestimate®

    Find your next renter with Zillow Rental Manager. Plus, with online applications, you can quickly screen prospective tenants – for free.

    Learn more

    $2,525/mo

    Rent Zestimate®

    Refinance and save

    $2,785/mo

    Est. payment

    Refinancing to a lower rate could help reduce your monthly payments and save thousands over the life of the loan.

    See today's rates

    $2,785/mo

    Est. payment

    Explore your selling options

    Work with a Zillow partner agent

    Leverage their expertise and Zillow's premium Showcase listings to get your home seen by more buyers.

    Get started

    List with your own agent

    Get your home in front of millions of buyers by listing it on Zillow.

    Learn how to do it

    Sell it yourself

    Take full control of how buyers see your home on Zillow by listing For Sale by Owner (FSBO).

    List your home

    What's special

    Pool homeFruit treesOutdoor patioBeautifully remodeled bathroomAbundant natural lightCeiling fanNew tile
    ***SELLER HIGHLY MOTIVATED*** Welcome Home to this exquisite property that combines comfort, luxury, and the best of Central Florida living. With a low HOA FEE, nestled within the Cameron Grove gated community, this 3-bedroom, 2-bathroom pool home is the perfect retreat for anyone seeking the serene Florida lifestyle. This home is stacked with many recent upgrades including: ROOF(2018), COMPLETELY NEW MASTER BATHROOM & Second BATHROOM Upgrades (2024), TILE RESTORATION throughout ALL MAIN FLOOR (2024), Solar water heater! Solar pool heater! SOLAR POWER!! Vivint Home Security System with EVERY door and window monitored plus Video doorbell! NEWLY Re-Screened Pool Cage (2024) Brand new Wood Fence (2024) PLUS SO MUCH MORE! Be sure to check out the upgrades list for MORE! Upon Entering you are greeted with over 1600 sqft of thoughtfully designed living space, featuring vaulted ceilings, abundant natural light, and an open concept space. The sleek Chef’s kitchen features all BRAND NEW SMART APPLIANCES, BRAND NEW large kitchen sink (with amenities), ample cabinet space, dedicated pantry, and a breakfast bar space. To the left of the kitchen is a spacious formal dining room and to the right, seamlessly flowing, it overlooks the living room with plenty of space perfect for entertaining guests! The heart of the home is the Master Bedroom which features an en-suite BEAUTIFULLY REMODELED bathroom complete with Dual sinks, 84” Vanity with soft close cabinets & drawers, NEW Whirlpool Tub, NEW TILE & Brand NEW Shower complete with Modern finishes! The additional two bedrooms are generous-sized complete with built-in closets and the 2nd Full-Bathroom Features and BRAND NEW Shower & Tub Fixtures! The sizable laundry room is all-inclusive with NEW Smart Maytag Washer & Dryer with a Utility Sink & Built-In cabinet storage! Step outside your backyard oasis featuring a NEWLY ADDED Ceiling Fan on the outdoor patio overlooking the screened enclosed SOLAR HEATED pool & lanai - perfect for enjoying those long summer nights in the privacy of your new wood fence! There is also an abundance of fruit trees on the property including: Mango, Starfruit, Avocado & Loquat! With a highly desirable location, this home is perfectly situated on the Altamonte Springs/Apopka border in the sought-after LAKE BRANTLEY High School District with access to major highways including SR-436, 414 & I-4 making traveling to Downtown Orlando, theme parks, and the airport a breeze! Seminole County is also known for its access to scenic walking trails, nearby parks, and is close to Wekiwa Springs State Park - offering kayaking, hiking, and picnicking opportunities! Don’t miss this opportunity on this turn-key move in ready home!

    Zillow last checked:

    Listing updated:

    Listing Provided by:

    Emma Nelson 224-703-9190,

    COLDWELL BANKER RESIDENTIAL RE 407-647-1211

    Bought with:

    Debbie Jones, 3410526

    KELLER WILLIAMS REALTY AT THE PARKS

    Source: Stellar MLS,MLS#: O6265980MLS LogoOriginating MLS: Orlando Regional

    Facts & features

    Interior

    Bedrooms & bathrooms
    • Bedrooms: 3
    • Bathrooms: 2
    • Full bathrooms: 2
    Primary bedroom
    • Features: Ceiling Fan(s), Dual Sinks, En Suite Bathroom, Tub with Separate Shower Stall, Built-in Closet
    • Level: First
    Bedroom 2
    • Features: Ceiling Fan(s), Built-in Closet
    • Level: First
    Bedroom 3
    • Features: Ceiling Fan(s), Built-in Closet
    • Level: First
    Kitchen
    • Features: Breakfast Bar, Pantry, Stone Counters, No Closet
    • Level: First
    Living room
    • Features: Ceiling Fan(s), No Closet
    • Level: First
    Heating
    • Electric
    Cooling
    • Central Air
    Appliances
    • Included: Dishwasher, Dryer, Freezer, Microwave, Range, Refrigerator, Solar Hot Water, Solar Hot Water Owned, Washer
    • Laundry: Inside
    Features
    • Ceiling Fan(s), High Ceilings, Kitchen/Family Room Combo, Open Floorplan, Primary Bedroom Main Floor, Solid Wood Cabinets, Vaulted Ceiling(s)
    • Flooring: Carpet, Tile
    • Has fireplace: No
    Interior area
    • Total structure area: 1,687
    • Total interior livable area: 1,687 sqft

    Property

    Parking
    • Total spaces: 2
    • Parking features: Garage - Attached, Carport
    • Attached garage spaces: 2
    • Has carport: Yes
    Features
    • Levels: One
    • Stories: 1
    • Exterior features: Irrigation System, Private Mailbox, Sidewalk
    • Has private pool: Yes
    • Pool features: Heated, In Ground, Screen Enclosure, Solar Heat
    Lot
    • Size: 5,696 sqft
    • Features: City Lot, Landscaped
    Details
    • Parcel number: 17212953100000880
    • Zoning: R-1BB
    • Special conditions: None

    Construction

    Type & style
    • Home type: SingleFamily
    • Property subtype: Single Family Residence
    Materials
    • Block, Concrete, Stucco
    • Foundation: Slab
    • Roof: Shingle
    Condition
    • New construction: No
    • Year built: 1999
    Details
    • Warranty included: Yes

    Utilities & green energy

    • Electric: Photovoltaics Seller Owned
    • Sewer: Public Sewer
    • Water: Public
    • Utilities for property: Cable Connected, Electricity Connected, Sewer Connected, Water Connected
    Green energy
    • Energy efficient items: Appliances, Pool, Water Heater
    • Energy generation: Solar

    Community & neighborhood

    Security
    • Security features: Security System
    Community
    • Community features: Deed Restrictions, Gated Community - No Guard, Sidewalks
    Location
    • Region: Apopka
    • Subdivision: CAMERON GROVE

    HOA & financial

    HOA
    • Has HOA: Yes
    • HOA fee: $50 monthly
    • Services included: Security
    • Association name: Southwest Property Management of Central
    • Association phone: 407-656-1081
    Other fees
    • Pet fee: $0 monthly
    Other financial information
    • Total actual rent: 0

    Other

    Other facts
    • Listing terms: Cash,Conventional
    • Ownership: Fee Simple
    • Road surface type: Paved, Asphalt

    Price history

    DateEventPrice
    3/27/2025Sold$415,000-5.5%$246/sqft
    Source: Stellar MLS #O6265980 Report a problem
    3/18/2025Pending sale$439,000$260/sqft
    Source: Stellar MLS #O6265980 Report a problem
    3/10/2025Price change$439,000-1.1%$260/sqft
    Source: Stellar MLS #O6265980 Report a problem
    2/28/2025Price change$444,000-1.1%$263/sqft
    Source: Stellar MLS #O6265980 Report a problem
    2/14/2025Listed for sale$449,000$266/sqft
    Source: Stellar MLS #O6265980 Report a problem
    2/11/2025Pending sale$449,000$266/sqft
    Source: Stellar MLS #O6265980 Report a problem
    2/6/2025Price change$449,000-1.3%$266/sqft
    Source: Stellar MLS #O6265980 Report a problem
    1/9/2025Price change$455,000-1.1%$270/sqft
    Source: Stellar MLS #O6265980 Report a problem
    12/20/2024Listed for sale$460,000+9.9%$273/sqft
    Source: Stellar MLS #O6265980 Report a problem
    5/9/2024Sold$418,700-2.2%$248/sqft
    Source: Stellar MLS #O6171335 Report a problem
    4/8/2024Pending sale$428,000$254/sqft
    Source: Stellar MLS #O6171335 Report a problem
    3/28/2024Price change$428,000-2.9%$254/sqft
    Source: Stellar MLS #O6171335 Report a problem
    3/14/2024Price change$441,000-2%$261/sqft
    Source: Stellar MLS #O6171335 Report a problem
    1/18/2024Listed for sale$450,000+13.6%$267/sqft
    Source: Stellar MLS #O6171335 Report a problem
    12/28/2023Sold$396,000+118.8%$235/sqft
    Source: Public Record Report a problem
    4/22/2003Sold$181,000+6.8%$107/sqft
    Source: Public Record Report a problem
    8/30/1999Sold$169,500$100/sqft
    Source: Public Record Report a problem

    Public tax history

    YearProperty taxesTax assessment
    2025$5,282 +13.1%$359,453 +1.7%
    2024$4,668 +172.5%$353,431 +109.6%
    2023$1,713 +3.1%$168,636 +3%
    2022$1,661 -14.3%$163,724 +3%
    2021$1,939 +1%$158,955 +1.4%
    2020$1,919 +1.2%$156,760 +2.3%
    2019$1,897 $153,236 +1.9%
    2018$1,897 +1.1%$150,379 +2.1%
    2017$1,875 +0.9%$147,286 +1.4%
    2016$1,859 -1.8%$145,267 +1.4%
    2015$1,893 $143,254 +0.8%
    2014$1,893 +14.7%$142,117 +1.5%
    2013$1,650 +3.9%$140,017 -0.7%
    2012$1,588 -6%$141,044 -3.6%
    2011$1,689 -2.2%$146,277 -0.9%
    2010$1,728 -21.9%$147,617 -17.7%
    2009$2,214 +3.8%$179,318 +0.1%
    2008$2,133 -3%$179,139 +3%
    2007$2,199 -5.7%$173,921 +2.5%
    2006$2,332 +1.8%$169,679 +3%
    2005$2,290 +0.4%$164,737 +3%
    2004$2,281 +21%$159,939 +18.5%
    2003$1,885 +1.3%$134,947 +2.4%
    2002$1,861 +4%$131,784 +4.5%
    2000$1,788 $126,153

    Find assessor info on the county website

    Neighborhood: 32703

    Nearby schools

    GreatSchools rating
    Schools provided by the listing agent
    • Elementary: Bear Lake Elementary
    • Middle: Teague Middle
    • High: Lake Brantley High

    Source: Stellar MLS. This data may not be complete. We recommend contacting the local school district to confirm school assignments for this home.

    Get a cash offer in 3 minutes
    Find out how much your home could sell for in as little as 3 minutes with a no-obligation cash offer.
    Estimated market value
    $402,300
    Get a cash offer in 3 minutes
    Find out how much your home could sell for in as little as 3 minutes with a no-obligation cash offer.
    Estimated market value
    $402,300