Skip main navigation
Off market
  • $417,900

    3819 Aiden Pl, Apopka, FL 32703

    4beds
    1,947sqft
    Single Family Residence
    Built in 1999
    6,429 Square Feet Lot
    $417,900 Zestimate®
    $215/sqft
    $2,496 Estimated rent

    Home value

    $417,900

    $397,000 - $439,000

    $2,496/mo

    Zestimate® history
    Loading
    Loading...

    Owner options

    List your home for rent

    $2,496/mo

    Rent Zestimate®

    Find your next renter with Zillow Rental Manager. Plus, with online applications, you can quickly screen prospective tenants – for free.

    Learn more

    $2,496/mo

    Rent Zestimate®

    Refinance and save

    $2,821/mo

    Est. payment

    Refinancing to a lower rate could help reduce your monthly payments and save thousands over the life of the loan.

    See today's rates

    $2,821/mo

    Est. payment

    Explore your selling options

    Work with a Zillow partner agent

    Leverage their expertise and Zillow's premium Showcase listings to get your home seen by more buyers.

    Get started

    List with your own agent

    Get your home in front of millions of buyers by listing it on Zillow.

    Learn how to do it

    Sell it yourself

    Take full control of how buyers see your home on Zillow by listing For Sale by Owner (FSBO).

    List your home

    What's special

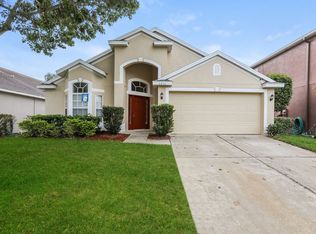
    Welcome to this 4 Bedroom, 2 Bath home in the gated community of Cameron Grove! Upon arrival you will notice the brand new roof (2020), updated paint (2019) & meticulously maintained yard & landscaping! The neutral paint (2018) & shutters update the home & make it move-in ready! The split, open plan offers beautiful tile & laminate throughout! The foyer entry opens into the living room/dining areas. The kitchen, dinette & family room open area offers hours of entertainment & relaxation! Sliding doors (installed 2017) from the family room lead to the patio & fenced backyard, AC 2013! The master bedroom suite features a walk-in closet, dual sinks, garden tub & walk-in shower! The kitchen is the cook's dream with a nice center island for meal prep area & storage! Take a look today - this home is ready for new owners & sits in a highly sought Seminole County school district! This ideal location is close to all major roads including 414, I-4, 436, 434, 441, 429 and Maitland Blvd, close to major employers, Seminole State College, hospitals, short trip to Downtown Orlando, close drive to the attractions, shopping including Altamonte Mall, dining, and local activities including Rock Springs Run, Kelly Park, Wekiva State Park, spring fed Bear Lake and so much more. This is truly the place you want to call home!

    This property is off market, which means it's not currently listed for sale or rent on Zillow. This may be different from what's available on other websites or public sources.

    Originating MLS: West Volusia

    Facts & features

    Interior

    Bedrooms & bathrooms
    • Bedrooms: 4
    • Bathrooms: 2
    • Full bathrooms: 2
    Heating
    • Forced air, Electric
    Cooling
    • Central
    Appliances
    • Included: Dishwasher, Garbage disposal, Microwave, Range / Oven, Refrigerator
    • Laundry: Laundry Room
    Features
    • Ceiling Fans(s), Eating Space In Kitchen, High Ceiling(s), Split Bedroom, Walk-In Closet(s), Kitchen/Family Room Combo, Living Room/Dining Room Combo, Vaulted Ceiling(s)
    • Flooring: Tile, Laminate
    • Windows: Blinds, Shutters
    Interior area
    • Structure area source: Public Records
    • Total interior livable area: 1,947 sqft

    Property

    Parking
    • Total spaces: 2
    • Parking features: Garage - Attached
    Features
    • Levels: One
    • Patio & porch: Patio
    • Exterior features: Stucco
    • Fencing: Wood
    Lot
    • Size: 6,429 Square Feet
    • Features: In County, Sidewalk, Street Paved
    Details
    • Parcel number: 17212953100000820
    • Zoning: R-1BB

    Construction

    Type & style
    • Home type: SingleFamily
    • Architectural style: Contemporary
    • Property subtype: Single Family Residence
    Materials
    • masonry
    • Foundation: Footing
    • Roof: Composition
    Condition
    • Year built: 1999

    Utilities & green energy

    • Sewer: Public Sewer
    • Water: Public
    • Utilities for property: Electricity Connected, Sewer Connected, BB/HS Internet Available, Cable Available, Public, Cable Connected

    Community & HOA

    Community
    • Subdivision: CAMERON GROVE
    HOA
    • Has HOA: Yes
    • HOA fee: $45 monthly
    Location
    • Region: Apopka

    Financial & listing details

    • Price per square foot: $215/sqft
    • Tax assessed value: $357,049
    • Annual tax amount: $4,169
    • Listing terms: Cash, Conventional, FHA, VA Loan
    • Ownership: Fee Simple

    Price history

    DateEventPrice
    2/10/2021Sold$320,000+1.6%$164/sqft
    Source: Public Record Report a problem
    12/21/2020Pending sale$315,000$162/sqft
    Source: KELLER WILLIAMS HERITAGE REALTY #O5910248 Report a problem
    12/15/2020Listed for sale$315,000+27.3%$162/sqft
    Source: KELLER WILLIAMS HERITAGE REALTY #O5910248 Report a problem
    8/9/2016Sold$247,500+3.1%$127/sqft
    Source: Stellar MLS #O5452408 Report a problem
    7/15/2016Pending sale$240,000$123/sqft
    Source: RE/MAX CENTRAL REALTY #O5452408 Report a problem
    7/12/2016Listed for sale$240,000+50%$123/sqft
    Source: RE/MAX CENTRAL REALTY #O5452408 Report a problem
    3/5/2012Sold$160,000-53.6%$82/sqft
    Source: Public Record Report a problem
    11/30/2007Listing removed$345,000$177/sqft
    Source: Obeo #O4671306 Report a problem
    11/14/2007Listed for sale$345,000+145.9%$177/sqft
    Source: Obeo #O4671306 Report a problem
    8/24/1999Sold$140,300$72/sqft
    Source: Public Record Report a problem

    Public tax history

    YearProperty taxesTax assessment
    2025$4,169 +16.9%$318,908 +2.9%
    2024$3,565 +2.6%$309,920 +3%
    2023$3,473 +2.7%$300,893 +3%
    2022$3,383 -10%$292,129 +16.2%
    2021$3,757 +51.5%$251,366 +27.5%
    2020$2,480 +1.1%$197,120 +2.3%
    2019$2,454 $192,688 +1.9%
    2018$2,454 +1%$189,095 +2.1%
    2017$2,430 +0.7%$185,206
    2016$2,412 +28.4%$185,206 +30.1%
    2015$1,879 $142,358 +0.8%
    2014$1,879 +14.9%$141,228 +1.5%
    2013$1,636 -23.9%$139,141 -0.5%
    2012$2,149 -4.7%$139,843
    2011$2,256 +31.7%--
    2010$1,713 -23.7%--
    2009$2,244 -24.7%--
    2008$2,981 -0.8%--
    2007$3,006 -5.8%--
    2006$3,190 +76.4%--
    2005$1,808 +0.5%$135,336 +3%
    2004$1,798 +0.9%$131,394 +1.9%
    2003$1,782 +1.3%$128,944 +2.4%
    2002$1,759 +4.3%$125,922 +4.6%
    2000$1,685 $120,329
    Find assessor info on the county website

    Neighborhood: 32703

    Nearby schools

    GreatSchools rating
    Schools provided by the listing agent
    • Elementary: Bear Lake Elementary
    • Middle: Teague Middle
    • High: Lake Brantley High

    Source: The MLS. This data may not be complete. We recommend contacting the local school district to confirm school assignments for this home.

    Get a cash offer in 3 minutes
    Find out how much your home could sell for in as little as 3 minutes with a no-obligation cash offer.
    Estimated market value
    $417,900
    Get a cash offer in 3 minutes
    Find out how much your home could sell for in as little as 3 minutes with a no-obligation cash offer.
    Estimated market value
    $417,900