Discover one of the most iconic properties in the prestigious Old Northside Historic District. This exquisite, one-owner residence, built by renowned builder Tom Jones, has been lovingly maintained, modernized, and cherished by its current owners. Superior quality and craftsmanship are evident throughout every corner of this remarkable home.Designed with lavish entertaining in mind, the main floor promises to impress. It features a sophisticated formal dining room and an inviting living room that seamlessly opens to a gourmet kitchen equipped with top-of-the-line appliances, granite countertops, and premium finishes. Upstairs, the luxurious primary suite awaits, boasting a completely remodeled bathroom for your comfort and relaxation. Two additional spacious bedrooms and a second full bathroom provide ample living space for family and guests. The lower level is a masterpiece of entertainment and leisure, offering a well-appointed bar, a comfortable family room, a rec room, a dedicated theatre room, and an impressive wine cellar. Step outside to your private oasis featuring an in-ground pool, an outdoor bar area, and a hot tub. The property also includes a fabulous carriage house situated above a three-car detached garage, offering additional space and versatility. This gem in the heart of The Old Northside Historic District offers a rare blend of timeless elegance and modern luxury. Schedule your private tour today and experience the unparalleled charm and sophistication of this exceptional home.
Sold
$1,175,000
1314 N New Jersey St, Indianapolis, IN 46202
3beds
4,997sqft
Residential, Single Family Residence
Built in 1999
7,405 Square Feet Lot
$1,162,700 Zestimate®
$235/sqft
$3,370 Estimated rent
Home value
$1,162,700
$1.09M - $1.23M
$3,370/mo
Zestimate® history
Owner options
List your home for rent
$3,370/mo
Rent Zestimate®
Find your next renter with Zillow Rental Manager. Plus, with online applications, you can quickly screen prospective tenants – for free.
$3,370/mo
Rent Zestimate®
Refinance and save
$5,908/mo
Est. payment
Refinancing to a lower rate could help reduce your monthly payments and save thousands over the life of the loan.
$5,908/mo
Est. payment
Explore your selling options
Work with a Zillow partner agent
Leverage their expertise and Zillow's premium Showcase listings to get your home seen by more buyers.
Get startedList with your own agent
Get your home in front of millions of buyers by listing it on Zillow.
Learn how to do itSell it yourself
Take full control of how buyers see your home on Zillow by listing For Sale by Owner (FSBO).
List your homeWhat's special
Zillow last checked:
Listing updated:
Listed by:
Rob Measel 812-208-0498,
F.C. Tucker Company
Bought with:
Erin Hundley
Compass Indiana, LLC
Source: MIBOR as distributed by MLS GRID,MLS#: 21981924
Facts & features
Interior
Bedrooms & bathrooms
- Bedrooms: 3
- Bathrooms: 6
- Full bathrooms: 4
- 1/2 bathrooms: 2
- Main level bathrooms: 2
Primary bedroom
- Features: Carpet
- Level: Upper
- Area: 304 Square Feet
- Dimensions: 19x16
Bedroom 2
- Features: Carpet
- Level: Upper
- Area: 224 Square Feet
- Dimensions: 16x14
Bedroom 3
- Features: Hardwood
- Level: Upper
- Area: 144 Square Feet
- Dimensions: 12x12
Breakfast room
- Features: Hardwood
- Level: Main
- Area: 117 Square Feet
- Dimensions: 13x9
Dining room
- Features: Hardwood
- Level: Main
- Area: 240 Square Feet
- Dimensions: 16x15
Family room
- Features: Tile-Ceramic
- Level: Basement
- Area: 420 Square Feet
- Dimensions: 28x15
Other
- Features: Tile-Ceramic
- Level: Basement
- Area: 308 Square Feet
- Dimensions: 22x14
Kitchen
- Features: Hardwood
- Level: Main
- Area: 169 Square Feet
- Dimensions: 13x13
Living room
- Features: Hardwood
- Level: Main
- Area: 288 Square Feet
- Dimensions: 18x16
Play room
- Features: Tile-Ceramic
- Level: Basement
- Area: 238 Square Feet
- Dimensions: 17x14
Heating
- Forced Air
Cooling
- Has cooling: Yes
Appliances
- Included: Dishwasher, Dryer, Disposal, Gas Water Heater, Kitchen Exhaust, Microwave, Gas Oven, Refrigerator, Washer
- Laundry: Upper Level
Features
- Breakfast Bar, Bookcases, High Ceilings, Entrance Foyer, Hardwood Floors, Pantry, Smart Thermostat, Walk-In Closet(s)
- Flooring: Hardwood
- Windows: Wood Work Painted
- Basement: Egress Window(s),Finished
- Number of fireplaces: 2
- Fireplace features: Dining Room, Family Room, Gas Log
Interior area
- Total structure area: 4,997
- Total interior livable area: 4,997 sqft
- Finished area below ground: 1,428
Property
Parking
- Total spaces: 3
- Parking features: Detached
- Garage spaces: 3
- Details: Garage Parking Other(Finished Garage, Garage Door Opener, Guest Street Parking, Service Door)
Features
- Levels: Two
- Stories: 2
- Patio & porch: Covered, Patio
- Exterior features: Lighting, Outdoor Kitchen, Sprinkler System, Water Feature Fountain
- Pool features: Heated, In Ground, Liner, Pool Cover
- Has spa: Yes
- Spa features: Heated
Lot
- Size: 7,405 Square Feet
- Features: City Lot, Curbs, Sidewalks, Storm Sewer, Street Lights, Mature Trees
Details
- Additional structures: Guest House
- Parcel number: 490636169025000101
- Special conditions: Historic District
- Horse amenities: None
Construction
Type & style
- Home type: SingleFamily
- Architectural style: Traditional
- Property subtype: Residential, Single Family Residence
Materials
- Brick
- Foundation: Concrete Perimeter
Condition
- Updated/Remodeled
- New construction: No
- Year built: 1999
Utilities & green energy
- Water: Municipal/City
Community & HOA
Community
- Subdivision: Duncans
HOA
- Has HOA: No
Location
- Region: Indianapolis
Financial & listing details
- Price per square foot: $235/sqft
- Tax assessed value: $1,017,800
- Annual tax amount: $7,080
- Date on market: 5/29/2024
- Cumulative days on market: 93 days
Price history
| Date | Event | Price |
|---|---|---|
| 10/11/2024 | Sold | $1,175,000-1.7%$235/sqft |
Source:  MIBOR as distributed by MLS GRID #21981924 Report a problem MIBOR as distributed by MLS GRID #21981924 Report a problem | ||
| 8/29/2024 | Pending sale | $1,195,000$239/sqft |
Source: MIBOR as distributed by MLS GRID #21981924 Report a problem | ||
| 8/2/2024 | Price change | $1,195,000-4.4%$239/sqft |
Source: MIBOR as distributed by MLS GRID #21981924 Report a problem | ||
| 5/29/2024 | Listed for sale | $1,250,000-7.4%$250/sqft |
Source: MIBOR as distributed by MLS GRID #21981924 Report a problem | ||
| 3/29/2023 | Listing removed | -- |
Source: MIBOR as distributed by MLS GRID #21909087 Report a problem | ||
| 3/6/2023 | Listed for sale | $1,350,000$270/sqft |
Source: MIBOR as distributed by MLS GRID #21909087 Report a problem | ||
Public tax history
| Year | Property taxes | Tax assessment |
|---|---|---|
| 2025 | $7,123 +0.9% | $1,017,800 +73.5% |
| 2024 | $7,063 -0.2% | $586,700 +3.6% |
| 2023 | $7,080 +18.6% | $566,500 +1.4% |
| 2022 | $5,968 -0.3% | $558,600 +16% |
| 2021 | $5,988 +2.2% | $481,600 +0.6% |
| 2020 | $5,859 +1.4% | $478,600 +4.2% |
| 2019 | $5,776 +17.7% | $459,100 +3% |
| 2018 | $4,906 +3.5% | $445,800 +3.8% |
| 2017 | $4,742 -3.9% | $429,400 +2.4% |
| 2016 | $4,933 +0.9% | $419,400 +0.5% |
| 2014 | $4,886 +4.9% | $417,500 +5.8% |
| 2013 | $4,658 | $394,600 +4.2% |
| 2012 | $4,658 | $378,600 -1.6% |
| 2011 | -- | $384,800 |
| 2010 | $4,381 -1.6% | $384,800 |
| 2009 | $4,452 | $384,800 -4.7% |
| 2007 | -- | $403,900 +36.1% |
| 2006 | -- | $296,800 +25% |
| 2005 | -- | $237,400 |
| 2004 | -- | $237,400 |
| 2003 | -- | $237,400 +40.9% |
| 2002 | -- | $168,500 |
Find assessor info on the county website
Neighborhood: Near Northside
Nearby homes
- $238,600-- bd-- ba8.1k sqft330 E 13th St, Indianapolis, IN 46202Off Market
- $1,500,0006 bd7 ba4.9k sqft1320 N New Jersey St, Indianapolis, IN 46202Sold
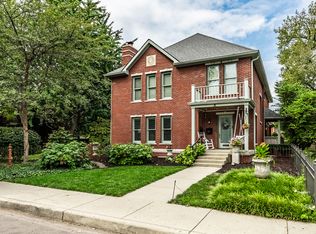
- $80,000-- bd-- ba-- sqft1248 N New Jersey St, Indianapolis, IN 46202Sold
- $125,8001 bd1 ba450 sqft312 E 13th St APT 5, Indianapolis, IN 46202Off Market
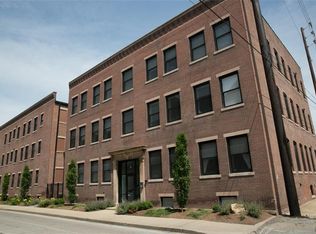
- $125,8001 bd1 ba450 sqft312 E 13th St APT 6, Indianapolis, IN 46202Off Market
- $--1 bd1 ba450 sqft312 E 13th St APT 10, Indianapolis, IN 46202Off Market
- $183,9001 bd1 ba604 sqft312 E 13th St APT 8, Indianapolis, IN 46202Off Market
- $128,7001 bd1 ba475 sqft312 E 13th St APT 7, Indianapolis, IN 46202Off Market
Nearby schools
GreatSchools rating
- 4/10Center for Inquiry School 27Grades: PK-5Distance: 0.5 mi
- 4/10Francis W. Parker School 56Grades: PK-8Distance: 1.4 mi
- 1/10Crispus Attucks Medical Magnet High School (9-12)Grades: 9-12Distance: 1 mi
Get a cash offer in 3 minutes
Find out how much your home could sell for in as little as 3 minutes with a no-obligation cash offer.
Estimated market value
$1,162,700
Get a cash offer in 3 minutes
Find out how much your home could sell for in as little as 3 minutes with a no-obligation cash offer.
Estimated market value
$1,162,700
- Indiana
- Marion County
- Indianapolis
- 46202
- Near Northside
- 1314 N New Jersey St
Nearby cities
Nearby neighborhoods
Nearby zip codes
Other Indianapolis Topics
