This one-of-a-kind property seamlessly blends the comforts of newer construction w/ the privacy of a fully fenced double lot, nestled in downtown's prestigious Old Northside Historic District. The custom-designed, all-brick home was fully renovated & expanded in 2016, creating an urban retreat perfect for hosting. With versatile indoor-outdoor living spaces, you'll enjoy picturesque garden views year-round. The chef's kitchen is truly unparalleled, featuring inlaid cabinetry, custom inserts, professional-grade appliances, multiple prep/serving stations & a massive center island. The open-concept design offers cohesive living & entertaining spaces, including a formal living room, dining room, family room & a covered lanai w/ a fireplace + automatic screens. The rare main-level primary suite includes its own ADA-friendly entrance ramp, mudroom w/ washer/dryer hookups, dual walk-in closets & a spa-like bathroom w/ a double vanity. Luxurious details like a tray ceiling, wet bar w/ refrigerator drawers, electric fireplace & lanai access complete the space. Upstairs, you'll find a 2nd impressive owner's retreat w/ dual walk-in closets, an ensuite bath w/ soaking tub, an attached laundry room, a built-in entertainment center w/ refrigerator drawers & a private southern-facing deck. Two additional bedrooms & a full bathroom complete the upper level. The fully finished basement offers a cozy rec room w/ a fireplace, wet bar, fitness room, full bathroom, storage room & an egress window (allowing for the easy addition of a 5th bedroom if needed). Outside, a 400-sq-ft kitchen w/ granite countertops, a gas grill & a tabletop fireplace is surrounded by mature landscaping & inviting pathways. The 4-car, climate-controlled garage also boasts a 1,000-sq-ft, 2-bed, 1.5-bath carriage house apartment above -- perfect for guests or rental income! Every detail has been meticulously crafted & thoughtfully considered in the creation of this rare property -- make it your forever home!
Sold
$1,500,000
1320 N New Jersey St, Indianapolis, IN 46202
6beds
4,964sqft
Residential, Single Family Residence
Built in 1995
0.33 Acres Lot
$1,532,000 Zestimate®
$302/sqft
$4,184 Estimated rent
Home value
$1,532,000
$1.41M - $1.67M
$4,184/mo
Zestimate® history
Owner options
List your home for rent
$4,184/mo
Rent Zestimate®
Find your next renter with Zillow Rental Manager. Plus, with online applications, you can quickly screen prospective tenants – for free.
$4,184/mo
Rent Zestimate®
Refinance and save
$7,591/mo
Est. payment
Refinancing to a lower rate could help reduce your monthly payments and save thousands over the life of the loan.
$7,591/mo
Est. payment
Explore your selling options
Work with a Zillow partner agent
Leverage their expertise and Zillow's premium Showcase listings to get your home seen by more buyers.
Get startedList with your own agent
Get your home in front of millions of buyers by listing it on Zillow.
Learn how to do itSell it yourself
Take full control of how buyers see your home on Zillow by listing For Sale by Owner (FSBO).
List your homeWhat's special
Fully finished basementElectric fireplaceFully fenced double lotMain-level primary suiteFamily roomPicturesque garden viewsDining room
Zillow last checked:
Listing updated:
Listed by:
Chanda Johnson 317-513-1101,
Maywright Property Co.
Bought with:
Sena Taylor
Berkshire Hathaway Home
Chelsea Tarquini Noble
Berkshire Hathaway Home
Source: MIBOR as distributed by MLS GRID,MLS#: 22024879
Facts & features
Interior
Bedrooms & bathrooms
- Bedrooms: 6
- Bathrooms: 7
- Full bathrooms: 5
- 1/2 bathrooms: 2
- Main level bathrooms: 2
- Main level bedrooms: 1
Primary bedroom
- Features: Hardwood
- Level: Main
- Area: 208 Square Feet
- Dimensions: 16x13
Bedroom 2
- Features: Hardwood
- Level: Upper
- Area: 315 Square Feet
- Dimensions: 21x15
Bedroom 3
- Features: Carpet
- Level: Upper
- Area: 144 Square Feet
- Dimensions: 12x12
Bedroom 4
- Features: Carpet
- Level: Upper
- Area: 140 Square Feet
- Dimensions: 14x10
Bedroom 5
- Features: Hardwood
- Level: Upper
- Area: 144 Square Feet
- Dimensions: 12x12
Bedroom 6
- Features: Hardwood
- Level: Upper
- Area: 132 Square Feet
- Dimensions: 12x11
Dining room
- Features: Hardwood
- Level: Main
- Area: 238 Square Feet
- Dimensions: 17x14
Exercise room
- Features: Carpet
- Level: Basement
- Area: 117 Square Feet
- Dimensions: 13x09
Family room
- Features: Hardwood
- Level: Main
- Area: 529 Square Feet
- Dimensions: 23x23
Foyer
- Features: Hardwood
- Level: Main
- Area: 63 Square Feet
- Dimensions: 09x07
Kitchen
- Features: Hardwood
- Level: Main
- Area: 345 Square Feet
- Dimensions: 23x15
Laundry
- Features: Hardwood
- Level: Main
- Area: 99 Square Feet
- Dimensions: 11x09
Laundry
- Features: Hardwood
- Level: Upper
- Area: 63 Square Feet
- Dimensions: 09x07
Living room
- Features: Hardwood
- Level: Main
- Area: 260 Square Feet
- Dimensions: 20x13
Play room
- Features: Carpet
- Level: Basement
- Area: 696 Square Feet
- Dimensions: 29x24
Utility room
- Features: Other
- Level: Basement
- Area: 260 Square Feet
- Dimensions: 20x13
Heating
- Dual, Forced Air
Appliances
- Included: Dishwasher, Dryer, Disposal, Microwave, Oven, Gas Oven, Range Hood, Refrigerator, Bar Fridge, Ice Maker, Tankless Water Heater, Washer, Water Purifier, Water Softener Owned
- Laundry: Main Level, Upper Level, Sink
Features
- Double Vanity, Breakfast Bar, Bookcases, High Ceilings, Vaulted Ceiling(s), Kitchen Island, Entrance Foyer, Ceiling Fan(s), Hardwood Floors, High Speed Internet, In-Law Floorplan, Eat-in Kitchen, Pantry, Smart Thermostat, Walk-In Closet(s), Wet Bar
- Flooring: Hardwood
- Windows: Skylight(s)
- Basement: Ceiling - 9+ feet,Daylight,Egress Window(s),Partially Finished,Storage Space
- Number of fireplaces: 5
- Fireplace features: Basement, Electric, Family Room, Insert, Gas Log, Living Room, Outside, Primary Bedroom
Interior area
- Total structure area: 4,964
- Total interior livable area: 4,964 sqft
- Finished area below ground: 888
Property
Parking
- Total spaces: 4
- Parking features: Alley Access, Detached, Garage Door Opener, Heated
- Garage spaces: 4
- Details: Garage Parking Other(Keyless Entry, Service Door)
Accessibility
- Accessibility features: Accessible Entrance, Accessible Full Bath, Handicap Accessible Interior
Features
- Levels: Two
- Stories: 2
- Patio & porch: Covered, Deck, Patio, Screened
- Exterior features: Gas Grill, Lighting, Fire Pit, Outdoor Kitchen, Smart Lock(s), Water Feature Fountain
- Fencing: Fenced,Fence Complete,Privacy,Front Yard,Gate,Wrought Iron
- Has view: Yes
- View description: Neighborhood
Lot
- Size: 0.33 Acres
- Features: Curbs, Sidewalks, Storm Sewer, Street Lights, Mature Trees
Details
- Additional structures: Guest House, Storage
- Parcel number: 490636169022000101
- Special conditions: Historic District
- Horse amenities: None
Construction
Type & style
- Home type: SingleFamily
- Architectural style: Traditional
- Property subtype: Residential, Single Family Residence
Materials
- Brick, Cement Siding
- Foundation: Concrete Perimeter
Condition
- Updated/Remodeled
- New construction: No
- Year built: 1995
Utilities & green energy
- Water: Municipal/City
- Utilities for property: Electricity Connected, Sewer Connected, Water Connected
Community & HOA
Community
- Security: Security Service
- Subdivision: Duncans
HOA
- Has HOA: Yes
- Amenities included: Park, Playground
- Services included: ParkPlayground
- HOA fee: $50 annually
Location
- Region: Indianapolis
Financial & listing details
- Price per square foot: $302/sqft
- Tax assessed value: $1,465,800
- Annual tax amount: $19,144
- Date on market: 3/7/2025
- Cumulative days on market: 7 days
- Electric utility on property: Yes
Price history
| Date | Event | Price |
|---|---|---|
| 4/10/2025 | Sold | $1,500,000+3.4%$302/sqft |
Source:  MIBOR as distributed by MLS GRID #22024879 Report a problem MIBOR as distributed by MLS GRID #22024879 Report a problem | ||
| 3/14/2025 | Pending sale | $1,450,000$292/sqft |
Source: MIBOR as distributed by MLS GRID #22024879 Report a problem | ||
| 3/7/2025 | Listed for sale | $1,450,000+143.7%$292/sqft |
Source: MIBOR as distributed by MLS GRID #22024879 Report a problem | ||
| 9/20/2012 | Sold | $595,000-4.8%$120/sqft |
Source: Public Record Report a problem | ||
| 6/26/2012 | Listed for sale | $625,000$126/sqft |
Source: Scyamore Group Realtors #21183639 Report a problem | ||
Public tax history
| Year | Property taxes | Tax assessment |
|---|---|---|
| 2025 | $18,984 -0.3% | $1,465,800 +8.4% |
| 2024 | $19,037 -2.3% | $1,351,700 +3.5% |
| 2023 | $19,488 +16.2% | $1,306,400 -0.2% |
| 2022 | $16,765 -1.7% | $1,308,700 +16% |
| 2021 | $17,059 +3.6% | $1,128,500 -1.8% |
| 2020 | $16,467 +5.1% | $1,148,800 +5.7% |
| 2019 | $15,671 +20% | $1,087,000 +6.8% |
| 2018 | $13,061 +7% | $1,017,800 +4.9% |
| 2017 | $12,209 +78.4% | $970,200 +3.8% |
| 2016 | $6,842 +3.2% | $934,500 +54.8% |
| 2014 | $6,630 +41% | $603,700 +5.6% |
| 2013 | $4,701 | $571,900 +38.9% |
| 2012 | $4,701 | $411,600 +0.5% |
| 2011 | -- | $409,600 |
| 2010 | $4,302 -2.3% | $409,600 |
| 2009 | $4,402 | $409,600 -4.5% |
| 2007 | -- | $429,100 +34% |
| 2006 | -- | $320,300 +23.1% |
| 2005 | -- | $260,100 |
| 2004 | -- | $260,100 +10.1% |
| 2003 | -- | $236,300 +140.9% |
| 2002 | -- | $98,100 +200% |
| 2001 | -- | $32,700 |
| 2000 | -- | $32,700 |
Find assessor info on the county website
Neighborhood: Near Northside
Nearby homes
- $676,2005 bd3 ba3k sqft1332 N New Jersey St, Indianapolis, IN 46202Off Market
- $1,175,0003 bd6 ba4.9k sqft1314 N New Jersey St, Indianapolis, IN 46202Sold
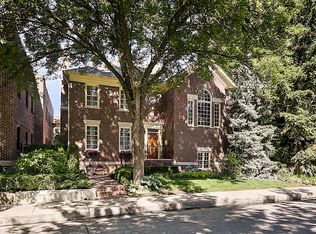
- $871,3006 bd4 ba6.2k sqft1338 N New Jersey St, Indianapolis, IN 46202Off Market
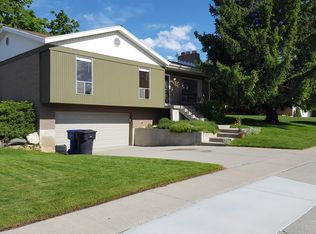
- $238,600-- bd-- ba8.1k sqft330 E 13th St, Indianapolis, IN 46202Off Market
- $642,100-- bd-- ba6k sqft1319 N New Jersey St, Indianapolis, IN 46202Off Market
- $782,2004 bd4 ba4.1k sqft1325 N New Jersey St, Indianapolis, IN 46202Off Market
- $125,8001 bd1 ba450 sqft312 E 13th St APT 5, Indianapolis, IN 46202Off Market
- $125,8001 bd1 ba450 sqft312 E 13th St APT 6, Indianapolis, IN 46202Off Market
Nearby schools
GreatSchools rating
- 4/10Center for Inquiry School 27Grades: PK-5Distance: 0.5 mi
- 4/10Francis W. Parker School 56Grades: PK-8Distance: 1.3 mi
- 1/10Crispus Attucks Medical Magnet High School (9-12)Grades: 9-12Distance: 1 mi
Get a cash offer in 3 minutes
Find out how much your home could sell for in as little as 3 minutes with a no-obligation cash offer.
Estimated market value
$1,532,000
Get a cash offer in 3 minutes
Find out how much your home could sell for in as little as 3 minutes with a no-obligation cash offer.
Estimated market value
$1,532,000
- Indiana
- Marion County
- Indianapolis
- 46202
- Near Northside
- 1320 N New Jersey St
Nearby cities
Nearby neighborhoods
Nearby zip codes
Other Indianapolis Topics
