Skip main navigation
Sold for $435,000
  • $435,000

    1314 Ogden Ct, Philadelphia, PA 19123

    3beds
    1,260sqft
    Single Family Residence
    Built in 1996
    4,994 Square Feet Lot
    $445,700 Zestimate®
    $345/sqft
    $2,533 Estimated rent

    Home value

    $445,700

    $406,000 - $490,000

    $2,533/mo

    Zestimate® history
    Loading
    Loading...

    Owner options

    List your home for rent

    $2,533/mo

    Rent Zestimate®

    Find your next renter with Zillow Rental Manager. Plus, with online applications, you can quickly screen prospective tenants – for free.

    Learn more

    $2,533/mo

    Rent Zestimate®

    Refinance and save

    $2,764/mo

    Est. payment

    Refinancing to a lower rate could help reduce your monthly payments and save thousands over the life of the loan.

    See today's rates

    $2,764/mo

    Est. payment

    Explore your selling options

    Work with a Zillow partner agent

    Leverage their expertise and Zillow's premium Showcase listings to get your home seen by more buyers.

    Get started

    List with your own agent

    Get your home in front of millions of buyers by listing it on Zillow.

    Learn how to do it

    Sell it yourself

    Take full control of how buyers see your home on Zillow by listing For Sale by Owner (FSBO).

    List your home

    What's special

    Expansive backyardModern powder roomPersonal oasisNewly remodeled kitchenMassive fence surroundsStainless steel refrigeratorCentral air
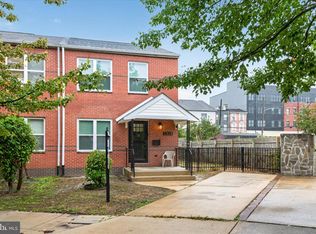
    Welcome to this move-in ready 3 bedroom, 1.5 bath gem nestled on a treelined cul de sac. This property offers many updates, featuring an expansive backyard where a massive fence surrounds your personal oasis, ensuring utmost privacy for intimate gatherings or lively outdoor activities. Complete with a shed (included with the sale of the home), you'll have plenty of room for all of your storage needs! The newly remodeled kitchen includes a stainless steel refrigerator and stove, with new flooring throughout the first level. Let's not forget, the modern powder room, central air, and a fully finished basement. Easy access to I-95 and all bridges to New Jersey. Discover the perfect blend of privacy and convenience by scheduling your tour today!

    Zillow last checked:

    Listing updated:

    Listed by:

    Renee Toney 215-669-1245,

    Century 21 Advantage Gold-Castor

    Bought with:

    Ari Silverman, 354241

    Keller Williams Philadelphia

    Source: Bright MLS,MLS#: PAPH2250930MLS Logo

    Facts & features

    Interior

    Bedrooms & bathrooms
    • Bedrooms: 3
    • Bathrooms: 2
    • Full bathrooms: 1
    • 1/2 bathrooms: 1
    • Main level bathrooms: 1
    Basement
    • Area: 0
    Heating
    • Forced Air, Natural Gas
    Cooling
    • Central Air, Natural Gas
    Appliances
    • Included: Oven/Range - Gas, Refrigerator, Washer, Dryer, Gas Water Heater
    • Laundry: In Basement
    Features
    • Dining Area, Bathroom - Tub Shower, Upgraded Countertops
    • Basement: Finished,Sump Pump
    • Has fireplace: No
    Interior area
    • Total structure area: 1,260
    • Total interior livable area: 1,260 sqft
    • Finished area above ground: 1,260
    • Finished area below ground: 0

    Property

    Parking
    • Parking features: Driveway, Off Site
    • Has uncovered spaces: Yes
    Accessibility
    • Accessibility features: None
    Features
    • Levels: Two
    • Stories: 2
    • Pool features: None
    • Fencing: Wood
    • Has view: Yes
    • View description: Street
    Lot
    • Size: 4,994 Square Feet
    • Dimensions: 35.00 x 98.00
    • Features: Front Yard, Rear Yard, Landscaped, Urban
    Details
    • Additional structures: Above Grade, Below Grade
    • Parcel number: 141395710
    • Zoning: RSA5
    • Special conditions: Standard

    Construction

    Type & style
    • Home type: SingleFamily
    • Architectural style: AirLite
    • Property subtype: Single Family Residence
    • Attached to another structure: Yes
    Materials
    • Masonry
    • Foundation: Permanent
    Condition
    • New construction: No
    • Year built: 1996

    Utilities & green energy

    • Sewer: Public Sewer
    • Water: Public

    Community & HOA

    Community
    • Subdivision: West Poplar
    HOA
    • Has HOA: Yes
    • HOA fee: $100 annually
    • HOA name: CARRIE TURNER NEHEMIAH HOMEOWNERS ASSOCIATION, INC
    Location
    • Region: Philadelphia
    • Municipality: PHILADELPHIA

    Financial & listing details

    • Price per square foot: $345/sqft
    • Tax assessed value: $96,000
    • Annual tax amount: $1,343
    • Date on market: 8/7/2023
    • Listing agreement: Exclusive Right To Sell
    • Listing terms: Cash,Conventional,FHA,VA Loan
    • Inclusions: Refrigerator, Washer, Dryer, Shed, Gazebo (as Is Condition)
    • Ownership: Fee Simple

    Price history

    DateEventPrice
    7/7/2025Sold$435,000+14.5%$345/sqft
    Source: Public Record Report a problem
    10/26/2023Sold$380,000+1.3%$302/sqft
    Source: Bright MLS #PAPH2250930 Report a problem
    10/8/2023Pending sale$375,000$298/sqft
    Source: Bright MLS #PAPH2250930 Report a problem
    9/16/2023Contingent$375,000$298/sqft
    Source: Bright MLS #PAPH2250930 Report a problem
    8/7/2023Listed for sale$375,000+525%$298/sqft
    Source: Bright MLS #PAPH2250930 Report a problem
    2/1/1999Sold$60,000$48/sqft
    Source: Public Record Report a problem

    Public tax history

    YearProperty taxesTax assessment
    2025$4,633 +244.8%$331,000 -3.8%
    2024$1,344 $343,900
    2023$1,344 $343,900
    2022$1,344 --
    2021$1,344 -57.2%--
    2018$3,141 +133.7%--
    2017$1,344 --
    2016$1,344 --
    2015$1,344 --
    2014$1,344 +21.1%$139,200 +1259.4%
    2012$1,110 $10,240
    2011-- $10,240
    2010-- $10,240
    2009-- $10,240
    2008-- $10,240
    2007-- $10,240
    2006-- $10,240
    2005-- $10,240
    2004-- $10,240
    2003-- $10,240
    2002-- $10,240
    2000-- $10,240
    1999-- $10,240
    Find assessor info on the county website

    Neighborhood: West Poplar

    Nearby schools

    GreatSchools rating
    Schools provided by the listing agent
    • Elementary: Spring Garden School
    • Middle: Spring Garden School
    • High: Benjamin Franklin
    • District: The School District Of Philadelphia

    Source: Bright MLS. This data may not be complete. We recommend contacting the local school district to confirm school assignments for this home.

    Get a cash offer in 3 minutes
    Find out how much your home could sell for in as little as 3 minutes with a no-obligation cash offer.
    Estimated market value
    $445,700
    Get a cash offer in 3 minutes
    Find out how much your home could sell for in as little as 3 minutes with a no-obligation cash offer.
    Estimated market value
    $445,700