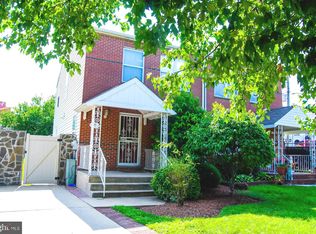
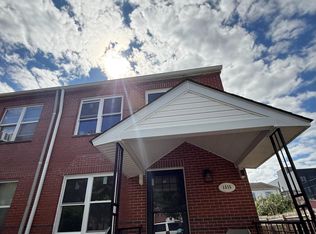
Welcome to 1314 Ogden Street — a rare opportunity to own a beautifully renovated home tucked away on one of the most charming and quiet cul-de-sacs in Philadelphia. This three-bedroom, one-and-a-half-bath property offers a unique combination of space, modern updates, and an unbeatable location just a block from Broad Street and the booming Ridge Avenue. Step inside to find hardwood floors that flow throughout the light-filled first floor. Sliding glass doors open up to an exceptionally large private yard — the home sites on an almost 5,000 square foot lot— complete with a pagoda, pool, and a shed, creating an urban oasis perfect for entertaining or relaxing. Upstairs, each bedroom comfortably fits a full or queen-sized bed, offering flexibility for families, guests, or home office needs. The entire home has been thoughtfully renovated, blending classic charm with contemporary finishes. There is also a full height basement that can be used for storage or easily finished into additional living space for you to enjoy! The tree-lined, greenery-filled cul-de-sac is serene and peaceful — a rare find in the city — and this sale marks only the third time in over 20 years that a home on this street has become available. Enjoy the convenience of being just a short stroll to Giant grocery store, public transit, and everything Center City has to offer, while living in a virtually silent, tucked-away community. Don’t miss your chance to own a piece of Philadelphia’s best-kept secret.
Sold for $435,000
Zillow last checked:
Listing updated:
Bought with:
Connor Fellin, RS341159
Amo Realty
Source: Bright MLS,MLS#: PAPH2473884
Price history
| Date | Event | Price |
|---|---|---|
| 6/28/2025 | Sold | $435,000-5.4%$345/sqft |
Source:  Bright MLS #PAPH2473884 Report a problem Bright MLS #PAPH2473884 Report a problem | ||
| 6/4/2025 | Pending sale | $460,000$365/sqft |
Source: Bright MLS #PAPH2473884 Report a problem | ||
| 5/20/2025 | Contingent | $460,000$365/sqft |
Source: Bright MLS #PAPH2473884 Report a problem | ||
| 5/9/2025 | Listed for sale | $460,000$365/sqft |
Source: Bright MLS #PAPH2473884 Report a problem | ||
Get a cash offer in 3 minutes
Find out how much your home could sell for in as little as 3 minutes with a no-obligation cash offer.
Estimated market value
$441,400
