Welcome home to this beautifully updated Philadelphia row home offering the perfect blend of classic charm, modern finishes, and an unbeatable location just minutes from Center City! Ideally located just minutes from Southwest Center City, Graduate Hospital, University City, CHOP, Penn, Drexel, and major highways, this home offers exceptional convenience for commuters and city living. Whether you’re looking for a home of your own or an addition to your investment portfolio, this property offers an opportunity worth exploring. Step inside to an inviting open-concept floor plan featuring beautiful hardwood flooring throughout the main level. The spacious living and dining areas flow seamlessly into the updated kitchen complete with stainless steel appliances, classic subway tile backsplash and abundant cabinet space. Upstairs you'll find three comfortable bedrooms, each featuring ceiling fans and ample closet space, along with an updated full bathroom. Fresh paint throughout and newer carpeting on the second floor give the home a clean, modern feel. The full unfinished basement includes a washer and dryer and provides excellent storage space. Enjoy your own private, fenced in rear yard perfect for relaxing, entertaining, or grilling. Just a short walk to D. Finnegan Playground and neighborhood parks, with easy access to restaurants, shopping, public transportation, I-76, I-95, and all that Center City Philadelphia has to offer. Last but not least, the property was fully renovated in 2022 and qualified for the Philadelphia 10-Year Residential Rehabilitation Tax Abatement which will continue until 2032. Currently vacant and move-in ready! Schedule your visit today!
For sale
$209,900
1314 S Myrtlewood St, Philadelphia, PA 19146
3beds
1,000sqft
Townhouse
Built in 1925
871 Square Feet Lot
$189,400 Zestimate®
$210/sqft
$-- HOA
What's special
- 1 day
- 6
- 2
Zillow last checked:
Listing updated:
Listed by:
Michael Choplin 610-291-3056,
RE/MAX Services 2156412500
Source: Bright MLS,MLS#: PAPH2683334
Facts & features
Interior
Bedrooms & bathrooms
- Bedrooms: 3
- Bathrooms: 1
- Full bathrooms: 1
Rooms
- Room types: Living Room, Dining Room, Bedroom 2, Bedroom 3, Kitchen, Basement, Bedroom 1
Bedroom 1
- Level: Upper
Bedroom 2
- Level: Upper
Bedroom 3
- Level: Upper
Basement
- Features: Basement - Unfinished
- Level: Lower
- Area: 405 Square Feet
- Dimensions: 15 X 27
Dining room
- Level: Main
Kitchen
- Level: Main
Living room
- Level: Main
Heating
- Central, Electric
Cooling
- Central Air, Electric
Appliances
- Included: Microwave, Cooktop, Dishwasher, Dryer, Washer, Oven/Range - Gas, Electric Water Heater
- Laundry: Has Laundry, Lower Level, Washer In Unit, Dryer In Unit
Features
- Bathroom - Stall Shower, Ceiling Fan(s), Combination Dining/Living, Dining Area, Floor Plan - Traditional, Kitchen - Gourmet, Primary Bath(s), Recessed Lighting, Upgraded Countertops, 9'+ Ceilings, Dry Wall
- Flooring: Carpet, Hardwood, Tile/Brick, Vinyl
- Windows: Window Treatments
- Basement: Other
- Has fireplace: No
Interior area
- Total structure area: 1,300
- Total interior livable area: 1,000 sqft
- Finished area above ground: 1,000
- Finished area below ground: 0
Property
Parking
- Parking features: On Street
- Has uncovered spaces: Yes
Accessibility
- Accessibility features: None
Features
- Levels: Two
- Stories: 2
- Patio & porch: Patio
- Exterior features: Play Area, Stone Retaining Walls, Street Lights
- Pool features: None
- Has view: Yes
- View description: City
- Frontage length: Road Frontage: 15
Lot
- Size: 871 Square Feet
- Dimensions: 15 x 50
- Features: Rear Yard, Urban
Details
- Additional structures: Above Grade, Below Grade
- Parcel number: 362189400
- Zoning: RSA5
- Zoning description: RSA5
- Special conditions: Standard
Construction
Type & style
- Home type: Townhouse
- Architectural style: Traditional
- Property subtype: Townhouse
Materials
- Masonry
- Foundation: Slab
- Roof: Flat
Condition
- Very Good
- New construction: No
- Year built: 1925
- Major remodel year: 2022
Utilities & green energy
- Electric: 100 Amp Service
- Sewer: Public Sewer
- Water: Public
Community & HOA
Community
- Security: Smoke Detector(s), Carbon Monoxide Detector(s)
- Subdivision: Grays Ferry
HOA
- Has HOA: No
Location
- Region: Philadelphia
- Municipality: PHILADELPHIA
Financial & listing details
- Price per square foot: $210/sqft
- Tax assessed value: $59,558
- Annual tax amount: $833
- Date on market: 10/23/2026
- Listing agreement: Exclusive Right To Sell
- Listing terms: Cash,Conventional,FHA,PHFA,VA Loan
- Inclusions: Washer, Dryer, Refrigerator & Window Treatments.
- Ownership: Fee Simple
- Road surface type: Black Top
Estimated market value
$189,400
$163,000 - $216,000
$1,885/mo
Price history
| Date | Event | Price |
|---|---|---|
| 10/24/2026 | Listed for sale | $209,900+61.5%$210/sqft |
Source:  Bright MLS #PAPH2683334 Report a problem | ||
| 10/14/2026 | Listing removed | $1,700$2/sqft |
Source: Zillow Rentals Report a problem | ||
| 9/20/2026 | Listed for rent | $1,700$2/sqft |
Source: Zillow Rentals Report a problem | ||
| 9/11/2026 | Listing removed | $1,700$2/sqft |
Source: Zillow Rentals Report a problem | ||
| 8/25/2026 | Listed for rent | $1,700$2/sqft |
Source: Zillow Rentals Report a problem | ||
| 8/25/2026 | Listing removed | $1,700$2/sqft |
Source: Bright MLS #PAPH2641170 Report a problem | ||
| 8/12/2026 | Listed for rent | $1,700$2/sqft |
Source: Bright MLS #PAPH2641170 Report a problem | ||
| 8/12/2026 | Listing removed | $1,700$2/sqft |
Source: Zillow Rentals Report a problem | ||
| 7/12/2026 | Listed for rent | $1,700+6.3%$2/sqft |
Source: Zillow Rentals Report a problem | ||
| 7/11/2026 | Listing removed | $1,600$2/sqft |
Source: Bright MLS #PAPH2641170 Report a problem | ||
| 7/4/2026 | Listed for rent | $1,600$2/sqft |
Source: Bright MLS #PAPH2641170 Report a problem | ||
| 7/3/2026 | Listing removed | $1,600$2/sqft |
Source: Zillow Rentals Report a problem | ||
| 6/27/2026 | Listed for rent | $1,600+14.3%$2/sqft |
Source: Zillow Rentals Report a problem | ||
| 6/2/2025 | Listing removed | $1,400$1/sqft |
Source: Bright MLS #PAPH2424902 Report a problem | ||
| 1/31/2025 | Price change | $1,400-6.4%$1/sqft |
Source: Bright MLS #PAPH2424902 Report a problem | ||
| 1/6/2025 | Price change | $1,495-9.4%$1/sqft |
Source: Bright MLS #PAPH2424902 Report a problem | ||
| 12/27/2024 | Price change | $1,650-5.7%$2/sqft |
Source: Bright MLS #PAPH2424902 Report a problem | ||
| 12/3/2024 | Listed for rent | $1,750$2/sqft |
Source: Bright MLS #PAPH2424902 Report a problem | ||
| 11/23/2024 | Listing removed | $1,750$2/sqft |
Source: Zillow Rentals Report a problem | ||
| 11/22/2024 | Listed for rent | $1,750$2/sqft |
Source: Zillow Rentals Report a problem | ||
| 3/6/2023 | Listing removed | -- |
Source: Bright MLS #PAPH966314 Report a problem | ||
| 4/1/2021 | Sold | $130,000-13.3%$130/sqft |
Source: Public Record Report a problem | ||
| 3/1/2021 | Pending sale | $150,000$150/sqft |
Source: Bright MLS #PAPH966314 Report a problem | ||
| 2/8/2021 | Listing removed | -- |
Source: Bright MLS #PAPH966314 Report a problem | ||
| 1/29/2021 | Pending sale | $150,000$150/sqft |
Source: Bright MLS #PAPH966314 Report a problem | ||
| 1/13/2021 | Listed for sale | $150,000+233.3%$150/sqft |
Source: Bright MLS #PAPH966314 Report a problem | ||
| 1/24/2017 | Sold | $45,000-37.5%$45/sqft |
Source: Public Record Report a problem | ||
| 12/21/2006 | Sold | $72,000+260%$72/sqft |
Source: Public Record Report a problem | ||
| 2/8/2000 | Sold | $20,000+100%$20/sqft |
Source: Public Record Report a problem | ||
| 3/27/1998 | Sold | $10,000$10/sqft |
Source: Public Record Report a problem | ||
Public tax history
| Year | Property taxes | Tax assessment |
|---|---|---|
| 2025 | $3,514 +251.5% | $251,000 -13.4% |
| 2024 | $999 | $290,000 +306.2% |
| 2023 | $999 | $71,400 |
| 2022 | $999 | -- |
| 2021 | $999 +7.5% | -- |
| 2018 | $929 -84.7% | -- |
| 2017 | $6,087 +598% | -- |
| 2016 | $872 | -- |
| 2015 | $872 | -- |
| 2014 | $872 +4.5% | $62,300 +2137.8% |
| 2012 | $835 | $2,784 |
| 2011 | -- | $2,784 |
| 2010 | -- | $2,784 |
| 2009 | -- | $2,784 |
| 2008 | -- | $2,784 |
| 2007 | -- | $2,784 +7.4% |
| 2006 | -- | $2,592 |
| 2005 | -- | $2,592 |
| 2004 | -- | $2,592 +14.1% |
| 2003 | -- | $2,272 |
| 2002 | -- | $2,272 |
| 2000 | -- | $2,272 |
| 1999 | -- | $2,272 |
Find assessor info on the county website
Monthly payment
Est. payment
Payment breakdown
Explore the cost of this home by adjusting the details. Changes won't be saved.Climate risks
Neighborhood: Grays Ferry
Nearby schools
- $178,2003 bd1 ba972 sqft1312 S Myrtlewood St, Philadelphia, PA 19146Off Market
- $--2 bd1 ba1.9k sqft1316 S Myrtlewood St #1314, Philadelphia, PA 19146Off Market

- $181,9003 bd2 ba942 sqft1316 S Myrtlewood St, Philadelphia, PA 19146Off Market
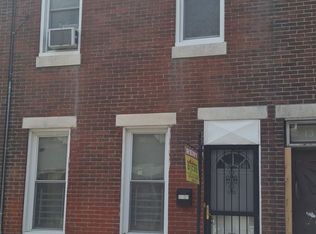
- $131,3003 bd1 ba1k sqft1310 S Myrtlewood St, Philadelphia, PA 19146Off Market
Similar homes
- $209,0003 bd2 ba976 sqft1338 S Dover St, Philadelphia, PA 19146For Sale
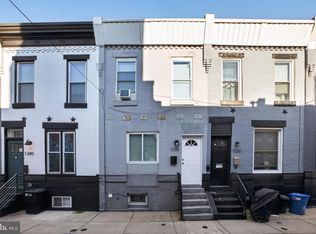
 MLS ID #PAPH2658488, Jon Sanborn, DRG Philly. Bright MLS
- $215,0003 bd1 ba1.2k sqft1316 S 31st St, Philadelphia, PA 19146For Sale
 MLS ID #PAPH2669348, Vince Volpe, Volpe Real Estate Inc. Bright MLS
- $205,0003 bd1 ba1.3k sqft3309 Reed St, Philadelphia, PA 19146For Sale
 MLS ID #PAPH2670922, Lay Gauv, EXP Realty, LLC. Bright MLS
- $215,0003 bd1 ba896 sqft1538 S Dover St, Philadelphia, PA 19146For Sale
 MLS ID #PAPH2650934, Ralph Harvey, ListWithFreedom.com. Bright MLS
- $209,9004 bd2 ba1k sqft1406 S Patton St, Philadelphia, PA 19146For SaleMLS ID #PAPH2621774, Zach Behr, Keller Williams Real Estate-Blue Bell. Bright MLS
- $229,0003 bd1 ba1k sqft1525 S Patton St, Philadelphia, PA 19146For SaleMLS ID #PAPH2666992, Sharyn Soliman, Keller Williams Real Estate-Blue Bell. Bright MLS
- $199,0003 bd2 ba1k sqft1548 S Etting St, Philadelphia, PA 19146For SaleMLS ID #PAPH2648572, Erik Lemons, EXIT Elevate Realty. Bright MLS
- $204,9003 bd1 ba1.2k sqft2423 Oakford St, Philadelphia, PA 19146For SaleMLS ID #PAPH2635334, Jien Fung, Mercury Real Estate Group. Bright MLS
- $229,9002 bd3 ba1k sqft1425 S Napa St, Philadelphia, PA 19146For SaleMLS ID #PAPH2667448, Oriel Zach, KW Empower. Bright MLS
- $239,9202 bd3 ba1.1k sqft1323 S 30th St, Philadelphia, PA 19146For SaleMLS ID #PAPH2670936, Andrew Bachmann, Tesla Realty Group, LLC. Bright MLS
- $215,0002 bd2 ba925 sqft1540 S Lecount St, Philadelphia, PA 19146For SaleMLS ID #PAPH2618598, Eric Gerchberg, KW Empower. Bright MLS
- $199,0002 bd1 ba784 sqft2548 Oakford St, Philadelphia, PA 19146For SaleMLS ID #PAPH2673550, Nicole O'Reilly, Coldwell Banker Realty. Bright MLS
- $239,9002 bd2 ba976 sqft1347 S Dover St, Philadelphia, PA 19146For SaleMLS ID #PAPH2666318, Valerie Conicello, Realty Mark Associates-CC. Bright MLS
- $169,0003 bd1 ba1.1k sqft1537 S Stanley St, Philadelphia, PA 19146For SaleMLS ID #PAPH2677456, Derrick Zhang, Premium Realty Group Inc. Bright MLS
- $197,5003 bd1 ba910 sqft1642 S Newkirk St, Philadelphia, PA 19145For SaleMLS ID #PAPH2677100, Tim Brogan, Coldwell Banker Realty. Bright MLS
- $235,0002 bd1 ba1k sqft1326 S Stanley St, Philadelphia, PA 19146For SaleMLS ID #PAPH2669318, Maria Quattrone, LPT Realty, LLC. Bright MLS
- $190,0002 bd1 ba1k sqft2500 Manton St, Philadelphia, PA 19146For SaleMLS ID #PAPH2674074, Mr. Derek Greene, The Greene Realty Group. Bright MLS
- $160,0003 bd3 ba1.1k sqft1349 S 29th St, Philadelphia, PA 19146For SaleMLS ID #PAPH2673884, Madoka Nishimura, Realty Mark Associates-CC. Bright MLS
- $244,0002 bd1 ba1k sqft1239 S Newkirk St, Philadelphia, PA 19146For SaleMLS ID #PAPH2663576, Adam Funck, KW Empower. Bright MLS
