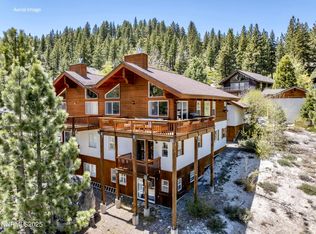
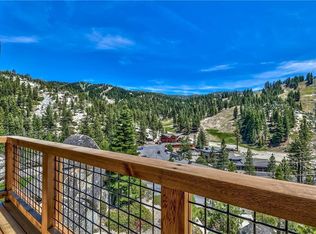
Experience elevated mountain living in this spacious 2,852 sq ft, 4-bed, 3.5-bath townhome in Tyrolian Village—just minutes from Diamond Peak and year-round recreation. The main living area features vaulted ceilings, wood beams, a gas fireplace, and expansive south-facing windows with stunning views of Diamond Peak and the surrounding mountains. Step onto the oversized deck to enjoy the alpine air and mountain backdrop. The kitchen offers granite counters, a gas cooktop, double ovens, and a breakfast bar. Two primary suites provide comfort and privacy—one with a jetted tub, walk-in closet, and private deck; the other with its own fireplace. Two additional bedrooms offer flexible space for guests or a home office. A laundry room, storage room, and attached 1-car garage enhance everyday functionality. Whether full-time or a vacation getaway, this home blends Tahoe charm, indoor-outdoor living, and unbeatable access to Incline Village amenities.
Sold for $1,460,000
$1,460,000
1314 Saint Gallen Ct #1314, Incline Village, NV 89451
4beds
2,852sqft
Condominium, Multi Family
Built in 2000
-- sqft lot
$1,459,600 Zestimate®
$512/sqft
$6,443 Estimated rent
Home value
$1,459,600
$1.33M - $1.61M
$6,443/mo
Zestimate® history
Owner options
List your home for rent
$6,443/mo
Rent Zestimate®
Find your next renter with Zillow Rental Manager. Plus, with online applications, you can quickly screen prospective tenants – for free.
$6,443/mo
Rent Zestimate®
Refinance and save
$7,088/mo
Est. payment
Refinancing to a lower rate could help reduce your monthly payments and save thousands over the life of the loan.
$7,088/mo
Est. payment
Explore your selling options
Work with a Zillow partner agent
Leverage their expertise and Zillow's premium Showcase listings to get your home seen by more buyers.
Get startedList with your own agent
Get your home in front of millions of buyers by listing it on Zillow.
Learn how to do itSell it yourself
Take full control of how buyers see your home on Zillow by listing For Sale by Owner (FSBO).
List your homeWhat's special
Storage roomJetted tubWood beamsExpansive south-facing windowsPrivate deckOversized deckVaulted ceilings
Zillow last checked:
Listing updated:
Listed by:
Kaitlyn McCabe S.182107 775-772-1191,
Sierra Sotheby's International
Bought with:
Bruce Soli, S. 63581
Engel & Volkers
Source: INCMLS,MLS#: 1018170 Originating MLS: Incline Village Board of Realtors
Originating MLS: Incline Village Board of RealtorsFacts & features
Interior
Bedrooms & bathrooms
- Bedrooms: 4
- Bathrooms: 4
- Full bathrooms: 3
- 1/2 bathrooms: 1
Rooms
- Room types: Dining Room, Great Room, Mud Room, Storage Room, Utility Room
Heating
- Natural Gas, Forced Air, Gas
Appliances
- Included: Dryer, Dishwasher, Disposal, Gas Range, Microwave, Refrigerator, Washer
- Laundry: Laundry in Utility Room, Laundry Room
Features
- Beamed Ceilings, Breakfast Bar, Cathedral Ceiling(s), Granite Counters, High Ceilings, Kitchen Island, Kitchen/Family Room Combo, Marble Counters, Recessed Lighting, Shutters, Vaulted Ceiling(s), Walk-In Closet(s), Window Treatments, Mud Room
- Flooring: Partially Carpeted, Tile
- Windows: Plantation Shutters, Window Treatments
- Number of fireplaces: 2
- Fireplace features: Two, Gas Log, Living Room, Primary Bedroom
- Furnished: Yes
Interior area
- Total interior livable area: 2,852 sqft
Property
Parking
- Total spaces: 1
- Parking features: One Car Garage
- Garage spaces: 1
Features
- Stories: 3
- Patio & porch: Balcony, Deck
- Exterior features: Balcony, Barbecue, Deck
- Has view: Yes
- View description: Mountain(s), Ski Area, Trees/Woods
Lot
- Topography: Sloping
Details
- Parcel number: 12652108
Construction
Type & style
- Home type: Condo
- Property subtype: Condominium, Multi Family
Materials
- Shingle Siding, Stucco, Wood Siding
- Roof: Composition,Pitched
Condition
- Updated/Remodeled
- Year built: 2000
Community & HOA
Community
- Security: Smoke Detector(s)
HOA
- Has HOA: Yes
- Amenities included: Tennis Court(s)
- Services included: Common Area Maintenance, Insurance, Parking, Sewer, Snow Removal, Trash, Water
- HOA fee: $380 monthly
- HOA name: Alpenhof Management
Location
- Region: Incline Village
Financial & listing details
- Price per square foot: $512/sqft
- Annual tax amount: $7,492
- Date on market: 5/23/2025
- Cumulative days on market: 165 days
- Listing agreement: Exclusive Right To Sell
- Listing terms: Cash,Conventional,VA Loan
Price history
| Date | Event | Price |
|---|---|---|
| 11/4/2025 | Sold | $1,460,000-5.8%$512/sqft |
Source:  INCMLS #1018170 Report a problem INCMLS #1018170 Report a problem | ||
| 10/25/2025 | Pending sale | $1,550,000$543/sqft |
Source: INCMLS #1018170 Report a problem | ||
| 9/23/2025 | Contingent | $1,550,000$543/sqft |
Source: INCMLS #1018170 Report a problem | ||
| 8/5/2025 | Price change | $1,550,000-8.8%$543/sqft |
Source: INCMLS #1018170 Report a problem | ||
| 5/23/2025 | Listed for sale | $1,700,000-14.6%$596/sqft |
Source: INCMLS #1018170 Report a problem | ||
| 11/16/2022 | Listing removed | -- |
Source: INCMLS #1012391 Report a problem | ||
| 7/6/2022 | Listed for sale | $1,990,000$698/sqft |
Source: INCMLS #1012391 Report a problem | ||
Public tax history
Tax history is unavailable.
Neighborhood: 89451
Nearby homes
- $1,460,0004 bd4 ba2.8k sqft1314 Saint Gallen Ct, Incline Village, NV 89451Sold
- $1,233,8002 bd3 ba2k sqft1316 Saint Gallen Ct, Incline Village, NV 89451Off Market
- $812,3003 bd2 ba1.6k sqft1318 Saint Gallen Ct, Incline Village, NV 89451Off Market
- $1,050,2004 bd3 ba2k sqft1320 Saint Gallen Ct, Incline Village, NV 89451Off Market
- $748,4003 bd3 ba1.6k sqft1312 Saint Gallen Ct, Incline Village, NV 89451Off Market
- $795,1003 bd2 ba1.6k sqft1310 Saint Gallen Ct, Incline Village, NV 89451Off Market
- $738,6003 bd3 ba1.6k sqft1308 Saint Gallen Ct, Incline Village, NV 89451Off Market
- $2,675,0005 bd5 ba3.7k sqft1224 Styria Way, Incline Village, NV 89451Sold
Nearby schools
GreatSchools rating
- 6/10Incline Elementary SchoolGrades: PK-5Distance: 1.4 mi
- 5/10Incline Middle SchoolGrades: 6-8Distance: 1.3 mi
- 8/10Incline High SchoolGrades: 9-12Distance: 1.5 mi
Get a cash offer in 3 minutes
Find out how much your home could sell for in as little as 3 minutes with a no-obligation cash offer.
Estimated market value
$1,459,600
Get a cash offer in 3 minutes
Find out how much your home could sell for in as little as 3 minutes with a no-obligation cash offer.
Estimated market value
$1,459,600
- Nevada
- Washoe County
- Incline Village
- 89451
- 1314 Saint Gallen Ct Unit 1314
Nearby cities
Nearby zip codes
Other Incline Village Topics
