A refined expression of Tahoe living, this exceptional remodeled Incline Village residence showcases captivating Diamond Peak views, a private setting & coveted south-facing orientation. The dramatic great room features soaring cathedral ceilings with architectural beams, skylights, & expansive windows framing skiers descending the slopes. A sophisticated chef’s kitchen offers quartz countertops, Viking cooktop, premium appliances, & elegant finishes. Luxurious living spaces flow to beautifully appointed bedrooms & impeccably remodeled baths with radiant-heated bath & shower floors. Relax in the hot tub while enjoying front-row ski views. A versatile bonus room is ideal for media, games, & gatherings. A dedicated workshop/storage area supports mountain living. Meticulous landscaping enhances the serene setting, with endless hiking & biking trails nearby. Exceptional craftsmanship, natural light, privacy, & year-round access to Tahoe’s finest pleasures define this extraordinary retreat.
Under contract
$1,789,000
1320 Saint Gallen Ct, Incline Village, NV 89451
4beds
2,107sqft
Condominium, Multi Family
Built in 1991
-- sqft lot
$-- Zestimate®
$849/sqft
$719/mo HOA
What's special
Elegant finishesQuartz countertopsCaptivating diamond peak viewsNatural lightLuxurious living spacesPremium appliancesCoveted south-facing orientation
- 36 days
- 194
- 2
Zillow last checked:
Listing updated:
Listed by:
John Leles BS.143070 775-842-6898,
Dickson Realty,
David Duffie S.54249 775-691-3959,
Dickson Realty
Source: INCMLS,MLS#: 1019145 Originating MLS: Incline Village Board of Realtors
Originating MLS: Incline Village Board of RealtorsFacts & features
Interior
Bedrooms & bathrooms
- Bedrooms: 4
- Bathrooms: 3
- Full bathrooms: 3
Rooms
- Room types: Family Room, Great Room, Mud Room, Utility Room, Workshop
Heating
- Natural Gas, Radiant, Forced Air, Gas, Radiant Floor
Appliances
- Included: Dryer, Dishwasher, Electric Oven, Disposal, Gas Range, Microwave, Refrigerator, Washer
- Laundry: Laundry in Utility Room, Laundry Room
Features
- Beamed Ceilings, Breakfast Bar, Cathedral Ceiling(s), High Ceilings, Kitchen/Family Room Combo, Stone Counters, Recessed Lighting, Skylights, Track Lighting, Vaulted Ceiling(s), Window Treatments, Mud Room, Workshop
- Flooring: Partially Carpeted, Tile, Vinyl
- Windows: Skylight(s), Window Treatments
- Number of fireplaces: 1
- Fireplace features: One, Gas Log, Living Room
Interior area
- Total interior livable area: 2,107 sqft
Property
Parking
- Parking features: Assigned, No Garage, Open
- Has uncovered spaces: Yes
Features
- Stories: 3
- Patio & porch: Deck, Patio
- Exterior features: Deck, Hot Tub/Spa, Patio
- Has spa: Yes
- Spa features: Hot Tub, OutdoorHot Tub
- Has view: Yes
- View description: Mountain(s), Panoramic, Ski Area, Trees/Woods
Lot
- Features: Cul-De-Sac
- Topography: Sloping
Details
- Parcel number: 12652105
Construction
Type & style
- Home type: Condo
- Architectural style: Mountain
- Property subtype: Condominium, Multi Family
Materials
- Frame
- Roof: Composition,Pitched
Condition
- Updated/Remodeled
- Year built: 1991
Utilities & green energy
- Utilities for property: Cable Available
Community & HOA
Community
- Security: Prewired
HOA
- Has HOA: Yes
- Amenities included: Tennis Court(s)
- HOA fee: $719 monthly
- HOA name: Alpenhof
- HOA phone: 775-525-7886
Location
- Region: Incline Village
Financial & listing details
- Price per square foot: $849/sqft
- Tax assessed value: $459,744
- Annual tax amount: $3,864
- Date on market: 8/25/2026
- Cumulative days on market: 37 days
- Listing agreement: Exclusive Right To Sell
- Listing terms: Cash,Conventional
Estimated market value
Not available
Estimated sales range
Not available
Not available
Price history
| Date | Event | Price |
|---|---|---|
| 8/31/2026 | Contingent | $1,789,000$849/sqft |
Source:  INCMLS #1019145 Report a problem INCMLS #1019145 Report a problem | ||
| 8/25/2026 | Listed for sale | $1,789,000+137%$849/sqft |
Source: INCMLS #1019145 Report a problem | ||
| 9/9/2019 | Sold | $755,000-4.4%$358/sqft |
Source: Public Record Report a problem | ||
| 8/22/2019 | Pending sale | $790,000$375/sqft |
Source: Chase International #1006180 Report a problem | ||
| 8/14/2019 | Price change | $790,000-7.1%$375/sqft |
Source: Chase International #1006180 Report a problem | ||
| 7/23/2019 | Listed for sale | $850,000+95.4%$403/sqft |
Source: Chase International #1006180 Report a problem | ||
| 12/13/2002 | Sold | $435,000$206/sqft |
Source: Public Record Report a problem | ||
Public tax history
| Year | Property taxes | Tax assessment |
|---|---|---|
| 2026 | $4,892 +26.6% | $160,910 +4.1% |
| 2025 | $3,864 +2.5% | $154,508 +0.7% |
| 2024 | $3,771 -5.7% | $153,497 +13.5% |
| 2023 | $3,999 +2.4% | $135,245 +11.2% |
| 2022 | $3,905 +1.1% | $121,585 +6.9% |
| 2021 | $3,863 +2.3% | $113,754 +10.5% |
| 2020 | $3,774 -2.3% | $102,899 |
| 2019 | $3,863 +2.3% | $102,899 +6.1% |
| 2018 | $3,774 +8.2% | $96,945 +5.9% |
| 2017 | $3,489 | $91,568 +3.7% |
| 2016 | $3,489 | $88,271 +2.2% |
| 2015 | $3,489 +300.6% | $86,402 -8.1% |
| 2014 | $871 -74.4% | $93,979 -6.3% |
| 2013 | $3,406 | $100,327 |
| 2012 | -- | $100,327 +4.3% |
| 2011 | -- | $96,153 -7.7% |
| 2010 | -- | $104,127 -5.4% |
| 2009 | -- | $110,022 -9.9% |
| 2008 | -- | $122,074 +41.7% |
| 2007 | -- | $86,158 +8.1% |
| 2006 | -- | $79,686 +6.5% |
| 2005 | -- | $74,849 +0.8% |
| 2004 | -- | $74,257 |
Find assessor info on the county website
Monthly payment
Est. payment
Payment breakdown
Explore the cost of this home by adjusting the details. Changes won't be saved.Climate risks
Neighborhood: 89451
- $837,3003 bd2 ba1.6k sqft1318 Saint Gallen Ct, Incline Village, NV 89451Off Market
- $1,270,7002 bd3 ba2k sqft1316 Saint Gallen Ct, Incline Village, NV 89451Off Market
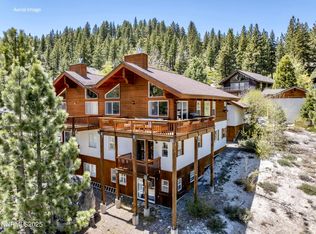
- $1,460,0004 bd4 ba2.8k sqft1314 Saint Gallen Ct, Incline Village, NV 89451Sold
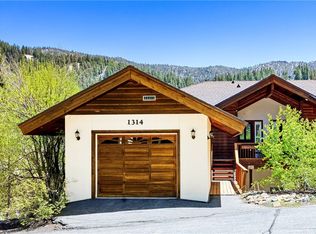
- $1,460,0004 bd4 ba2.8k sqft1314 Saint Gallen Ct #1314, Incline Village, NV 89451Sold
Similar homes
- $1,775,0004 bd3 ba2.4k sqft1008 Galaxy Way, Incline Village, NV 89451For Sale
 MLS ID #1019094, Grant Meyer, Coldwell Banker Select. INCMLS
 - $1,995,0004 bd3 ba2.5k sqft1064 Lucerne Way, Incline Village, NV 89451For Sale
 MLS ID #1019047, Grant Meyer, Coldwell Banker Select. INCMLS
 - $2,195,0005 bd4 ba2.9k sqft376 Country Club Dr, Incline Village, NV 89451For Sale
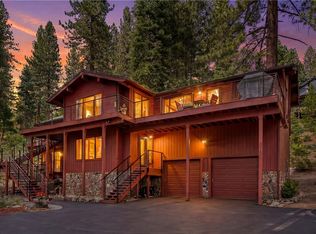 MLS ID #1019000, Christine Ferris, Lakeshore Realty. INCMLS
 - $1,695,0003 bd3 ba2.5k sqft858 Jennifer St, Incline Village, NV 89451For Sale
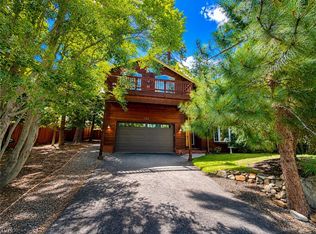 MLS ID #1018579, Chris Plastiras, Lakeshore Realty. INCMLS
 - $1,995,0004 bd4 ba2.5k sqft685 Wilson Way Unit 4, Incline Village, NV 89451For Sale
 MLS ID #20261056, Michelle B Seeley, Sierra Sotheby's Int Realty TC. TSMLS
