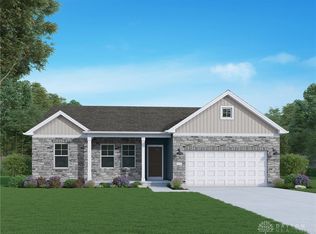
Check out 1314 Timber Glen Dr, a property arranged for everyday practicality with a layout centered on daily use. The kitchen is well-appointed, featuring both a spacious center island and a walk-in pantry that supports efficient food preparation and organized storage. The primary bathroom contains the convenience of double sinks, and outside, a comfortable patio area extends the living space for varied activities. Seamless living meets practical elegance in this inviting residence.. Included 100-Day Home Warranty with buyer activation
Pending
Price cut: $4K (7/30)
$299,000
1314 Timber Glen Dr, Wilmington, OH 45177
3beds
1,407sqft
Single Family Residence
Built in 2024
7,971 Square Feet Lot
$-- Zestimate®
$213/sqft
$-- HOA
What's special
Comfortable patio areaWalk-in pantrySpacious center island
- 43 days |
- 480 |
- 22 |
Likely to sell faster than
Zillow last checked:
Listing updated:
Listed by:
Daniel J. Beirne 610-308-5670,
Opendoor Brokerage LLC 480-462-5392,
Shelby K Farrar 216-304-3729,
Opendoor Brokerage LLC
Source: Cincy MLS,MLS#: 1885670 Originating MLS: Cincinnati Area Multiple Listing Service
Originating MLS: Cincinnati Area Multiple Listing Service
Facts & features
Interior
Bedrooms & bathrooms
- Bedrooms: 3
- Bathrooms: 2
- Full bathrooms: 2
Primary bedroom
- Level: First
- Area: 192
- Dimensions: 12 x 16
Bedroom 2
- Level: First
- Area: 154
- Dimensions: 11 x 14
Bedroom 3
- Level: First
- Area: 110
- Dimensions: 11 x 10
Bedroom 4
- Area: 0
- Dimensions: 0 x 0
Bedroom 5
- Area: 0
- Dimensions: 0 x 0
Primary bathroom
- Features: Double Vanity
Bathroom 1
- Features: Full
- Level: First
Bathroom 2
- Features: Full
- Level: First
Dining room
- Level: First
- Area: 0
- Dimensions: 0 x 0
Family room
- Area: 0
- Dimensions: 0 x 0
Kitchen
- Area: 0
- Dimensions: 0 x 0
Living room
- Area: 0
- Dimensions: 0 x 0
Office
- Area: 0
- Dimensions: 0 x 0
Heating
- Gas
Cooling
- Central Air
Appliances
- Included: Electric Water Heater
Features
- Windows: Vinyl
- Basement: None
Interior area
- Total structure area: 1,407
- Total interior livable area: 1,407 sqft
Property
Parking
- Total spaces: 2
- Parking features: Garage - Attached
- Attached garage spaces: 2
Features
- Levels: One
- Stories: 1
Lot
- Size: 7,971 Square Feet
Details
- Parcel number: 290230803025700
Construction
Type & style
- Home type: SingleFamily
- Architectural style: Ranch
- Property subtype: Single Family Residence
Materials
- Brick, Vinyl Siding
- Foundation: Slab
- Roof: Composition
Condition
- New construction: No
- Year built: 2024
Utilities & green energy
- Gas: Natural
- Sewer: Public Sewer
- Water: Public
Community & HOA
Community
- Subdivision: TIMBER GLEN
HOA
- Has HOA: No
Location
- Region: Wilmington
Financial & listing details
- Price per square foot: $213/sqft
- Tax assessed value: $217,100
- Annual tax amount: $220
- Date on market: 7/14/2026
- Listing terms: No Special Financing
Estimated market value
Not available
Estimated sales range
Not available
Not available
Price history
| Date | Event | Price |
|---|---|---|
| 8/14/2026 | Pending sale | $299,000$213/sqft |
Source:  Cincy MLS #1885670 Report a problem Cincy MLS #1885670 Report a problem | ||
| 7/30/2026 | Price change | $299,000-1.3%$213/sqft |
Source: Cincy MLS #1885670 Report a problem | ||
| 7/14/2026 | Listed for sale | $303,000+8%$215/sqft |
Source: Cincy MLS #1885670 Report a problem | ||
| 4/30/2024 | Sold | $280,506-1%$199/sqft |
Source:  DABR MLS #901266 Report a problem DABR MLS #901266 Report a problem | ||
| 2/5/2024 | Pending sale | $283,410$201/sqft |
Source: DABR MLS #901266 Report a problem | ||
| 12/6/2023 | Listed for sale | $283,410$201/sqft |
Source: DABR MLS #901266 Report a problem | ||
Public tax history
| Year | Property taxes | Tax assessment |
|---|---|---|
| 2025 | $221 -59.3% | $75,990 +382.5% |
| 2024 | $543 -14.2% | $15,750 |
| 2023 | $633 | $15,750 |
| 2022 | -- | -- |
Find assessor info on the county website
Monthly payment
Est. payment
Payment breakdown
Explore the cost of this home by adjusting the details. Changes won't be saved.Climate risks
Neighborhood: 45177
Nearby schools
GreatSchools rating
- NARoy E Holmes Elementary SchoolGrades: PK-2Distance: 0.2 mi
- 4/10Wilmington High SchoolGrades: 6-7,9-12Distance: 1.2 mi
- 5/10Rodger O. Borror Middle SchoolGrades: 6-8Distance: 1.2 mi
- $292,5003 bd2 ba1.4k sqft1206 Timber Glen Dr, Wilmington, OH 45177Sold

- $264,9004 bd2 ba1.8k sqft1304 Timber Glen Dr, Wilmington, OH 45177Sold
- $273,6003 bd2 ba1.3k sqft1234 Timber Glen Dr, Wilmington, OH 45177Sold
- $10,100-- bd-- ba-- sqftTimber Glen Dr, Wilmington, OH 45177Off Market
- $11,300-- bd-- ba-- sqftTimber Glen Dr, Wilmington, OH 45177Off Market
- $10,500-- bd-- ba-- sqftTimber Glen Dr, Wilmington, OH 45177Off Market
- $350,0003 bd3 ba3.5k sqft1148 Heather Run, Wilmington, OH 45177Sold
- $311,5003 bd2 ba1.7k sqft1141 Heather Run, Wilmington, OH 45177Off Market
A local agent can set up tours, give advice and negotiate with sellers.
A local lender can help you make sure your offer is ready when you are.
Similar homes
- $332,0003 bd3 ba1.7k sqft918 Willow Bend Dr, Wilmington, OH 45177For Sale

 MLS ID #1889785, Lynnelle R Curry, ERA REAL Solutions Realty. LLC. Cincy MLS
 - $279,5003 bd2 ba1.4k sqft691 Piedmont St, Wilmington, OH 45177For Sale
 MLS ID #1890551, Walter Peelle, Peelle, Lundy & Clifton Realty. Cincy MLS
 - $337,1253 bd2 ba1.6k sqft1195 Blue Spruce Ln, Wilmington, OH 45177New Construction
 DABR MLS
 - $359,5004 bd3 ba1.6k sqft559 Silverado Dr, Wilmington, OH 45177For Sale
 MLS ID #1891299, Walter Peelle, Peelle, Lundy & Clifton Realty. Cincy MLS
 - $255,0003 bd2 ba1.2k sqft512 W Locust St, Wilmington, OH 45177For SaleMLS ID #961924, Brittany Collins, Glasshouse Realty Group. DABR MLS
- $410,0004 bd4 ba1.9k sqft820 Willow Bend Dr, Wilmington, OH 45177For SaleMLS ID #1890028, Jamie A. Rudy, Coldwell Banker Heritage. Cincy MLS
- $299,9003 bd3 ba1.6k sqft147 Chakeres Way, Wilmington, OH 45177New ConstructionCincy MLS
- $339,0003 bd2 ba1.3k sqft4649 State Route 22 #&-3, Wilmington, OH 45177For SaleMLS ID #965383, Billie Madden, Keller Williams Pinnacle Group. DABR MLS
- $339,0003 bd2 ba1.3k sqft4649 Us Highway 22 W #3, Wilmington, OH 45177For SaleMLS ID #1888745, Billie Madden, Keller Williams Pinnacle Group. Cincy MLS
- $339,0004 bd3 ba1.9k sqft1220 Timber Glen Dr, Wilmington, OH 45177For Sale
 MLS ID #226021717, Laura L Jones, Key Realty. Columbus and Central Ohio Regional MLS
 - $344,9003 bd2 ba1.8k sqft1219 Blue Spruce Ln, Wilmington, OH 45177New ConstructionDABR MLS
- from $312,0003 bd2 ba1.5k sqftMoonhaven Plan, Timber Glen, Wilmington, OH 45177New ConstructionCristo Homes
- $304,9004 bd3 ba1.9k sqft159 Chakeres Way, Wilmington, OH 45177New ConstructionCincy MLS
- from $322,0003 bd2 ba1.6k sqftStarling Plan, Timber Glen, Wilmington, OH 45177New ConstructionCristo Homes
- $220,0003 bd1 ba1.1k sqft705 Mead St, Wilmington, OH 45177For SaleMLS ID #1890040, Lucas N. Little, Amy Davis & Associates Realty. Cincy MLS
- $328,5003 bd2 ba1.9k sqft784 Kelly Dr, Wilmington, OH 45177For SaleMLS ID #1874092, Rebecca Oglesby, Walker Real Estate Advisors. Cincy MLS
- $225,0003 bd2 ba1.2k sqft181 Southwind Blvd, Wilmington, OH 45177For SaleMLS ID #1889107, Kaitlyn Stauffer, Honnerlaw Real Estate Services. Cincy MLS
- from $335,0004 bd3 ba1.8k sqftSilverstone Plan, Timber Glen, Wilmington, OH 45177New ConstructionCristo Homes
- $289,9003 bd3 ba1.6k sqft109 Chakeres Way, Wilmington, OH 45177New ConstructionDABR MLS
- $345,0002 bd1 ba2.1k sqft221 N South St, Wilmington, OH 45177For SaleMLS ID #1887228, Walter Peelle, Peelle, Lundy & Clifton Realty. Cincy MLS
