Charming Cottage Bungalow with a Luxury In-Law Suite in the Heart of Excelsior Springs! This spacious 4-bedroom, 3.5-bath home offers the perfect blend of original character and modern updates—situated just blocks from schools, the community center, and downtown amenities. Step inside to discover inviting laminate flooring throughout the main living spaces, an oversized dining area ideal for gatherings, and a stylish kitchen featuring granite countertops and stainless steel appliances. The floor plan offers multiple living and dining options, including a cozy breakfast room and two main-level bedrooms. The luxury in-law suite is a standout feature—complete with a private entrance, full bath, and spacious living quarters, perfect for guests, extended family, or flexible rental possibilities. With over 2,100 finished square feet (per county), this home has been thoughtfully laid out to maximize both function and comfort. From the covered front porch to the well-maintained interior, 1314 Tracy Avenue offers timeless charm and unbeatable location—ideal for anyone seeking space, convenience, and versatility.
Sold
Price Unknown
1314 Tracy Ave, Excelsior Springs, MO 64024
4beds
2,799sqft
Single Family Residence
Built in 1935
0.51 Acres Lot
$208,500 Zestimate®
$--/sqft
$2,566 Estimated rent
Home value
$208,500
$188,000 - $231,000
$2,566/mo
Zestimate® history
Owner options
List your home for rent
$2,566/mo
Rent Zestimate®
Find your next renter with Zillow Rental Manager. Plus, with online applications, you can quickly screen prospective tenants – for free.
$2,566/mo
Rent Zestimate®
Refinance and save
Refinancing to a lower rate could help reduce your monthly payments and save thousands over the life of the loan.
Explore your selling options
Work with a Zillow partner agent
Leverage their expertise and Zillow's premium Showcase listings to get your home seen by more buyers.
Get startedList with your own agent
Get your home in front of millions of buyers by listing it on Zillow.
Learn how to do itSell it yourself
Take full control of how buyers see your home on Zillow by listing For Sale by Owner (FSBO).
List your homeWhat's special
Covered front porchGranite countertopsPrivate entranceOriginal characterWell-maintained interiorLuxury in-law suiteModern updates
Zillow last checked:
Listing updated:
Listed by:
SimmonsSales Team 816-630-4000,
RE/MAX Area Real Estate,
Jake Simmons 816-868-4692,
RE/MAX Area Real Estate
Bought with:
Unrepresented Buyer
Non-MLS Office
Source: Heartland MLS as distributed by MLS GRID,MLS#: 2552260
Facts & features
Interior
Bedrooms & bathrooms
- Bedrooms: 4
- Bathrooms: 4
- Full bathrooms: 3
- 1/2 bathrooms: 1
Bedroom 1
- Level: First
- Area: 198 Square Feet
- Dimensions: 18 x 11
Bedroom 2
- Features: Linoleum
- Level: First
- Area: 126 Square Feet
- Dimensions: 9 x 14
Bedroom 3
- Features: Linoleum
- Level: Second
- Area: 132 Square Feet
- Dimensions: 12 x 11
Bedroom 4
- Features: Linoleum
- Level: Second
- Area: 132 Square Feet
- Dimensions: 12 x 11
Bathroom 2
- Features: Shower Only
- Level: First
- Area: 25 Square Feet
- Dimensions: 5 x 5
Bathroom 2
- Features: Ceramic Tiles, Shower Only
- Level: First
- Area: 40 Square Feet
- Dimensions: 5 x 8
Bathroom 3
- Features: Tub Only
- Level: Second
- Area: 48 Square Feet
- Dimensions: 8 x 6
Breakfast room
- Level: First
- Area: 156 Square Feet
- Dimensions: 13 x 12
Other
- Features: Linoleum
- Level: First
- Area: 272 Square Feet
- Dimensions: 16 x 17
Dining room
- Level: First
- Area: 252 Square Feet
- Dimensions: 21 x 12
Half bath
- Features: Ceramic Tiles
- Level: First
- Area: 20 Square Feet
- Dimensions: 5 x 4
Kitchen
- Level: First
- Area: 144 Square Feet
- Dimensions: 12 x 12
Kitchen 2nd
- Features: Linoleum
- Level: First
- Area: 99 Square Feet
- Dimensions: 11 x 9
Laundry
- Level: First
- Area: 24 Square Feet
- Dimensions: 4 x 6
Laundry
- Features: Linoleum
- Level: First
- Area: 15 Square Feet
- Dimensions: 3 x 5
Living room
- Features: Ceiling Fan(s)
- Level: First
- Area: 300 Square Feet
- Dimensions: 25 x 12
Heating
- Forced Air
Cooling
- Electric
Appliances
- Included: Dishwasher, Disposal, Refrigerator, Built-In Electric Oven, Stainless Steel Appliance(s)
- Laundry: Main Level, Multiple Locations
Features
- Ceiling Fan(s), Custom Cabinets, Stained Cabinets
- Flooring: Ceramic Tile, Laminate, Vinyl, Wood
- Basement: Full,Stone/Rock
- Has fireplace: Yes
Interior area
- Total structure area: 2,799
- Total interior livable area: 2,799 sqft
- Finished area above ground: 2,799
- Finished area below ground: 0
Property
Parking
- Parking features: Off Street
Features
- Patio & porch: Porch
- Fencing: Wood
Lot
- Size: 0.51 Acres
- Dimensions: 158 x 140 x 159 x 139
- Features: City Lot
Details
- Additional structures: Shed(s)
- Parcel number: 089170006023.00
- Special conditions: As Is
Construction
Type & style
- Home type: SingleFamily
- Architectural style: Traditional
- Property subtype: Single Family Residence
Materials
- Wood Siding
- Roof: Composition
Condition
- Year built: 1935
Utilities & green energy
- Sewer: Public Sewer
- Water: Public
Community & HOA
Community
- Subdivision: Other
HOA
- Has HOA: No
Location
- Region: Excelsior Springs
Financial & listing details
- Tax assessed value: $43,230
- Annual tax amount: $2,639
- Date on market: 6/8/2025
- Listing terms: Cash,Conventional
- Ownership: Private
- Road surface type: Paved
Price history
| Date | Event | Price |
|---|---|---|
| 6/18/2025 | Sold | -- |
Source:  Heartland MLS as distributed by MLS GRID #2552260 Report a problem Heartland MLS as distributed by MLS GRID #2552260 Report a problem | ||
| 6/11/2025 | Pending sale | $189,900$68/sqft |
Source: Heartland MLS as distributed by MLS GRID #2552260 Report a problem | ||
| 6/8/2025 | Listed for sale | $189,900$68/sqft |
Source: Heartland MLS as distributed by MLS GRID #2552260 Report a problem | ||
Public tax history
| Year | Property taxes | Tax assessment |
|---|---|---|
| 2025 | $2,997 +13.6% | $43,230 +14.9% |
| 2024 | $2,638 +0.6% | $37,620 |
| 2023 | $2,622 +15.8% | $37,620 +17.7% |
| 2022 | $2,264 -0.4% | $31,960 |
| 2021 | $2,273 +5.1% | $31,960 +8.1% |
| 2020 | $2,163 | $29,560 0% |
| 2019 | $2,163 +0.1% | $29,564 +0% |
| 2018 | $2,161 +33.9% | $29,560 +2.6% |
| 2017 | $1,614 | $28,800 +27.6% |
| 2016 | $1,614 | $22,570 |
| 2015 | $1,614 -0.9% | $22,570 +11.7% |
| 2014 | $1,629 | $20,200 |
| 2013 | -- | $20,200 -0.6% |
| 2012 | -- | $20,330 |
| 2011 | -- | $20,330 +1.8% |
| 2010 | -- | $19,970 |
| 2009 | -- | $19,970 -1.2% |
| 2007 | -- | $20,220 +3% |
| 2006 | -- | $19,630 |
| 2005 | $1,057 | $19,630 +8.2% |
| 2004 | -- | $18,150 |
| 2003 | -- | $18,150 +12.1% |
| 2002 | -- | $16,190 +9.7% |
| 2001 | -- | $14,760 |
Find assessor info on the county website
Neighborhood: 64024
Nearby homes
- $280,8003 bd2 ba1.3k sqft103 Lynn Rd, Excelsior Springs, MO 64024Off Market
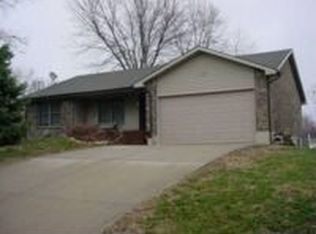
- $259,9003 bd2 ba1.4k sqft1500 Tracy Ave, Excelsior Springs, MO 64024Off Market
- $222,1003 bd2 ba1.1k sqft1319 Tracy Ave, Excelsior Springs, MO 64024Off Market
- $295,5003 bd3 ba1.5k sqft1317 Tracy Ave, Excelsior Springs, MO 64024Off Market
- $305,8003 bd3 ba1.7k sqft1317 Tracy St, Excelsior Springs, MO 64024Off Market
- $404,5005 bd4 ba2.4k sqft107 Lynn Rd, Excelsior Springs, MO 64024Off Market
- $462,5004 bd4 ba4k sqft1312 Tracy Ave, Excelsior Springs, MO 64024Off Market
- $--3 bd3 ba1.9k sqft1315 Tracy Ave, Excelsior Springs, MO 64024Sold
Nearby schools
GreatSchools rating
- 4/10Cornerstone ElementaryGrades: PK-5Distance: 0.9 mi
- 4/10Excelsior Springs Middle SchoolGrades: 6-8Distance: 0.5 mi
- 5/10Excelsior Springs High SchoolGrades: 9-12Distance: 0.4 mi
Schools provided by the listing agent
- Elementary: Cornerstone
- Middle: Excelsior Springs
- High: Excelsior
Source: Heartland MLS as distributed by MLS GRID. This data may not be complete. We recommend contacting the local school district to confirm school assignments for this home.
Get a cash offer in 3 minutes
Find out how much your home could sell for in as little as 3 minutes with a no-obligation cash offer.
Estimated market value
$208,500
Get a cash offer in 3 minutes
Find out how much your home could sell for in as little as 3 minutes with a no-obligation cash offer.
Estimated market value
$208,500
- Missouri
- Clay County
- Excelsior Springs
- 64024
- 1314 Tracy Ave
Nearby cities
Nearby zip codes
Other Excelsior Springs Topics
- Apartments for Rent in 64024
- Houses for Sale in 64024
- Houses for Rent in 64024
- 64024 Real Estate
- Excelsior Springs Condos
- Houses for Sale in Excelsior Springs
- Newest Listings in Excelsior Springs
- Excelsior Springs Home Values
- Excelsior Springs Real Estate Agents
- Excelsior Springs Refinance
- Excelsior Springs Mortgage Rates
