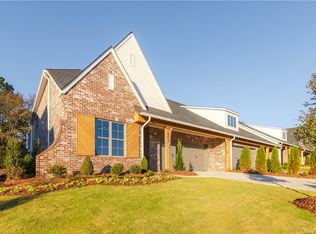
Vintage East isn’t just a residence, it's an urban lifestyle - walkable, social, sophisticated, and unmistakably Auburn. The Vintage district is developing into a location of luxury with an award winning chef's restaurant next door for evening cocktails and dinner or visit their market for take out and tailgate goodies. A few steps away is home Artifactory - gifts, furniture, candles, artwork and a brand new high-end shoe store. Whether this is a permanent home or game-day residence - the Townhomes provide a lifestyle of luxury and convenience. Owner's initiation fee is waived for joining the AU Club where golf, pool and socialization are plentiful. We see the Townhomes at Vintage East as an easy life of luxury.
Exposed brick walls set the tone. Oversized windows allow for filtered light that shifts throughout the day. Moody and sophisticated palette. Concrete floors with rich wood accents grounds the space. The kitchen is sleek and structural – think waterfall edge stone countertops in deep veined quartz, custom cabinetry, and hardware that catches the light just right. High-end appliances are seamlessly integrated, maintaining a clean, uninterrupted look.
Our designers can offer finishing touches and furnishings, as seen in our listing. These touches can bring the mood to life: art, lighting, mirrors and the perfect furniture pieces. The overall feeling of these townhomes is loft meets intimacy – polished yet slightly aged – where every detail feels curated but nothing forced.
www.vintageeastauburn.com for selections and finish options.
List price is for end unit and current design/selections. Contact agent for information.
Up to 5 Unrelated and STR allowed in this zoning area.
For sale
$719,000
1314 Vintage Dr, Auburn, AL 36830
3beds
2,676sqft
:
Get pre-qualified$4,370/mo
Townhouse
Built in 2026
3,049 Square Feet Lot
$-- Zestimate®
$269/sqft
$165/mo HOA
What's special
Moody and sophisticated paletteCustom cabinetryExposed brick walls
- 147 days |
- 10 |
- 0 |
Zillow last checked:
Listing updated:
Listed by:
JENIFER LOVVORN,
JL REAL ESTATE GROUP 334-707-1126,
STEPHANIE HOWARD,
JL REAL ESTATE GROUP
Source: LCMLS,MLS#: 179318Originating MLS: Lee County Association of REALTORS
Facts & features
Interior
Bedrooms & bathrooms
- Bedrooms: 3
- Bathrooms: 4
- Full bathrooms: 3
- 1/2 bathrooms: 1
Primary bedroom
- Description: Flooring: Wood
- Level: Second
Bedroom 2
- Description: Flooring: Wood
- Level: Second
Bedroom 3
- Description: Flooring: Wood
- Level: Third
Bonus room
- Description: balcony,Flooring: Wood
- Level: Third
Dining room
- Description: stained concrete,Flooring: Concrete
- Level: First
Great room
- Description: stained concrete,Flooring: Concrete
- Level: First
Kitchen
- Description: stained concrete,Flooring: Concrete
- Level: First
Laundry
- Description: Flooring: Tile
- Level: Second
Heating
- Electric
Cooling
- Central Air, Electric
Appliances
- Included: Dishwasher, Disposal, Microwave, Oven
- Laundry: Washer Hookup, Dryer Hookup
Features
- Ceiling Fan(s)
Interior area
- Total interior livable area: 2,676 sqft
- Finished area above ground: 2,676
- Finished area below ground: 0
Property
Features
- Levels: Three Or More
- Stories: 3
- Exterior features: Storage
- Pool features: None
- Fencing: None
Lot
- Size: 3,049 Square Feet
- Dimensions: .07
- Features: < 1/4 Acre
Details
- Parcel number: 0905163001023000
Construction
Type & style
- Home type: Townhouse
- Property subtype: Townhouse
- Attached to another structure: Yes
Materials
- Brick Veneer
- Foundation: Slab
Condition
- Year built: 2026
Details
- Builder name: Michael Allen Homes
Utilities & green energy
- Utilities for property: Sewer Connected, Water Available
Community & HOA
Community
- Subdivision: THE TOWNHOMES AT VINTAGE EAST
HOA
- Has HOA: Yes
- Amenities included: Other, See Remarks
- Services included: Other, See Remarks
- HOA fee: $165 monthly
Location
- Region: Auburn
Financial & listing details
- Price per square foot: $269/sqft
- Date on market: 3/11/2026
- Cumulative days on market: 147 days
Estimated market value
Not available
Estimated sales range
Not available
Not available
Price history
| Date | Event | Price |
|---|---|---|
| 3/11/2026 | Listed for sale | $719,000$269/sqft |
Source: LCMLS #179318 Report a problem | ||
Public tax history
Tax history is unavailable.
Monthly payment
Est. payment
Payment breakdown
Explore the cost of this home by adjusting the details. Changes won't be saved.Climate risks
Neighborhood: 36830
Nearby schools
GreatSchools rating
- 3/10Notasulga High SchoolGrades: PK-12Distance: 11 mi
Schools provided by the listing agent
- Elementary: CARY WOODS/PICK
- Middle: CARY WOODS/PICK
Source: LCMLS. This data may not be complete. We recommend contacting the local school district to confirm school assignments for this home.
- $435,0004 bd3 ba2.7k sqft204 Collier Ct, Auburn, AL 36830Sold
- $435,6414 bd3 ba2.7k sqft202 Collier Ct, Auburn, AL 36830Sold
- $401,6853 bd3 ba2.3k sqft203 Collier Ct, Auburn, AL 36830Sold
- $588,0003 bd3 ba2.3k sqft12 Finnigans Way, Auburn, AL 36830Off Market

- $430,0004 bd3 ba2.2k sqft201 Graham Cir, Auburn, AL 36830Sold
- $373,4004 bd2 ba1.8k sqft203 Graham Cir, Auburn, AL 36830Sold
- $357,9003 bd2 ba1.6k sqft205 Graham Cir, Auburn, AL 36830Sold
- $408,9004 bd3 ba2.1k sqft202 Graham Cir, Auburn, AL 36830Sold
- $467,9005 bd3 ba2.5k sqft204 Graham Cir, Auburn, AL 36830Sold
A local agent can set up tours, give advice and negotiate with sellers.
A local lender can help you make sure your offer is ready when you are.
Similar homes
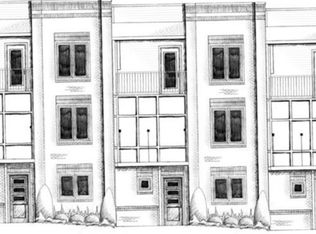
- $689,0003 bd4 ba2.6k sqft1316 Vintage Dr, Auburn, AL 36830For Sale
 MLS ID #179170, JENIFER LOVVORN, JL REAL ESTATE GROUP. LCMLS
 - $699,0003 bd3 ba1.8k sqft546 Arbor Dr, Auburn, AL 36830New Construction
 MLS ID #181684, ADAM DORN, KELLER WILLIAMS REALTY AUBURN OPELIKA. LCMLS
 - $739,9004 bd3 ba2.4k sqft1139 Hogan Dr, Auburn, AL 36830New Construction
 MLS ID #179423, DEBBIE WHITLEY, DILWORTH DEVELOPMENT SALES. LCMLS
 - $789,9003 bd3 ba2.6k sqft2229 Bellevue Pl, Auburn, AL 36830New Construction
 LCMLS
LCMLS - $839,9004 bd3 ba2.8k sqft2233 Bellevue Pl, Auburn, AL 36830New ConstructionLCMLS
- $834,9003 bd3 ba2.8k sqft2221 Bellevue Pl, Auburn, AL 36830New ConstructionLCMLS
- $490,7554 bd3 ba2k sqft725 Shagbark Ln, Auburn, AL 36832For SaleMLS ID #181716, CHRISTINA WRIGHT, HARRIS DOYLE HOMES. LCMLS
- $599,9004 bd3 ba2.5k sqft588 Glenview Ct, Auburn, AL 36830New ConstructionLCMLS
- $559,3804 bd4 ba2.7k sqft2923 Shropshire Dr, Auburn, AL 36832For SaleMLS ID #181484, CHRISTINA WRIGHT, HARRIS DOYLE HOMES. LCMLS
- $724,9994 bd4 ba3.2k sqft720 Ski Spray Point, Opelika, AL 36804New ConstructionMLS ID #180518, RICHARD COFFIN, THE KEY AGENCY. LCMLS
- $399,9994 bd3 ba2.4k sqft1718 W Farmville Rd, Auburn, AL 36830For SaleMLS ID #176175, CLIFF GLANSEN, FLATFEE.COM. LCMLS
- $603,6905 bd4 ba3.2k sqft1165 Sarah Ln, Auburn, AL 36830New ConstructionMLS ID #181118, WILL DORMINY, HOLLAND HOME SALES. LCMLS
- $610,0795 bd4 ba3.2k sqft1400 Copper Meadows Dr, Auburn, AL 36830New ConstructionMLS ID #180591, WILL DORMINY, HOLLAND HOME SALES. LCMLS
- $825,0005 bd4 ba2.9k sqft1376 Annalue Ridge Trl, Auburn, AL 36830For SaleMLS ID #179851, HOME TEAM, THREE SIXTY EAST ALABAMA. LCMLS
- $587,6975 bd4 ba3.2k sqft1336 Copper Meadows Dr, Auburn, AL 36830For SaleMLS ID #180260, WILL DORMINY, HOLLAND HOME SALES. LCMLS
- $583,6985 bd4 ba3.2k sqft1369 Copper Meadows Dr, Auburn, AL 36830For SaleMLS ID #180356, WILL DORMINY, HOLLAND HOME SALES. LCMLS
- $571,9885 bd4 ba3k sqft1320 Copper Meadows Dr, Auburn, AL 36830New ConstructionMLS ID #180942, WILL DORMINY, HOLLAND HOME SALES. LCMLS
- $531,7025 bd3 ba2.7k sqft1381 Homestead Ln, Auburn, AL 36830For SaleMLS ID #181469, WILL DORMINY, HOLLAND HOME SALES. LCMLS
- $556,6524 bd4 ba2.7k sqft1385 Copper Meadows Dr, Auburn, AL 36830New ConstructionMLS ID #180863, WILL DORMINY, HOLLAND HOME SALES. LCMLS
- $552,4525 bd3 ba3k sqft2029 Shadow Bend Ln, Auburn, AL 36830New ConstructionLCMLS
