One or more photo(s) has been virtually staged. Come see this beautifully updated home now on the market! Step inside and discover a bright and welcoming interior with plenty of natural light, fresh paint throughout and all new flooring. The updated kitchen boasts sleek quartz counters including a breakfast bar, timeless backsplash tile and professionally refinished cabinets with ample storage making cooking and entertaining a delight. The main bedroom and updated en-suite bathroom give you the perfect space for everyday living. Other rooms provide additional flexible living space to suit your every need, and the second bathroom has been updated with all the modern finishing touches. Relax with your favorite drink in the large fenced in backyard with a fire pit, perfect for taking in the outdoors. Don’t miss this incredible opportunity!
Sold for $420,000
$420,000
13140 Loblolly Ln, Clermont, FL 34711
3beds
1,846sqft
Single Family Residence
Built in 1994
0.32 Acres Lot
$437,800 Zestimate®
$228/sqft
$2,361 Estimated rent
Home value
$437,800
$416,000 - $460,000
$2,361/mo
Zestimate® history
Owner options
List your home for rent
$2,361/mo
Rent Zestimate®
Find your next renter with Zillow Rental Manager. Plus, with online applications, you can quickly screen prospective tenants – for free.
$2,361/mo
Rent Zestimate®
Refinance and save
$2,916/mo
Est. payment
Refinancing to a lower rate could help reduce your monthly payments and save thousands over the life of the loan.
$2,916/mo
Est. payment
Explore your selling options
Work with a Zillow partner agent
Leverage their expertise and Zillow's premium Showcase listings to get your home seen by more buyers.
Get startedList with your own agent
Get your home in front of millions of buyers by listing it on Zillow.
Learn how to do itSell it yourself
Take full control of how buyers see your home on Zillow by listing For Sale by Owner (FSBO).
List your homeWhat's special
Modern finishing touchesSleek quartz countersAdditional flexible living spaceUpdated en-suite bathroomAmple storagePlenty of natural lightFire pit
Zillow last checked:
Listing updated:
Listed by:
Alli Johnston 407-988-8295,
OPENDOOR BROKERAGE LLC 480-462-5392,
Regina Toner 678-688-9347,
OPENDOOR BROKERAGE LLC
Bought with:
Robert Bryan LLC, 3286797
CHARLES RUTENBERG REALTY ORLANDO
Source: Stellar MLS,MLS#: O6103677 Originating MLS: Orlando Regional
Originating MLS: Orlando Regional
Facts & features
Interior
Bedrooms & bathrooms
- Bedrooms: 3
- Bathrooms: 2
- Full bathrooms: 2
Primary bedroom
- Level: First
- Dimensions: 16x14
Kitchen
- Level: First
- Dimensions: 12x10
Living room
- Level: First
- Dimensions: 15x13
Heating
- Natural Gas
Cooling
- Central Air
Appliances
- Included: Dishwasher, Microwave, Other, Range
Features
- Primary Bedroom Main Floor, Other, Stone Counters
- Flooring: Vinyl
- Has fireplace: No
Interior area
- Total structure area: 1,846
- Total interior livable area: 1,846 sqft
Property
Parking
- Total spaces: 2
- Parking features: Garage - Attached
- Attached garage spaces: 2
Features
- Levels: One
- Stories: 1
- Exterior features: Other
- Pool features: Other
Lot
- Size: 0.32 Acres
Details
- Parcel number: 282226070000001100
- Zoning: R-6
- Special conditions: None
Construction
Type & style
- Home type: SingleFamily
- Architectural style: Traditional
- Property subtype: Single Family Residence
Materials
- Brick, Stucco
- Foundation: Slab
- Roof: Other
Condition
- New construction: No
- Year built: 1994
Utilities & green energy
- Sewer: Septic Tank
- Water: Public
- Utilities for property: Electricity Available, Natural Gas Available, Water Available
Community & HOA
Community
- Features: Pool
- Security: Security System Owned
- Pet fee: $0 monthly
- Subdivision: GREATER PINES PH I SUB
HOA
- Has HOA: Yes
- Services included: Community Pool, Other, Trash
- HOA fee: $51 monthly
- HOA name: Triad Association Management
- HOA phone: 813-469-1457
Location
- Region: Clermont
Financial & listing details
- Price per square foot: $228/sqft
- Tax assessed value: $354,185
- Annual tax amount: $3,168
- Date on market: 4/12/2023
- Cumulative days on market: 85 days
- Listing terms: Cash,Conventional,FHA,VA Loan
- Ownership: Fee Simple
- Total actual rent: 0
- Electric utility on property: Yes
- Road surface type: Asphalt
Price history
| Date | Event | Price |
|---|---|---|
| 8/7/2023 | Sold | $420,000-2.3%$228/sqft |
Source:  Stellar MLS #O6103677 Report a problem Stellar MLS #O6103677 Report a problem | ||
| 7/6/2023 | Pending sale | $430,000$233/sqft |
Source: Stellar MLS #O6103677 Report a problem | ||
| 7/6/2023 | Price change | $430,000-2.3%$233/sqft |
Source: Stellar MLS #O6103677 Report a problem | ||
| 6/1/2023 | Price change | $440,000-2.2%$238/sqft |
Source: Stellar MLS #O6103677 Report a problem | ||
| 5/4/2023 | Price change | $450,000-2.2%$244/sqft |
Source: Stellar MLS #O6103677 Report a problem | ||
| 4/12/2023 | Listed for sale | $460,000+36.2%$249/sqft |
Source: Stellar MLS #O6103677 Report a problem | ||
| 3/2/2023 | Sold | $337,800+64.8%$183/sqft |
Source: Public Record Report a problem | ||
| 3/18/2016 | Sold | $205,000+2.6%$111/sqft |
Source: Stellar MLS #G4820925 Report a problem | ||
| 1/22/2016 | Pending sale | $199,899$108/sqft |
Source: Keller Williams - Clermont #G4820925 Report a problem | ||
| 12/10/2015 | Listed for sale | $199,899+11.1%$108/sqft |
Source: KELLER WILLIAMS CLASSIC III RE #G4820925 Report a problem | ||
| 8/30/2009 | Listing removed | $180,000$98/sqft |
Source: Watson Realty Corp #MG4646914 Report a problem | ||
| 6/16/2009 | Price change | $180,000-9.8%$98/sqft |
Source: Watson Realty Corp #MG4646914 Report a problem | ||
| 4/3/2009 | Listed for sale | $199,500-25.1%$108/sqft |
Source: Watson Realty Corp #MG4646914 Report a problem | ||
| 7/1/2005 | Sold | $266,500$144/sqft |
Source: Public Record Report a problem | ||
Public tax history
| Year | Property taxes | Tax assessment |
|---|---|---|
| 2025 | $5,025 +2.3% | $301,450 +2.9% |
| 2024 | $4,911 +42.5% | $292,961 +45.5% |
| 2023 | $3,446 +8.8% | $201,370 +3% |
| 2022 | $3,168 +0.6% | $195,510 +3% |
| 2021 | $3,150 +0.3% | $189,819 +1.4% |
| 2020 | $3,140 -0.7% | $187,199 +2.3% |
| 2019 | $3,164 +4.5% | $182,991 +1.9% |
| 2018 | $3,027 | $179,579 +2.1% |
| 2017 | $3,027 +2.5% | $175,886 +11.6% |
| 2016 | $2,952 -9.9% | $157,610 +1.8% |
| 2015 | $3,275 +1.1% | $154,814 +10.8% |
| 2014 | $3,239 +80.6% | $139,670 +14.2% |
| 2013 | $1,794 +7% | $122,266 +8.2% |
| 2012 | $1,676 -6% | $112,974 -6.2% |
| 2011 | $1,784 -8.9% | $120,413 -7.2% |
| 2010 | $1,959 -12.3% | $129,781 -12.4% |
| 2009 | $2,234 -28.8% | $148,176 -28.9% |
| 2008 | $3,137 -11.1% | $208,301 -10.9% |
| 2007 | $3,530 +1.1% | $233,807 +10% |
| 2006 | $3,493 +134.5% | $212,496 +85.2% |
| 2005 | $1,490 +3.4% | $114,709 |
| 2004 | $1,441 -1% | -- |
| 2003 | $1,455 +12.8% | $111,915 +4.9% |
| 2002 | $1,290 | $106,731 +1.6% |
| 2001 | $1,290 +4.3% | $105,051 +1% |
| 2000 | $1,236 | $103,990 |
Find assessor info on the county website
Neighborhood: 34711
Nearby homes
- $430,0004 bd2 ba2k sqft13148 Loblolly Ln, Clermont, FL 34711For Sale
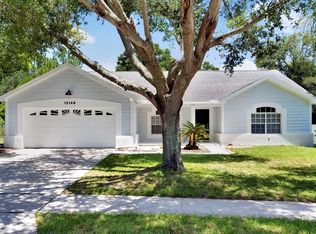
- $401,9004 bd2 ba1.8k sqft13132 Loblolly Ln, Clermont, FL 34711Off Market

- $459,2004 bd3 ba2.2k sqft2506 Holly Berry Cir, Clermont, FL 34711Off Market
- $483,4003 bd2 ba2.1k sqft2510 Holly Berry Cir, Clermont, FL 34711Off Market
- $383,4003 bd2 ba1.7k sqft13200 Loblolly Ln, Clermont, FL 34711Off Market
- $447,5003 bd2 ba2.2k sqft2502 Holly Berry Cir, Clermont, FL 34711Off Market
- $418,5003 bd2 ba2k sqft13124 Loblolly Ln, Clermont, FL 34711Off Market
- $460,5003 bd2 ba1.9k sqft13127 Loblolly Ln, Clermont, FL 34711Off Market
Nearby schools
GreatSchools rating
- 7/10Lost Lake Elementary SchoolGrades: PK-5Distance: 1.4 mi
- 8/10East Ridge Middle SchoolGrades: 6-8Distance: 0.7 mi
- 5/10East Ridge High SchoolGrades: 9-12Distance: 0.4 mi
Schools provided by the listing agent
- Elementary: Lost Lake Elem
- Middle: East Ridge Middle
- High: East Ridge High
Source: Stellar MLS. This data may not be complete. We recommend contacting the local school district to confirm school assignments for this home.
Get a cash offer in 3 minutes
Find out how much your home could sell for in as little as 3 minutes with a no-obligation cash offer.
Estimated market value
$437,800
Get a cash offer in 3 minutes
Find out how much your home could sell for in as little as 3 minutes with a no-obligation cash offer.
Estimated market value
$437,800
- Florida
- Lake County
- Clermont
- 34711
- 13140 Loblolly Ln
Nearby cities
Nearby zip codes
Other Clermont Topics
