Virtually Staged. Beautifully remodeled 4-bedroom, 2-bath home offering 2,010 sq. ft. of thoughtfully updated living space in a desirable Clermont location. This move-in-ready home features a stunning newly remodeled kitchen with stainless steel appliances and modern finishes, a beautifully renovated primary bathroom with a luxurious shower, a dedicated home office perfect for working from home, a formal dining room, and a bright Florida room that's perfect for relaxing or entertaining all year round. The home has also been newly painted inside and out, adding to its fresh and inviting appeal. The spacious floor plan combines comfort, style, and functionality with updates throughout. Conveniently located near Central Florida's world-famous attractions, major highways, shopping, dining, and everyday conveniences, this exceptional home offers the perfect blend of location, lifestyle, and modern living.
For sale
$430,000
13148 Loblolly Ln, Clermont, FL 34711
4beds
2,010sqft
Single Family Residence
Built in 1994
0.29 Acres Lot
$417,700 Zestimate®
$214/sqft
$58/mo HOA
What's special
Modern finishesBeautifully renovated primary bathroomDedicated home officeStunning newly remodeled kitchenSpacious floor planBright florida roomFormal dining room
- 3 days |
- 1,121 |
- 135 |
Likely to sell faster than
Zillow last checked:
Listing updated:
Listed by:
Michele Acosta Gladding 407-963-6431,
CENTURY 21 CARIOTI 407-573-2121
Source: Stellar MLS,MLS#: O6425766 Originating MLS: Orlando Regional
Originating MLS: Orlando Regional
Loading...
Facts & features
Interior
Bedrooms & bathrooms
- Bedrooms: 4
- Bathrooms: 2
- Full bathrooms: 2
Rooms
- Room types: Den/Library/Office, Florida Room, Dining Room, Living Room
Primary bedroom
- Features: Ceiling Fan(s), Walk-In Closet(s)
- Level: First
- Area: 208 Square Feet
- Dimensions: 16x13
Bedroom 2
- Features: Ceiling Fan(s), Built-in Closet
- Level: First
- Area: 132 Square Feet
- Dimensions: 11x12
Bedroom 3
- Features: Ceiling Fan(s), Built-in Closet
- Level: First
- Area: 143 Square Feet
- Dimensions: 13x11
Bedroom 4
- Features: Ceiling Fan(s), Built-in Closet
- Level: First
Primary bathroom
- Level: First
Dining room
- Level: First
- Area: 121 Square Feet
- Dimensions: 11x11
Kitchen
- Features: Pantry
- Level: First
- Area: 132 Square Feet
- Dimensions: 11x12
Living room
- Features: Ceiling Fan(s)
- Level: First
- Area: 234 Square Feet
- Dimensions: 13x18
Office
- Level: First
- Area: 176 Square Feet
- Dimensions: 16x11
Heating
- Central, Electric
Cooling
- Central Air, Ductless
Appliances
- Included: Dishwasher, Disposal, Microwave, Range, Refrigerator, Washer
- Laundry: Inside, Laundry Room, Washer Hookup
Features
- Ceiling Fan(s), High Ceilings, Primary Bedroom Main Floor, Split Bedroom, Stone Counters, Walk-In Closet(s)
- Flooring: Luxury Vinyl
- Doors: French Doors
- Has fireplace: No
Interior area
- Total structure area: 2,780
- Total interior livable area: 2,010 sqft
Video & virtual tour
Property
Parking
- Total spaces: 2
- Parking features: Garage - Attached
- Attached garage spaces: 2
- Details: Garage Dimensions: 22x24
Features
- Levels: One
- Stories: 1
- Patio & porch: Covered, Patio, Rear Porch, Screened
- Exterior features: Irrigation System, Sidewalk
- Fencing: Fenced,Vinyl
Lot
- Size: 0.29 Acres
- Dimensions: 90 x 143
- Features: Landscaped, Sidewalk, Unincorporated
Details
- Parcel number: 282226070000001200
- Zoning: R-6
- Special conditions: None
Construction
Type & style
- Home type: SingleFamily
- Property subtype: Single Family Residence
Materials
- Block, Brick, Stucco
- Foundation: Slab
- Roof: Shingle
Condition
- New construction: No
- Year built: 1994
Utilities & green energy
- Sewer: Septic Needed
- Water: Public
- Utilities for property: BB/HS Internet Available, Cable Connected, Electricity Connected, Natural Gas Connected, Public, Sprinkler Meter, Water Connected
Community & HOA
Community
- Features: Playground, Pool, Sidewalks, Tennis Court(s)
- Pet fee: $0 monthly
- Subdivision: GREATER PINES PH 01
HOA
- Has HOA: Yes
- Amenities included: Playground, Pool, Tennis Court(s)
- Services included: Community Pool
- HOA fee: $58 monthly
- HOA name: Triad Association Management/Jennifer Flores
- HOA phone: 352-602-4803
Location
- Region: Clermont
Financial & listing details
- Price per square foot: $214/sqft
- Tax assessed value: $329,930
- Annual tax amount: $2,923
- Date on market: 7/16/2026
- Cumulative days on market: 4 days
- Listing terms: Cash,Conventional,FHA,VA Loan
- Ownership: Fee Simple
- Total actual rent: 0
- Electric utility on property: Yes
- Road surface type: Paved
Estimated market value
$417,700
$397,000 - $439,000
$2,472/mo
Price history
| Date | Event | Price |
|---|---|---|
| 7/16/2026 | Listed for sale | $430,000+59.3%$214/sqft |
Source:  Stellar MLS #O6425766 Report a problem Stellar MLS #O6425766 Report a problem | ||
| 6/12/2026 | Sold | $270,000-2.9%$134/sqft |
Source: Public Record Report a problem | ||
| 8/30/2007 | Sold | $278,000+3.9%$138/sqft |
Source: Public Record Report a problem | ||
| 6/3/2005 | Sold | $267,500+110.8%$133/sqft |
Source: Public Record Report a problem | ||
| 7/1/1994 | Sold | $126,900$63/sqft |
Source: Public Record Report a problem | ||
Public tax history
| Year | Property taxes | Tax assessment |
|---|---|---|
| 2025 | $2,924 +2.5% | $140,610 +2.9% |
| 2024 | $2,854 +12.6% | $136,650 +3% |
| 2023 | $2,534 +11.3% | $132,670 +3% |
| 2022 | $2,278 +0.8% | $128,810 +3% |
| 2021 | $2,260 +0.1% | $125,063 +1.4% |
| 2020 | $2,257 +0.4% | $123,337 +2.3% |
| 2019 | $2,247 +4.9% | $120,565 +1.9% |
| 2018 | $2,143 | $118,317 +2.1% |
| 2017 | $2,143 +3% | $115,884 +2.1% |
| 2016 | $2,081 +1.5% | $113,501 +0.7% |
| 2015 | $2,049 +0.7% | $112,713 +0.8% |
| 2014 | $2,034 +91.6% | $111,819 +1.5% |
| 2013 | $1,062 +1.3% | $110,167 +1.7% |
| 2012 | $1,048 -9.1% | $108,326 -6.1% |
| 2011 | $1,153 -12.2% | $115,376 -7.3% |
| 2010 | $1,313 -16.6% | $124,524 -12.3% |
| 2009 | $1,574 -40.8% | $141,950 -33.7% |
| 2008 | $2,658 -28% | $214,001 -12.5% |
| 2007 | $3,691 -3.9% | $244,475 +4.6% |
| 2006 | $3,841 +161.7% | $233,675 +106.1% |
| 2005 | $1,468 +3.4% | $113,378 |
| 2004 | $1,419 -0.9% | -- |
| 2003 | $1,433 +12.8% | $110,616 +4.9% |
| 2002 | $1,270 | $105,493 +1.6% |
| 2001 | $1,270 +4.3% | $103,832 +2.1% |
| 2000 | $1,217 | $101,692 |
Find assessor info on the county website
Monthly payment
Est. payment
Payment breakdown
Explore the cost of this home by adjusting the details. Changes won't be saved.Climate risks
Neighborhood: 34711
Nearby schools
GreatSchools rating
- 7/10Lost Lake Elementary SchoolGrades: PK-5Distance: 1.4 mi
- 8/10East Ridge Middle SchoolGrades: 6-8Distance: 0.7 mi
- 5/10East Ridge High SchoolGrades: 9-12Distance: 0.4 mi
Schools provided by the listing agent
- Elementary: Lost Lake Elem
- Middle: East Ridge Middle
- High: East Ridge High
Source: Stellar MLS. This data may not be complete. We recommend contacting the local school district to confirm school assignments for this home.
- $385,7003 bd2 ba1.7k sqft13200 Loblolly Ln, Clermont, FL 34711Off Market
- $420,0003 bd2 ba1.8k sqft13140 Loblolly Ln, Clermont, FL 34711Sold
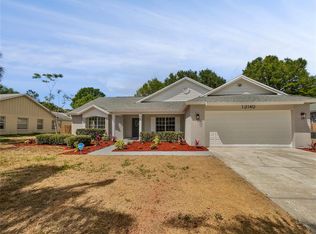
- $481,4003 bd2 ba2.1k sqft2510 Holly Berry Cir, Clermont, FL 34711Off Market
- $450,6003 bd2 ba2.2k sqft2514 Holly Berry Cir, Clermont, FL 34711Off Market
- $462,5004 bd3 ba2.2k sqft2506 Holly Berry Cir, Clermont, FL 34711Off Market
- $435,0004 bd2 ba1.8k sqft13208 Loblolly Ln, Clermont, FL 34711For Sale
- $421,9004 bd3 ba2.1k sqft2518 Holly Berry Cir, Clermont, FL 34711Off Market
- $462,8003 bd2 ba1.9k sqft13127 Loblolly Ln, Clermont, FL 34711Off Market
A local agent can set up tours, give advice and negotiate with sellers.
Similar homes
- $435,0005 bd3 ba1.4k sqft14418 S Grand Hwy, Clermont, FL 34711For Sale

 MLS ID #R4911669, Patrick Westervelt, LLC, VINTAGE REALTY SOLUTIONS. Stellar MLS
 - $390,0003 bd2 ba2k sqft1028 Everest St, Clermont, FL 34711For Sale
 MLS ID #O6425200, Patti Merrick, REAL ESTATE HOUSE FL INC. Stellar MLS
 - $420,0003 bd2 ba1.6k sqft2689 Sunbury St, Clermont, FL 34711For Sale
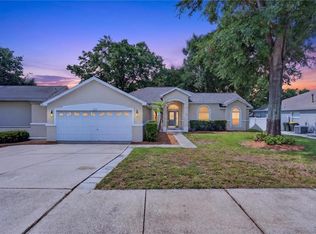 MLS ID #G5114502, Jorge Mulet, Sr, PA, OLYMPUS EXECUTIVE REALTY INC. Stellar MLS
 - $410,0004 bd3 ba2.6k sqft1602 Presidio Dr, Clermont, FL 34711For Sale
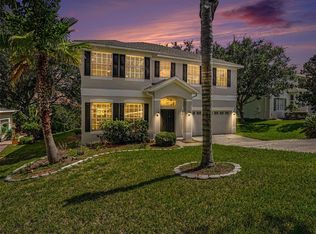 MLS ID #TB8529631, Gary Ganzie, GRF REALTY. Stellar MLS
 - $389,0003 bd2 ba1.5k sqft15617 Kensington Trl, Clermont, FL 34711For SaleMLS ID #O6425165, Roland Barcenilla, RE/MAX PRIME PROPERTIES. Stellar MLS
- $420,0003 bd2 ba1.7k sqft14825 Greater Pines Blvd, Clermont, FL 34711For SaleMLS ID #G5113117, Brandie Mathison-Klein, KELLER WILLIAMS ELITE PARTNERS III REALTY. Stellar MLS
- $439,0003 bd2 ba1.8k sqft14715 Greater Pines Blvd, Clermont, FL 34711For SaleMLS ID #G5110167, Heather Walker, OPTIMA ONE REALTY, INC.. Stellar MLS
- $439,9004 bd3 ba2.4k sqft2875 Beaver Ridge Loop, Clermont, FL 34711For Sale
 MLS ID #1226469, Colleen Calnan, Calnan Real Estate. DBAMLS
 - $529,9004 bd3 ba2.2k sqft2526 Holly Berry Cir, Clermont, FL 34711For SaleMLS ID #S5153000, Victor Pizarro, HOME WISE REALTY GROUP, INC.. Stellar MLS
- $598,0004 bd3 ba2.1k sqft16413 Arrowhead Trl, Clermont, FL 34711For SaleMLS ID #O6425869, Michael Salazar, SUNDIAL REAL ESTATE LLC. Stellar MLS
- $350,0003 bd2 ba1.4k sqft1364 Hillview Dr, Clermont, FL 34711For SaleMLS ID #O6424595, Farah Bloom, KELLER WILLIAMS WINTER PARK. Stellar MLS
- $398,9004 bd2 ba1.8k sqft14513 Pointe East Trl, Clermont, FL 34711For SaleMLS ID #O6414585, Cleve Loveland, LOVELAND PROPERTIES. Stellar MLS
- $529,9003 bd2 ba2k sqft3081 Ambersweet Pl, Clermont, FL 34711For SaleMLS ID #TB8529976, Camilo Perez, HOME SOLD REALTY LLC. Stellar MLS
- $405,0003 bd2 ba1.8k sqft3216 Park Branch Ave, Clermont, FL 34711For SaleMLS ID #S5151821, Naf Zaman, THE FIRM RE. Stellar MLS
- $400,0004 bd2 ba2.1k sqft1882 Vale Dr, Clermont, FL 34711For SaleMLS ID #O6411959, Karen Bramlett, CHARLES RUTENBERG REALTY ORLANDO. Stellar MLS
- $499,9954 bd2 ba2k sqft2203 Garden Belle Dr, Clermont, FL 34711For SaleMLS ID #O6424433, Rick Coles, THE C SMITH REAL ESTATE GROUP LLC. Stellar MLS
- $519,9994 bd3 ba2.5k sqft12724 Scottish Pine Ln, Clermont, FL 34711For SaleMLS ID #G5113027, Regina Cruz, KELLER WILLIAMS ELITE PARTNERS III REALTY. Stellar MLS
- $427,0003 bd3 ba1.7k sqft787 N Waterview Dr, Clermont, FL 34711For SaleMLS ID #G5113945, Phyllis Rodman, ELITE RENTAL MANAGEMENT, INC.. Stellar MLS
- $449,9003 bd2 ba2k sqft2265 Calvert Ct, Clermont, FL 34711For SaleMLS ID #G5113837, Diane Rogers, REAL BROKER, LLC. Stellar MLS
- $489,9004 bd3 ba2.3k sqft14531 Wishing Wind Way, Clermont, FL 34711For SaleMLS ID #G5112022, Nancy McCloskey, WATSON REALTY CORP. Stellar MLS
