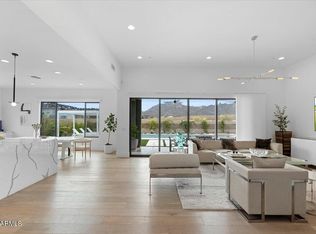
This 4,100 sf single-level home with a detached casita sits on a .47-acre lot with stunning 360° mountain views offering true luxury living with no expense spared.
A private courtyard separates the casita from the main home, creating a true multi-generational or guest retreat.
Inside, the open-concept split floor plan features two en-suite bedrooms, a dedicated office, media room, and chefs kitchen enhanced by a wide range of luxury upgrades and finishes.
The backyard delivers a resort-style retreat, featuring a sparking pool and spa, expansive travertine patio, outdoor kitchen, pergola, fire pit, putting green, and basketball court. Ideal for entertaining at any scale.
Take advantage of like-new construction in of Scottsdale's premier communities.
Sold for $2,500,000
$2,500,000
13141 E DE LA O Road, Scottsdale, AZ 85255
4beds
4,100sqft
Single Family Residence
Built in 2023
0.48 Acres Lot
$2,493,600 Zestimate®
$610/sqft
$8,521 Estimated rent
Home value
$2,493,600
$2.29M - $2.72M
$8,521/mo
Zestimate® history
Owner options
List your home for rent
$8,521/mo
Rent Zestimate®
Find your next renter with Zillow Rental Manager. Plus, with online applications, you can quickly screen prospective tenants – for free.
$8,521/mo
Rent Zestimate®
Refinance and save
$12,017/mo
Est. payment
Refinancing to a lower rate could help reduce your monthly payments and save thousands over the life of the loan.
$12,017/mo
Est. payment
Explore your selling options
Work with a Zillow partner agent
Leverage their expertise and Zillow's premium Showcase listings to get your home seen by more buyers.
Get startedList with your own agent
Get your home in front of millions of buyers by listing it on Zillow.
Learn how to do itSell it yourself
Take full control of how buyers see your home on Zillow by listing For Sale by Owner (FSBO).
List your homeWhat's special
Basketball courtOpen-concept split floor planPrivate courtyardDetached casitaDedicated officeLuxury upgrades and finishesExpansive travertine patio
Zillow last checked:
Listing updated:
Listed by:
Jordan Emmanuel White 480-310-6082,
At Home Real Estate Arizona,
Nidia E Almonte Mendoza 602-989-4898,
At Home Real Estate Arizona
Bought with:
Jeff Barchi, SA514876000
RE/MAX Fine Properties
Kaci Berendt, SA715092000
RE/MAX Fine Properties
Source: ARMLS,MLS#: 7020585
Facts & features
Interior
Bedrooms & bathrooms
- Bedrooms: 4
- Bathrooms: 5
- Full bathrooms: 4
- 1/2 bathrooms: 1
Heating
- ENERGY STAR Qualified Equipment, Natural Gas
Cooling
- Central Air, Ceiling Fan(s), ENERGY STAR Qualified Equipment, Programmable Thmstat
Appliances
- Included: Water Softener Owned, Reverse Osmosis, Refrigerator, Built-in Microwave, Dishwasher, Disposal, Gas Range, Electric Oven, Water Purifier
- Laundry: Engy Star (See Rmks)
Features
- Pantry, Quartz Countertops, High Speed Internet, Smart Home, Double Vanity, Eat-in Kitchen, Breakfast Bar, 9+ Flat Ceilings, No Interior Steps, Kitchen Island, Full Bth Master Bdrm, Separate Shwr & Tub
- Flooring: Tile
- Windows: Screens, Double Pane Windows, ENERGY STAR Qualified Windows
- Has basement: No
- Number of fireplaces: 1
- Fireplace features: Fire Pit, Living Room
Interior area
- Total structure area: 4,100
- Total interior livable area: 4,100 sqft
Property
Parking
- Total spaces: 8
- Parking features: Attached, RV Gate, Direct Access, Electric Vehicle Charging Station(s)
- Attached garage spaces: 4
- Uncovered spaces: 4
Features
- Stories: 1
- Patio & porch: Covered, Patio
- Exterior features: Sport Court(s), Built-in Barbecue
- Has private pool: Yes
- Pool features: Outdoor Pool, Heated
- Has spa: Yes
- Spa features: Heated, Private
- Fencing: Back Yard,Block,Partial,Wrought Iron
- Has view: Yes
- View description: Mountain(s)
Lot
- Size: 0.48 Acres
- Features: North/South Exposure, Corner Lot, Desert Back, Desert Front, Cul-De-Sac, Synthetic Grass Back, Auto Timer H2O Back
Details
- Additional structures: Guest House
- Parcel number: 21703732
Construction
Type & style
- Home type: SingleFamily
- Architectural style: Santa Barbara/Tuscan
- Property subtype: Single Family Residence
Materials
- Stucco, Wood Frame, Painted
- Roof: Tile
Condition
- Year built: 2023
Details
- Builder name: Taylor Morrison
Utilities & green energy
- Sewer: Public Sewer
- Water: City Water
Green energy
- Water conservation: Tankless Ht Wtr Heat
Community & HOA
Community
- Features: Gated, Biking/Walking Path
- Security: Security System Owned
- Subdivision: STORYROCK 1C PHASE 2
HOA
- Has HOA: Yes
- Services included: Maintenance Grounds
- HOA fee: $594 quarterly
- HOA name: Story Rock Comm Asso
- HOA phone: 480-997-9850
Location
- Region: Scottsdale
Financial & listing details
- Price per square foot: $610/sqft
- Tax assessed value: $1,450,200
- Annual tax amount: $4,026
- Date on market: 5/4/2026
- Cumulative days on market: 104 days
- Listing terms: Cash,Conventional,FHA,VA Loan
- Ownership: Fee Simple
- Road surface type: Paved
Price history
| Date | Event | Price |
|---|---|---|
| 8/14/2026 | Sold | $2,500,000-2.9%$610/sqft |
Source:  ARMLS #7020585 Report a problem ARMLS #7020585 Report a problem | ||
| 5/4/2026 | Listed for sale | $2,575,000+43%$628/sqft |
Source: ARMLS #7020585 Report a problem | ||
| 9/5/2023 | Sold | $1,800,422$439/sqft |
Source: Public Record Report a problem | ||
Public tax history
| Year | Property taxes | Tax assessment |
|---|---|---|
| 2025 | $3,740 +0.4% | $145,020 -8.3% |
| 2024 | $3,725 +1925% | $158,060 +4579.1% |
| 2023 | $184 -2.7% | $3,378 -42.3% |
| 2022 | $189 | $5,850 +36.4% |
| 2021 | -- | $4,289 |
Find assessor info on the county website
Neighborhood: 85255
Nearby homes
- $1,570,9430.35 acres13123 E De La O Rd, Scottsdale, AZ 85255Sold
- $2,650,000-- bd-- ba3k sqft13081 E Juan Tabo Rd, Scottsdale, AZ 85255Sold
- $1,908,3004 bd4 ba3k sqft13065 E Juan Tabo Rd, Scottsdale, AZ 85255Off Market
- $1,625,721-- bd-- ba-- sqft13105 E De La O Rd, Scottsdale, AZ 85255Sold
- $2,050,0003 bd4 ba3k sqft13105 E Juan Tabo Rd, Scottsdale, AZ 85255For Sale
- $2,050,0003 bd4 ba3k sqft13049 E Juan Tabo Rd, Scottsdale, AZ 85255Sold
- $1,913,100-- bd-- ba3k sqft13113 E Juan Tabo Rd, Scottsdale, AZ 85255Off Market
- $1,855,900-- bd-- ba-- sqft13113 E Desert Vista Rd, Scottsdale, AZ 85255Off Market
Nearby schools
GreatSchools rating
- 6/10Desert Sun AcademyGrades: PK-6Distance: 8.6 mi
- 4/10Sonoran Trails Middle SchoolGrades: 6-8Distance: 9.5 mi
- 10/10Cactus Shadows High SchoolGrades: 8-12Distance: 10.5 mi
Schools provided by the listing agent
- Elementary: Desert Sun Academy
- Middle: Sonoran Trails Middle School
- High: Cactus Shadows High School
- District: Cave Creek Unified District
Source: ARMLS. This data may not be complete. We recommend contacting the local school district to confirm school assignments for this home.
Get a cash offer in 3 minutes
Find out how much your home could sell for in as little as 3 minutes with a no-obligation cash offer.
Estimated market value
$2,493,600
Get a cash offer in 3 minutes
Find out how much your home could sell for in as little as 3 minutes with a no-obligation cash offer.
Estimated market value
$2,493,600
- Arizona
- Maricopa County
- Scottsdale
- 85255
- 13141 E DE LA O Road
