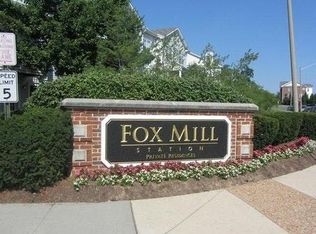
Welcome to 13141 Marcey Creek Rd., a beautifully updated and perfectly located condo in the sought-after Fox Mill Station community. This home has been thoughtfully enhanced over the past 18 months to combine modern convenience with timeless charm. The wood floors were sanded and sealed in 2023. The kitchen boasts sparkling new appliances, including an induction stovetop over an electric oven (2024). Both bedrooms feature new high-tech ceiling fans, while the completely remodeled bathrooms (2023) includes a pebble floor, custom matching tile, upgraded shower doors, new multi-function shower heads, toilets, lighting, and faucets. With over 1,300 square feet of living space and vaulted ceilings, this light-filled condo offers comfort and elegance. The main living area features hardwood floors, a cozy gas fireplace, and a balcony overlooking tree-lined community grounds. The spacious kitchen is tastefully updated with granite countertops and stainless-steel appliances, including a new large refrigerator (2023) and a new microwave (2023). Upstairs, you’ll find two generously sized and airy bedrooms with ample closet space, including a walk-in, as well as two full baths. The upper level features new carpet (2023) and the convenience of supersized washer (2023) and dryer (2023) between the bedrooms. Major systems have been updated with a new HVAC (2021), new water heater (2022), and fresh interior paint (2023). Fox Mill Station offers exceptional amenities, including a pool, fitness center, picnic area with grill, and playground, all just steps from your door. The location is commuter-friendly with quick access to the Herndon Metrorail (16 minutes by foot and the bus stop to the station three minutes from the front door), Dulles Toll Road, and nearby shopping at Woodland Park Crossing, Clocktower Shopping Center, Reston Town Center, and Tysons Corner. This home comes with two dedicated parking spaces (#037 and #039).
Sold for $430,000
Zillow last checked:
Listing updated:
Bought with:
Aarti Sood, 0225229962
Redfin Corporation
Source: Bright MLS,MLS#: VAFX2218612
Price history
| Date | Event | Price |
|---|---|---|
| 4/3/2025 | Sold | $430,000+0%$328/sqft |
Source:  Bright MLS #VAFX2218612 Report a problem Bright MLS #VAFX2218612 Report a problem | ||
| 3/4/2025 | Contingent | $429,888$328/sqft |
Source: Bright MLS #VAFX2218612 Report a problem | ||
| 2/13/2025 | Listed for sale | $429,888+8.8%$328/sqft |
Source: Bright MLS #VAFX2218612 Report a problem | ||
| 9/13/2023 | Sold | $395,000+44.1%$301/sqft |
Source: Public Record Report a problem | ||
| 2/28/2021 | Listing removed | -- |
Source:  Long & Foster Broker Feed Report a problem Long & Foster Broker Feed Report a problem | ||
| 2/11/2021 | Listed for rent | $1,900+5.6%$1/sqft |
Source: Long & Foster Broker Feed #VAFX1180356 Report a problem | ||
| 12/22/2018 | Listing removed | $1,800$1/sqft |
Source: Long & Foster Real Estate, Inc. #VAFX102936 Report a problem | ||
| 12/4/2018 | Listed for rent | $1,800$1/sqft |
Source: Long & Foster Real Estate, Inc. #VAFX102936 Report a problem | ||
| 8/15/2011 | Sold | $274,196+24.6%$209/sqft |
Source: Public Record Report a problem | ||
| 3/4/2009 | Sold | $220,000-41.3%$168/sqft |
Source: Public Record Report a problem | ||
| 9/27/2005 | Sold | $374,475$285/sqft |
Source: Public Record Report a problem | ||
Nearby homes
- $414,9002 bd2 ba1.3k sqft13141 Marcey Creek Rd, Herndon, VA 20171Off Market

- $391,8002 bd2 ba1.3k sqft13149 Marcey Creek Rd #13149, Herndon, VA 20171Off Market

- $436,5003 bd2 ba1.2k sqft13131 Marcey Creek Rd #13131, Herndon, VA 20171Off Market
- $455,3002 bd2 ba1.3k sqft13133 Marcey Creek Rd #13133, Herndon, VA 20171Off Market
Get a cash offer in 3 minutes
Find out how much your home could sell for in as little as 3 minutes with a no-obligation cash offer.
Estimated market value
$430,800
