Skip main navigation
Sold for $395,000
  • $395,000

    13141 Marcey Creek Rd, Herndon, VA 20171

    2beds
    1,312sqft
    Townhouse
    Built in 1999
    -- sqft lot
    $425,400 Zestimate®
    $301/sqft
    $2,524 Estimated rent

    Home value

    $425,400

    $404,000 - $447,000

    $2,524/mo

    Zestimate® history
    Loading
    Loading...

    Owner options

    List your home for rent

    $2,524/mo

    Rent Zestimate®

    Find your next renter with Zillow Rental Manager. Plus, with online applications, you can quickly screen prospective tenants – for free.

    Learn more

    $2,524/mo

    Rent Zestimate®

    Refinance and save

    $2,408/mo

    Est. payment

    Refinancing to a lower rate could help reduce your monthly payments and save thousands over the life of the loan.

    See today's rates

    $2,408/mo

    Est. payment

    Explore your selling options

    Work with a Zillow partner agent

    Leverage their expertise and Zillow's premium Showcase listings to get your home seen by more buyers.

    Get started

    List with your own agent

    Get your home in front of millions of buyers by listing it on Zillow.

    Learn how to do it

    Sell it yourself

    Take full control of how buyers see your home on Zillow by listing For Sale by Owner (FSBO).

    List your home

    What's special

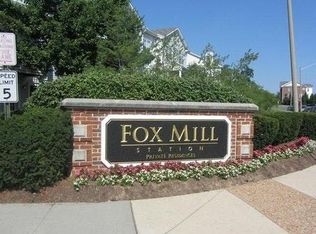
    Welcome to 13141 Marcey Creek Rd. Herndon, VA 20171 Think spacious; think neat, think heavenly sweet of this beautifully updated condo in the much sought-after, well-managed community of Fox Mill Station! With over 1300 in square footage and vaulted ceilings, this light filled condo will knock your socks off! Property has hardwood flooring in the main living area and a tastefully updated kitchen with a granite countertop & stainless steel appliances; new dishwasher installed (2023). There’s more! The big ticket items have all been taken care of for you! Property has a new HVAC (2021), a new water heater (12/22), and new paint throughout (8/2023). And, there’s just no place like home with the added pleasure of a gas fireplace to cozy up to and a balcony that overlooks the quiet, storybook community grounds with a tree lined path. The bliss continues, the upper level of this two-story townhouse condo is complete with two fabulously sized bedrooms and closets; to include a walk-in closet! Both full baths have new flooring (2023) and the entire upper level has new carpet (2023); new shower faucet installed (2023) in the primary bathroom. Additionally, bask in delight of having the washer and dryer on the bedroom level—true convenience. Property location is commuter friendly with quick access to the Herndon Metrorail and Dulles Toll Rd. Close by, there is an abundance of shopping—Woodland Park Crossing (Harris Teeter Shopping Center), Clocktower Shopping Center, Reston Town Center, Lake Anne Plaza (Farmer’s Market) and Tysons Corner. Community pool with fitness center are just footsteps away! Also enjoy a picnic area with a grill and playground. Very important to note: this property has 2 parking spaces, 037 and 039. The others only have one. Additionally, only about 1/3 of the properties have a garage. 13141 Marcey Creek Rd & its community are embracing, impressive, and ready for you to call your own!

    Zillow last checked:

    Listing updated:

    Listed by:

    Jessie Saucer 703-209-3807,

    Long & Foster Real Estate, Inc.

    Bought with:

    Kevin Muir, 0225253316

    eXp Realty LLC

    Source: Bright MLS,MLS#: VAFX2144644MLS Logo

    Facts & features

    Interior

    Bedrooms & bathrooms
    • Bedrooms: 2
    • Bathrooms: 2
    • Full bathrooms: 2
    Basement
    • Area: 0
    Heating
    • Forced Air, Natural Gas
    Cooling
    • Central Air, Ceiling Fan(s), Electric
    Appliances
    • Included: Dishwasher, Disposal, Dryer, Exhaust Fan, Oven/Range - Gas, Refrigerator, Washer, Microwave, Gas Water Heater
    • Laundry: Dryer In Unit, Washer In Unit, Upper Level
    Features
    • Ceiling Fan(s), Combination Dining/Living, Vaulted Ceiling(s)
    • Flooring: Carpet, Hardwood, Luxury Vinyl
    • Doors: Sliding Glass
    • Has basement: No
    • Number of fireplaces: 1
    • Fireplace features: Gas/Propane
    Interior area
    • Total structure area: 1,312
    • Total interior livable area: 1,312 sqft
    • Finished area above ground: 1,312
    • Finished area below ground: 0

    Property

    Parking
    • Parking features: Assigned, On Street
    • Has uncovered spaces: Yes
    • Details: Assigned Parking, Assigned Space #: 037, 039
    Accessibility
    • Accessibility features: None
    Features
    • Levels: Two
    • Stories: 2
    • Exterior features: Sidewalks, Play Area, Lighting, Barbecue, Balcony
    • Pool features: Community
    Details
    • Additional structures: Above Grade, Below Grade
    • Parcel number: 0163 18 0086
    • Zoning: 000
    • Special conditions: Standard

    Construction

    Type & style
    • Home type: Townhouse
    • Architectural style: Traditional
    • Property subtype: Townhouse
    Materials
    • Vinyl Siding
    • Foundation: Permanent
    Condition
    • Excellent
    • New construction: No
    • Year built: 1999

    Utilities & green energy

    • Sewer: Public Sewer
    • Water: Public

    Community & neighborhood

    Community
    • Community features: Pool
    Location
    • Region: Herndon
    • Subdivision: Fox Mill Station

    HOA & financial

    HOA
    • Has HOA: No
    • Amenities included: Pool, Recreation Facilities
    • Services included: Common Area Maintenance, Maintenance Structure, Management, Road Maintenance, Snow Removal, Trash, Pool(s), Recreation Facility, Water, Sewer
    • Association name: Fox Mill Station
    Other fees
    • Condo and coop fee: $359 monthly

    Other

    Other facts
    • Listing agreement: Exclusive Right To Sell
    • Listing terms: Cash,Conventional,VA Loan
    • Ownership: Condominium

    Price history

    DateEventPrice
    9/13/2023Sold$395,000$301/sqft
    Source: Bright MLS #VAFX2144644 Report a problem
    9/3/2023Pending sale$395,000$301/sqft
    Source: Bright MLS #VAFX2144644 Report a problem
    9/3/2023Listing removed$395,000$301/sqft
    Source: Bright MLS #VAFX2144644 Report a problem
    8/24/2023Listed for sale$395,000$301/sqft
    Source: Bright MLS #VAFX2144644 Report a problem

    Public tax history

    Tax history is unavailable.

    Neighborhood: 20171

    Nearby schools

    GreatSchools rating
    Schools provided by the listing agent
    • District: Fairfax County Public Schools

    Source: Bright MLS. This data may not be complete. We recommend contacting the local school district to confirm school assignments for this home.

    Get a cash offer in 3 minutes
    Find out how much your home could sell for in as little as 3 minutes with a no-obligation cash offer.
    Estimated market value
    $425,400
    Get a cash offer in 3 minutes
    Find out how much your home could sell for in as little as 3 minutes with a no-obligation cash offer.
    Estimated market value
    $425,400