Located in the premiere amenity rich community of River Run. This beautifully maintained 4-bedroom, 3 bath townhome offers an open floor plan loaded with natural light. Features a spacious living room with propane fireplace open to nice kitchen. The kitchen offers plenty of cabinets and counterspace, granite countertops and stainless-steel appliances. Generous dining space. First floor primary suite with private bath and its own accessibility to the screened porch. A second guest suite on the first level. Full bath with a tub on the first floor. Two large additional bedrooms and a full bath on the second level. Second level great room. Plenty of storage throughout the home includes large closets and a one car garage. Two attic accesses. Semi-ensuite with its own private balcony with golf course views. Generous outdoor space includes a large front covered porch with electric, back screen porch and patio. Home has many features including custom window treatment, custom painting and recessed lighting. Large modern style ceramic tile flooring, ceiling fans, accent lighting on stairs. Laundry space with full-size washer/dryer. Well maintained and cared for. Plenty of off-street parking. Great location within the community. Community is lushly landscaped with plenty of green spaces to enjoy. Residents of River Run enjoy a world class 18-hole Gary Player–designed championship golf course rated Four Stars by Golf Digest, along with resort-style amenities including an on-site restaurant, clubhouse, pool, fitness center, and tennis courts. Golf memberships are available through the Country Club with a variety of membership packages available. Community marina with access to the Saint Martin River- ideal for boating, crabbing, or waterfront dining. It is approximately 8 miles from Ocean City beaches, Assateague Island and Delaware Beaches. About 30 minutes from Local Regional Salisbury Airport. Close to nearby restaurants, shopping, and medical facilities. Perfect for full-time living or a coastal retreat, this home offers the best of golf course living, resort amenities, and a relaxed Eastern Shore lifestyle.
Sold for $442,000
$442,000
13141 Royal Lytham Ln Unit 133, Berlin, MD 21811
4beds
2,059sqft
Townhouse
Built in 2006
-- sqft lot
$454,600 Zestimate®
$215/sqft
$2,538 Estimated rent
Home value
$454,600
$427,000 - $482,000
$2,538/mo
Zestimate® history
Owner options
List your home for rent
$2,538/mo
Rent Zestimate®
Find your next renter with Zillow Rental Manager. Plus, with online applications, you can quickly screen prospective tenants – for free.
$2,538/mo
Rent Zestimate®
Refinance and save
$3,414/mo
Est. payment
Refinancing to a lower rate could help reduce your monthly payments and save thousands over the life of the loan.
$3,414/mo
Est. payment
Explore your selling options
Work with a Zillow partner agent
Leverage their expertise and Zillow's premium Showcase listings to get your home seen by more buyers.
Get startedList with your own agent
Get your home in front of millions of buyers by listing it on Zillow.
Learn how to do itSell it yourself
Take full control of how buyers see your home on Zillow by listing For Sale by Owner (FSBO).
List your homeWhat's special
Propane fireplaceCustom paintingAccent lighting on stairsRecessed lightingCeiling fansLarge closetsNice kitchen
Zillow last checked:
Listing updated:
Listed by:
Suzanne Macnab 302-228-1251,
RE/MAX Advantage Realty
Bought with:
John Talbott, 16751
Berkshire Hathaway HomeServices PenFed Realty - OP
Source: Bright MLS,MLS#: MDWO2033828
Facts & features
Interior
Bedrooms & bathrooms
- Bedrooms: 4
- Bathrooms: 3
- Full bathrooms: 3
- Main level bathrooms: 2
- Main level bedrooms: 2
Rooms
- Room types: Living Room, Dining Room, Primary Bedroom, Bedroom 2, Bedroom 3, Bedroom 4, Kitchen, Laundry, Primary Bathroom, Full Bath
Primary bedroom
- Level: Main
Bedroom 2
- Level: Main
Bedroom 3
- Level: Upper
Bedroom 4
- Level: Upper
Primary bathroom
- Level: Main
Dining room
- Level: Main
Other
- Level: Main
Other
- Level: Upper
Kitchen
- Level: Main
Laundry
- Level: Main
Living room
- Level: Main
Screened porch
- Level: Main
Heating
- Heat Pump, Electric
Cooling
- Ceiling Fan(s), Heat Pump, Electric
Appliances
- Included: Microwave, Dishwasher, Electric Water Heater
- Laundry: Has Laundry, Laundry Room
Features
- Attic, Ceiling Fan(s), Dining Area, Entry Level Bedroom, Open Floorplan, Kitchen - Gourmet, Primary Bath(s), Recessed Lighting, Upgraded Countertops
- Flooring: Ceramic Tile, Carpet
- Doors: Insulated, Storm Door(s)
- Windows: Insulated Windows, Window Treatments
- Has basement: No
- Has fireplace: No
Interior area
- Total structure area: 2,059
- Total interior livable area: 2,059 sqft
- Finished area above ground: 2,059
- Finished area below ground: 0
Property
Parking
- Total spaces: 1
- Parking features: Storage, Driveway, Off Street, Detached
- Garage spaces: 1
- Has uncovered spaces: Yes
Accessibility
- Accessibility features: None
Features
- Levels: Two
- Stories: 2
- Patio & porch: Porch, Screened, Screened Porch
- Exterior features: Lighting, Balcony
- Pool features: Community
- Has view: Yes
- View description: Golf Course
Lot
- Features: Landscaped, Adjoins Golf Course
Details
- Additional structures: Above Grade, Below Grade
- Parcel number: 2403167755
- Zoning: R3
- Special conditions: Standard
Construction
Type & style
- Home type: Townhouse
- Architectural style: Coastal
- Property subtype: Townhouse
Materials
- Stick Built
- Foundation: Block
- Roof: Architectural Shingle
Condition
- New construction: No
- Year built: 2006
Utilities & green energy
- Sewer: Public Sewer
- Water: Public
- Utilities for property: Cable Available, Electricity Available, Phone Available, Sewer Available, Water Available
Community & HOA
Community
- Features: Pool
- Condo and coop fee: $380 quarterly
- Subdivision: River Run
HOA
- Has HOA: Yes
- Amenities included: Boat Dock/Slip, Clubhouse, Common Grounds, Community Center, Fitness Center, Golf Club, Golf Course, Golf Course Membership Available, Lake, Meeting Room, Pier/Dock, Pool, Tennis Court(s), Water/Lake Privileges
- Services included: Maintenance Structure, Insurance, Management, Pier/Dock Maintenance, Reserve Funds, Road Maintenance, Snow Removal, Trash, Lawn Care Front, Lawn Care Rear, Lawn Care Side, Maintenance Grounds, Security
- HOA fee: $705 quarterly
- HOA name: LEGUM & NORMAN
- Second HOA name: Condo Ii
Location
- Region: Berlin
Financial & listing details
- Price per square foot: $215/sqft
- Tax assessed value: $325,233
- Annual tax amount: $3,015
- Date on market: 10/28/2025
- Listing agreement: Exclusive Right To Sell
- Exclusions: Upstairs Bedroom Furniture.
- Ownership: Condominium
Price history
| Date | Event | Price |
|---|---|---|
| 12/12/2025 | Sold | $442,000-1.6%$215/sqft |
Source:  Bright MLS #MDWO2033828 Report a problem Bright MLS #MDWO2033828 Report a problem | ||
| 12/8/2025 | Pending sale | $449,000$218/sqft |
Source: Bright MLS #MDWO2033828 Report a problem | ||
| 11/6/2025 | Contingent | $449,000$218/sqft |
Source: Bright MLS #MDWO2033828 Report a problem | ||
| 10/28/2025 | Listed for sale | $449,000-9.3%$218/sqft |
Source: Bright MLS #MDWO2033828 Report a problem | ||
| 11/30/2023 | Sold | $495,000+37.5%$240/sqft |
Source: Public Record Report a problem | ||
| 5/1/2007 | Sold | $360,000$175/sqft |
Source: Public Record Report a problem | ||
Public tax history
| Year | Property taxes | Tax assessment |
|---|---|---|
| 2025 | $3,015 +2.7% | $325,233 +6% |
| 2024 | $2,935 +4.2% | $306,700 +4.2% |
| 2023 | $2,817 +4.4% | $294,367 -4% |
| 2022 | $2,699 +4.6% | $306,700 +13.7% |
| 2021 | $2,581 +4% | $269,700 +4% |
| 2020 | $2,482 +4.1% | $259,400 -3.8% |
| 2019 | $2,384 +5.4% | $269,700 +12.9% |
| 2018 | $2,261 +3.9% | $238,800 +3.9% |
| 2017 | $2,177 -5.5% | $229,867 +4% |
| 2016 | $2,304 | $220,933 +4.2% |
| 2015 | $2,304 | $212,000 |
| 2014 | $2,304 | $212,000 |
| 2013 | -- | $212,000 -25.9% |
| 2012 | -- | $286,200 |
| 2011 | -- | $286,200 |
| 2010 | -- | $286,200 -22.1% |
| 2009 | -- | $367,610 +15% |
| 2008 | -- | $319,740 +17.6% |
| 2007 | -- | $271,870 |
Find assessor info on the county website
Neighborhood: 21811
Nearby homes
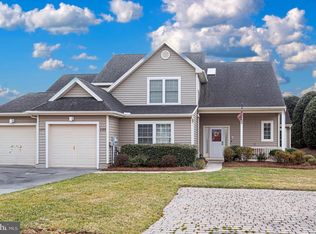
- $400,0004 bd3 ba2k sqft13141 Royal Lytham Ln UNIT 135, Berlin, MD 21811Sold
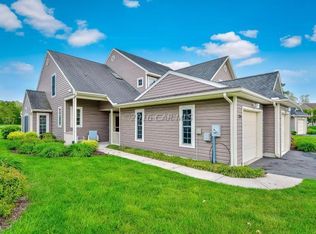
- $452,8004 bd3 ba1.9k sqft13141 Royal Lytham Ln UNIT 126, Berlin, MD 21811Off Market
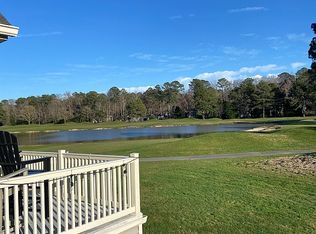
- $362,0004 bd3 ba2k sqft13141 Royal Lytham Ln UNIT 123, Berlin, MD 21811Sold
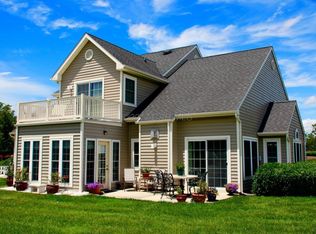
- $444,1004 bd3 ba2.1k sqft13141 Royal Lytham Ln UNIT 124, Berlin, MD 21811Off Market
- $453,1004 bd3 ba2k sqft13141 Royal Lytham Ln UNIT 125, Berlin, MD 21811Off Market
- $428,8004 bd3 ba2k sqft13141 Royal Lytham Ln UNIT 127, Berlin, MD 21811Off Market
- $468,1004 bd3 ba1.9k sqft13141 Royal Lytham Ln UNIT 128, Berlin, MD 21811Off Market
- $452,000-- bd2 ba2k sqft13141 Royal Lytham Ln UNIT 129, Berlin, MD 21811Off Market
Nearby schools
GreatSchools rating
- 8/10Showell Elementary SchoolGrades: PK-4Distance: 1 mi
- 10/10Stephen Decatur Middle SchoolGrades: 7-8Distance: 4.2 mi
- 7/10Stephen Decatur High SchoolGrades: 9-12Distance: 3.8 mi
Schools provided by the listing agent
- District: Worcester County Public Schools
Source: Bright MLS. This data may not be complete. We recommend contacting the local school district to confirm school assignments for this home.
Get a cash offer in 3 minutes
Find out how much your home could sell for in as little as 3 minutes with a no-obligation cash offer.
Estimated market value
$454,600
Get a cash offer in 3 minutes
Find out how much your home could sell for in as little as 3 minutes with a no-obligation cash offer.
Estimated market value
$454,600
- Maryland
- Worcester County
- Berlin
- 21811
- 13141 Royal Lytham Ln Unit 133
Nearby cities
Nearby neighborhoods
Nearby zip codes
Other Berlin Topics
