This well-maintained villa-style townhome is nestled in the sought-after waterfront golf course community of River Run. Featuring a spacious layout with 4 bedrooms and 3 bathrooms, this charming home boasts a screened porch and is part of a small, private group of two villas, offering a peaceful and secluded backyard. The home provides ample parking, including a detached garage, paved driveway, and designated overflow parking for convenience. Outdoor living is a highlight, with both a front porch and rear screened porch expanding the home’s space for relaxation or entertaining. Inside, the gourmet kitchen is a chef’s dream, with solid wood 48-inch cabinets, granite countertops, stainless steel appliances, and a cozy breakfast nook. The open-concept living room features soaring cathedral ceilings and a gas fireplace, creating a warm and inviting atmosphere. The first-floor master suite is a true retreat, featuring a king-sized bed, crown molding, upgraded carpet, walk-in closet, and an ensuite bath with luxurious finishes. An additional bedroom and full bathroom on the first floor provide flexibility for guests or use as an office. Upstairs, two more bedrooms share a private deck, perfect for enjoying the serene surroundings. Located within the River Run community, residents have access to a range of exclusive amenities, including community boat slips, a restaurant, clubhouse, event venue, pool, fitness center, tennis courts, and a community center. Plus, with the iconic Ocean City beaches just a 14-minute drive away, this home offers the perfect blend of relaxation and recreation, making it ideal for both full-time living and vacation getaways.
Sold for $400,000
$400,000
13141 Royal Lytham Ln Unit 135, Berlin, MD 21811
4beds
2,059sqft
Townhouse
Built in 2009
-- sqft lot
$404,300 Zestimate®
$194/sqft
$2,832 Estimated rent
Home value
$404,300
$364,000 - $449,000
$2,832/mo
Zestimate® history
Owner options
List your home for rent
$2,832/mo
Rent Zestimate®
Find your next renter with Zillow Rental Manager. Plus, with online applications, you can quickly screen prospective tenants – for free.
$2,832/mo
Rent Zestimate®
Refinance and save
$2,649/mo
Est. payment
Refinancing to a lower rate could help reduce your monthly payments and save thousands over the life of the loan.
$2,649/mo
Est. payment
Explore your selling options
Work with a Zillow partner agent
Leverage their expertise and Zillow's premium Showcase listings to get your home seen by more buyers.
Get startedList with your own agent
Get your home in front of millions of buyers by listing it on Zillow.
Learn how to do itSell it yourself
Take full control of how buyers see your home on Zillow by listing For Sale by Owner (FSBO).
List your homeWhat's special
Gas fireplaceLuxurious finishesWalk-in closetKing-sized bedUpgraded carpetPrivate deckPeaceful and secluded backyard
Zillow last checked:
Listing updated:
Listed by:
Carol Proctor 443-567-0650,
Berkshire Hathaway HomeServices PenFed Realty
Bought with:
Katie Quinn, 656189
Berkshire Hathaway HomeServices PenFed Realty-WOC
Source: Bright MLS,MLS#: MDWO2028320
Facts & features
Interior
Bedrooms & bathrooms
- Bedrooms: 4
- Bathrooms: 3
- Full bathrooms: 3
- Main level bathrooms: 3
- Main level bedrooms: 4
Basement
- Area: 0
Heating
- Heat Pump, Electric
Cooling
- Central Air, Ceiling Fan(s), Electric
Appliances
- Included: Microwave, Dishwasher, Disposal, Dryer, Exhaust Fan, Refrigerator, Cooktop, Washer, Water Heater, Electric Water Heater
- Laundry: Dryer In Unit, Washer In Unit, Lower Level
Features
- Bathroom - Tub Shower, Bathroom - Stall Shower, Bathroom - Walk-In Shower, Ceiling Fan(s), Combination Dining/Living, Combination Kitchen/Dining, Crown Molding, Family Room Off Kitchen, Eat-in Kitchen, Kitchen - Table Space, Pantry, Primary Bath(s), Recessed Lighting, Walk-In Closet(s), High Ceilings, Dry Wall, Cathedral Ceiling(s)
- Flooring: Ceramic Tile, Carpet, Hardwood
- Doors: Six Panel, Insulated, Sliding Glass, Storm Door(s)
- Windows: Double Pane Windows, Casement, Insulated Windows, Low Emissivity Windows, Screens
- Has basement: No
- Has fireplace: No
Interior area
- Total structure area: 2,059
- Total interior livable area: 2,059 sqft
- Finished area above ground: 2,059
- Finished area below ground: 0
Property
Parking
- Total spaces: 4
- Parking features: Storage, Garage Faces Front, Inside Entrance, Asphalt, Driveway, Attached, Off Street
- Attached garage spaces: 1
- Uncovered spaces: 2
Accessibility
- Accessibility features: Grip-Accessible Features
Features
- Levels: Two
- Stories: 2
- Exterior features: Lighting, Rain Gutters
- Pool features: Community
- Has view: Yes
- View description: Garden
Lot
- Features: Backs to Trees, Cleared, Corner Lot, Front Yard, Landscaped
Details
- Additional structures: Above Grade, Below Grade
- Parcel number: 2403172139
- Zoning: R3
- Special conditions: Standard
Construction
Type & style
- Home type: Townhouse
- Architectural style: Coastal
- Property subtype: Townhouse
Materials
- Stick Built
- Foundation: Block
- Roof: Architectural Shingle
Condition
- Very Good
- New construction: No
- Year built: 2009
Utilities & green energy
- Sewer: Public Sewer
- Water: Public
- Utilities for property: Cable
Community & HOA
Community
- Features: Pool
- Condo and coop fee: $525 quarterly
- Subdivision: River Run
HOA
- Has HOA: Yes
- Amenities included: Boat Dock/Slip, Clubhouse, Common Grounds, Community Center, Fitness Center, Golf Club, Golf Course Membership Available, Lake, Meeting Room, Pier/Dock, Pool, Tennis Court(s), Water/Lake Privileges
- Services included: Maintenance Structure, Insurance, Maintenance Grounds, Management, Pier/Dock Maintenance, Reserve Funds, Road Maintenance, Snow Removal, Trash
- HOA fee: $705 quarterly
- HOA name: RIVER RUN
Location
- Region: Berlin
Financial & listing details
- Price per square foot: $194/sqft
- Tax assessed value: $306,700
- Annual tax amount: $2,935
- Date on market: 1/30/2025
- Listing agreement: Exclusive Right To Sell
- Listing terms: Cash,Conventional
- Inclusions: Partial, See Inventory
- Exclusions: See Inventory, Lr: Personal Photo's, Loft: Chair, Couch, Table, Floor Lamp, Front Bedroom: Queen Bed, Back Bedroom Upstairs: Queen Bed, Stool, Master Bedroom: Dresser, Tv Hutch, Cabinet, Chair, Picture At Entrance, Breakfast Area: Hutch, Gold Bless Picture, Foyer: Horse Picture, White Forest Picture, Garage: Two Shelves, First Floor Bath: Picture, All Personal Photos. Kitchen: Everything, All Exterior Furniture.
- Ownership: Condominium
Price history
| Date | Event | Price |
|---|---|---|
| 4/22/2025 | Sold | $400,000+0%$194/sqft |
Source:  Bright MLS #MDWO2028320 Report a problem Bright MLS #MDWO2028320 Report a problem | ||
| 4/18/2025 | Pending sale | $399,999$194/sqft |
Source: Bright MLS #MDWO2028320 Report a problem | ||
| 3/11/2025 | Contingent | $399,999$194/sqft |
Source: Bright MLS #MDWO2028320 Report a problem | ||
| 1/30/2025 | Listed for sale | $399,999+45.5%$194/sqft |
Source: Bright MLS #MDWO2028320 Report a problem | ||
| 4/5/2011 | Sold | $275,000$134/sqft |
Source: Public Record Report a problem | ||
Public tax history
| Year | Property taxes | Tax assessment |
|---|---|---|
| 2025 | $3,015 +2.7% | $325,233 +6% |
| 2024 | $2,935 +4.2% | $306,700 +4.2% |
| 2023 | $2,817 +4.4% | $294,367 -4% |
| 2022 | $2,699 +4.6% | $306,700 +13.7% |
| 2021 | $2,581 +4% | $269,700 +4% |
| 2020 | $2,482 +4.1% | $259,400 -3.8% |
| 2019 | $2,384 +5.4% | $269,700 +12.9% |
| 2018 | $2,261 +3.9% | $238,800 +3.9% |
| 2017 | $2,177 -5.5% | $229,867 +4% |
| 2016 | $2,304 | $220,933 +4.2% |
| 2015 | $2,304 | $212,000 |
| 2014 | $2,304 | $212,000 |
| 2013 | -- | $212,000 -25.9% |
| 2012 | -- | $286,200 |
| 2011 | -- | $286,200 |
| 2010 | -- | $286,200 |
Find assessor info on the county website
Neighborhood: 21811
Nearby homes
- $442,0004 bd3 ba2k sqft13141 Royal Lytham Ln UNIT 133, Berlin, MD 21811Sold

- $449,6004 bd3 ba1.9k sqft13141 Royal Lytham Ln UNIT 126, Berlin, MD 21811Off Market
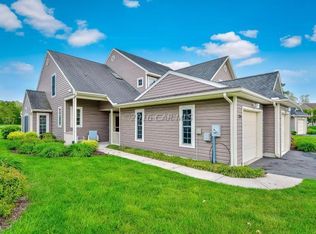
- $362,0004 bd3 ba2k sqft13141 Royal Lytham Ln UNIT 123, Berlin, MD 21811Sold
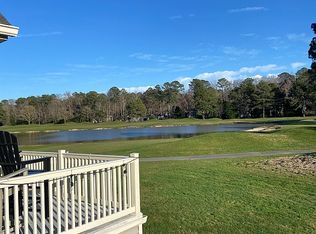
- $440,0004 bd3 ba2.1k sqft13141 Royal Lytham Ln UNIT 124, Berlin, MD 21811Off Market
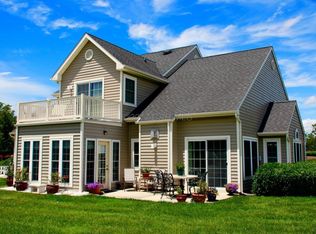
- $451,8004 bd3 ba2k sqft13141 Royal Lytham Ln UNIT 125, Berlin, MD 21811Off Market
- $427,2004 bd3 ba2k sqft13141 Royal Lytham Ln UNIT 127, Berlin, MD 21811Off Market
- $461,5004 bd3 ba1.9k sqft13141 Royal Lytham Ln UNIT 128, Berlin, MD 21811Off Market
- $446,300-- bd2 ba2k sqft13141 Royal Lytham Ln UNIT 129, Berlin, MD 21811Off Market
Nearby schools
GreatSchools rating
- 8/10Showell Elementary SchoolGrades: PK-4Distance: 1 mi
- 10/10Stephen Decatur Middle SchoolGrades: 7-8Distance: 4.2 mi
- 7/10Stephen Decatur High SchoolGrades: 9-12Distance: 3.8 mi
Schools provided by the listing agent
- Elementary: Showell
- Middle: Stephen Decatur
- High: Stephen Decatur
- District: Worcester County Public Schools
Source: Bright MLS. This data may not be complete. We recommend contacting the local school district to confirm school assignments for this home.
Get a cash offer in 3 minutes
Find out how much your home could sell for in as little as 3 minutes with a no-obligation cash offer.
Estimated market value
$404,300
Get a cash offer in 3 minutes
Find out how much your home could sell for in as little as 3 minutes with a no-obligation cash offer.
Estimated market value
$404,300
- Maryland
- Worcester County
- Berlin
- 21811
- 13141 Royal Lytham Ln Unit 135
Nearby cities
Nearby neighborhoods
Nearby zip codes
Other Berlin Topics
