Skip main navigation
Sold for $500,000
  • $500,000

    13142 Blaisdell Dr, Dewitt, MI 48820

    4beds
    2,632sqft
    Single Family Residence
    Built in 2000
    0.45 Acres Lot
    $543,600 Zestimate®
    $190/sqft
    $2,761 Estimated rent

    Home value

    $543,600

    $516,000 - $571,000

    $2,761/mo

    Zestimate® history
    Loading
    Loading...

    Owner options

    List your home for rent

    $2,761/mo

    Rent Zestimate®

    Find your next renter with Zillow Rental Manager. Plus, with online applications, you can quickly screen prospective tenants – for free.

    Learn more

    $2,761/mo

    Rent Zestimate®

    Refinance and save

    $3,396/mo

    Est. payment

    Refinancing to a lower rate could help reduce your monthly payments and save thousands over the life of the loan.

    See today's rates

    $3,396/mo

    Est. payment

    Explore your selling options

    Work with a Zillow partner agent

    Leverage their expertise and Zillow's premium Showcase listings to get your home seen by more buyers.

    Get started

    List with your own agent

    Get your home in front of millions of buyers by listing it on Zillow.

    Learn how to do it

    Sell it yourself

    Take full control of how buyers see your home on Zillow by listing For Sale by Owner (FSBO).

    List your home

    What's special

    Center islandFabulous backyardMain floor studyWonderful new vanityNew half bathDeck accessCathedral ceilings
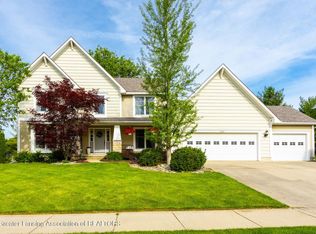
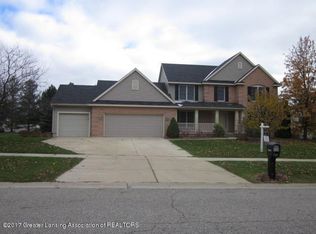
    Dewitt. Sought after Heritage Glen Subdivision's newest offering with this Motz built 2632 square foot, 4 bed, 2.5 bath warm and inviting family home! Nestled on a quiet street with a fabulous backyard. Enjoy the two-story foyer, main floor study with french doors, built in desk and shelving plus pretty crown molding. Real hardwood flooring through most of the main floor gives the home an alluring look. Dramatic special oversized family room including a stone fireplace, cathedral ceilings, large enough for the whole family with deck access with maintenance free tracks boards! Spacious kitchen including a center island with bar stools, quartz countertops, stainless steel appliances with a 5-burner gas stove and three door refrigerator, planning center and informal eating space! 1st floor laundry is generous in size with storage and sorting space. New half bath with special tiled flooring and wonderful new vanity. Oversized back hall walk in closet is the perfect drop zone space and could easily work as extra pantry space. 3+ car end loading garage too. Formal dining and living with pretty crown molding. 4 bedrooms on the second floor including a spacious primary suite with a walk-in closet, double sinks, whirlpool tub plus a separate stool and shower room. The full basement is ready to be finished including two egress windows and plumbed for a full bath. Attached three car garage. Newer roof shingle in 2019. Seller reserves security system and TV's. Note the upgrade list.

    Zillow last checked:

    Listing updated:

    Listed by:

    Lynne VanDeventer 517-492-3274,

    Coldwell Banker Professionals -Okemos

    Source: Greater Lansing AOR,MLS#: 278691MLS Logo

    Facts & features

    Interior

    Bedrooms & bathrooms
    • Bedrooms: 4
    • Bathrooms: 3
    • Full bathrooms: 2
    • 1/2 bathrooms: 1
    Primary bedroom
    • Level: Second
    • Area: 187.55 Square Feet
    • Dimensions: 15.5 x 12.1
    Bedroom 2
    • Level: Second
    • Area: 114 Square Feet
    • Dimensions: 11.4 x 10
    Bedroom 3
    • Level: Second
    • Area: 132.25 Square Feet
    • Dimensions: 11.5 x 11.5
    Bedroom 4
    • Level: Second
    • Area: 81.9 Square Feet
    • Dimensions: 11.7 x 7
    Den
    • Level: First
    • Area: 141.57 Square Feet
    • Dimensions: 12.1 x 11.7
    Dining room
    • Level: First
    • Area: 135.47 Square Feet
    • Dimensions: 13.4 x 10.11
    Great room
    • Level: First
    • Area: 340.81 Square Feet
    • Dimensions: 19.7 x 17.3
    Kitchen
    • Level: First
    • Area: 266.66 Square Feet
    • Dimensions: 19.9 x 13.4
    Laundry
    • Level: First
    • Area: 83.6 Square Feet
    • Dimensions: 11 x 7.6
    Living room
    • Level: First
    • Area: 172.8 Square Feet
    • Dimensions: 13.5 x 12.8
    Heating
    • Forced Air, Natural Gas
    Cooling
    • Central Air
    Appliances
    • Included: Disposal, Gas Water Heater, Microwave, Self Cleaning Oven, Stainless Steel Appliance(s), Washer/Dryer, Refrigerator, Humidifier, Gas Range, Dishwasher
    • Laundry: Laundry Room, Main Level, Sink
    Features
    • Bidet, Double Vanity, Entrance Foyer, Granite Counters, Kitchen Island, Open Floorplan, Walk-In Closet(s)
    • Flooring: Carpet, Hardwood, Tile
    • Basement: Bath/Stubbed,Egress Windows,Full,Sump Pump
    • Number of fireplaces: 1
    • Fireplace features: Gas, Family Room
    Interior area
    • Total structure area: 4,128
    • Total interior livable area: 2,632 sqft
    • Finished area above ground: 2,632
    • Finished area below ground: 0

    Property

    Parking
    • Total spaces: 3
    • Parking features: Attached, Garage, Garage Door Opener, Garage Faces Side
    • Attached garage spaces: 3
    Features
    • Levels: Two
    • Stories: 2
    • Patio & porch: Covered, Deck, Front Porch
    • Exterior features: Rain Gutters
    • Has view: Yes
    • View description: Neighborhood
    Lot
    • Size: 0.45 Acres
    • Dimensions: 115 x 170
    • Features: Back Yard, Few Trees, Rectangular Lot, Sprinklers In Front
    Details
    • Foundation area: 1496
    • Parcel number: 1905023200006700
    • Zoning description: Zoning

    Construction

    Type & style
    • Home type: SingleFamily
    • Architectural style: Traditional
    • Property subtype: Single Family Residence
    Materials
    • Stone, Vinyl Siding
    • Foundation: Concrete Perimeter
    • Roof: Shingle
    Condition
    • Year built: 2000

    Utilities & green energy

    • Sewer: Public Sewer
    • Water: Public

    Community & neighborhood

    Location
    • Region: Dewitt
    • Subdivision: Heritage Glen

    HOA & financial

    HOA
    • Has HOA: Yes
    • HOA fee: $200 annually
    • Amenities included: Pond Year Round
    • Association name: Heritage Glen HOA

    Other

    Other facts
    • Listing terms: Cash,Conventional
    • Road surface type: Paved

    Price history

    DateEventPrice
    3/20/2024Sold$500,000+2.1%$190/sqft
    Source: Greater Lansing AOR #278691 Report a problem
    3/12/2024Pending sale$489,900$186/sqft
    Source: Greater Lansing AOR #278691 Report a problem
    2/27/2024Contingent$489,900$186/sqft
    Source: Greater Lansing AOR #278691 Report a problem
    2/23/2024Listed for sale$489,900+42%$186/sqft
    Source: Greater Lansing AOR #278691 Report a problem
    6/1/2020Sold$345,000-1.4%$131/sqft
    Source: Greater Lansing AOR #245366 Report a problem
    5/4/2020Pending sale$349,900$133/sqft
    Source: EXIT Realty Select Partners #245366 Report a problem
    4/13/2020Listed for sale$349,900+6%$133/sqft
    Source: EXIT Realty Select Partners #245366 Report a problem
    5/7/2019Sold$330,000-5.7%$125/sqft
    Source: Public Record Report a problem
    4/11/2019Pending sale$349,900$133/sqft
    Source: Keller Williams Realty Lansing-East #234107 Report a problem
    2/26/2019Listed for sale$349,900-6.7%$133/sqft
    Source: Keller Williams Realty Lansing-East #234107 Report a problem
    2/28/2018Listing removed$375,000$142/sqft
    Source: Keller Williams Realty Lansing-East #222798 Report a problem
    2/2/2018Price change$375,000-2.3%$142/sqft
    Source: Keller Williams Realty Lansing-East #222798 Report a problem
    12/28/2017Listed for sale$384,000$146/sqft
    Source: Owner Report a problem

    Public tax history

    YearProperty taxesTax assessment
    2025$7,407 $238,600 +11.4%
    2024-- $214,100 +14.7%
    2023-- $186,600 +10.7%
    2022-- $168,600 +0.4%
    2021-- $167,900 +1.2%
    2020$6,506 +14%$165,900 +3%
    2019$5,705 +2.2%$161,100 +1.3%
    2018$5,580 +4.9%$159,100 +1.3%
    2017$5,321 $157,100 +6.2%
    2016$5,321 $147,900 +5.4%
    2015$5,321 $140,300 +1.7%
    2011-- $138,000 -7.9%
    2009-- $149,900 -7.2%
    2008-- $161,500 -4.2%
    2007-- $168,500 +4%
    2006-- $162,000 +3%
    2005-- $157,300 +8.2%
    2004-- $145,400

    Find assessor info on the county website

    Neighborhood: 48820

    Nearby schools

    GreatSchools rating
    Schools provided by the listing agent
    • High: DeWitt

    Source: Greater Lansing AOR. This data may not be complete. We recommend contacting the local school district to confirm school assignments for this home.

    Get a cash offer in 3 minutes
    Find out how much your home could sell for in as little as 3 minutes with a no-obligation cash offer.
    Estimated market value
    $543,600
    Get a cash offer in 3 minutes
    Find out how much your home could sell for in as little as 3 minutes with a no-obligation cash offer.
    Estimated market value
    $543,600