Skip main navigation
Sold for $495,000
  • $495,000

    13162 Blaisdell Dr, Dewitt, MI 48820

    4beds
    3,339sqft
    Single Family Residence
    Built in 2001
    0.45 Acres Lot
    $537,800 Zestimate®
    $148/sqft
    $3,209 Estimated rent

    Home value

    $537,800

    $511,000 - $565,000

    $3,209/mo

    Zestimate® history
    Loading
    Loading...

    Owner options

    List your home for rent

    $3,209/mo

    Rent Zestimate®

    Find your next renter with Zillow Rental Manager. Plus, with online applications, you can quickly screen prospective tenants – for free.

    Learn more

    $3,209/mo

    Rent Zestimate®

    Refinance and save

    $3,413/mo

    Est. payment

    Refinancing to a lower rate could help reduce your monthly payments and save thousands over the life of the loan.

    See today's rates

    $3,413/mo

    Est. payment

    Explore your selling options

    Work with a Zillow partner agent

    Leverage their expertise and Zillow's premium Showcase listings to get your home seen by more buyers.

    Get started

    List with your own agent

    Get your home in front of millions of buyers by listing it on Zillow.

    Learn how to do it

    Sell it yourself

    Take full control of how buyers see your home on Zillow by listing For Sale by Owner (FSBO).

    List your home

    What's special

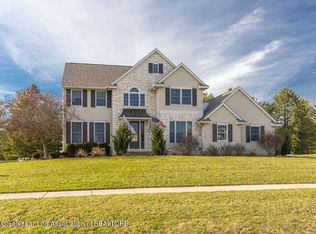
    Dewitt: Welcome to the newest offering in Heritage Glen Subdivision, with over 3300 square feet of living space in this two-story 4 bedroom, 3.5 bath 3.5 car garage custom built By Motz Builder, home with a finished lower level! Talk about curb appeal, the house has an alluring facade with wide craftsman styled pillars and a stone front porch, nestled on an amazing well landscaped interior lot with partial privacy and plenty of back yard space for the whole family to enjoy! Lovely open foyer with access to the formal dining room and extended living area, or study. The updated white kitchen has yummy crown molding to the ceiling and includes a large center island eating bar with gleaming quartz counter tops and a pretty subway tiled back splash, new under mount sink and faucet, stainless steel appliances including a newer three door refrigerator, 5 burner gas range, and pretty updated light fixtures in the hallways! The adjoining, large dinette offers access to the deck and rear yard. The open and welcoming family room is anchored by a warm stacked stone fireplace and full bank of windows. The convenient first floor laundry and drop zone are nestled off the back hall with access to the more than ample 3.5 car finished garage with amazing storage plus a new service door. Four great sized bedrooms on the second floor, including a spacious primary suite with a good-sized walk-in closet, double sink vanity, tiled floors, corner soaking tub and a separate stool/shower room. There is also a full bath off the wide second floor hallway and excellent storage for linens. Enjoy the finished lower level including media and game space, a full bath with a lovely tiled shower, plus a wet bar. Play space and plenty of storage. Newly shingled roof, 2022, and outside front trim in PVC, newer carpet on the main two floors and many other extras. Close to the soccer fields, quaint downtown Dewitt where you can enjoy The Farmers Market, annual Ox roast on the river at the river frontage at the park, biking and walking paths, shopping and eateries, highway access, plus award winning Dewitt, Schools.

    Zillow last checked:

    Listing updated:

    Listed by:

    Lynne VanDeventer 517-492-3274,

    Coldwell Banker Professionals -Okemos

    Bought with:

    Missy Lord, 6501387790

    RE/MAX Real Estate Professionals Dewitt

    Source: Greater Lansing AOR,MLS#: 281042MLS Logo

    Facts & features

    Interior

    Bedrooms & bathrooms
    • Bedrooms: 4
    • Bathrooms: 4
    • Full bathrooms: 3
    • 1/2 bathrooms: 1
    Primary bedroom
    • Level: Second
    • Area: 191.88 Square Feet
    • Dimensions: 15.6 x 12.3
    Bedroom 2
    • Level: Second
    • Area: 129.78 Square Feet
    • Dimensions: 12.6 x 10.3
    Bedroom 3
    • Level: Second
    • Area: 149.46 Square Feet
    • Dimensions: 14.1 x 10.6
    Bedroom 4
    • Level: Second
    • Area: 119.18 Square Feet
    • Dimensions: 11.8 x 10.1
    Dining room
    • Level: First
    • Area: 142.68 Square Feet
    • Dimensions: 12.3 x 11.6
    Family room
    • Level: First
    • Area: 280 Square Feet
    • Dimensions: 20 x 14
    Kitchen
    • Level: First
    • Area: 163.2 Square Feet
    • Dimensions: 13.6 x 12
    Laundry
    • Level: First
    • Area: 55.48 Square Feet
    • Dimensions: 7.6 x 7.3
    Living room
    • Level: First
    • Area: 209.04 Square Feet
    • Dimensions: 15.6 x 13.4
    Other
    • Description: Rec Room
    • Level: Basement
    • Area: 299.2 Square Feet
    • Dimensions: 22 x 13.6
    Other
    • Level: Basement
    • Area: 511.2 Square Feet
    • Dimensions: 24 x 21.3
    Heating
    • Forced Air, Natural Gas
    Cooling
    • Central Air, Exhaust Fan
    Appliances
    • Included: Disposal, Gas Water Heater, Self Cleaning Oven, Refrigerator, Range, Oven, Humidifier, Free-Standing Gas Range, Dishwasher
    • Laundry: Main Level, Sink
    Features
    • Bar, Breakfast Bar, Double Vanity, Entrance Foyer, Granite Counters, High Speed Internet, Kitchen Island, Walk-In Closet(s), Wet Bar
    • Flooring: Carpet, Tile
    • Basement: Finished,Full
    • Number of fireplaces: 1
    • Fireplace features: Gas
    Interior area
    • Total structure area: 3,571
    • Total interior livable area: 3,339 sqft
    • Finished area above ground: 2,339
    • Finished area below ground: 1,000

    Property

    Parking
    • Total spaces: 3.5
    • Parking features: Attached, Finished, Garage Door Opener, Garage Faces Front
    • Attached garage spaces: 3.5
    Features
    • Levels: Two
    • Stories: 2
    • Patio & porch: Covered, Deck, Porch
    • Exterior features: Rain Gutters
    • Has view: Yes
    • View description: Neighborhood
    Lot
    • Size: 0.45 Acres
    • Dimensions: 115 x 170
    • Features: Back Yard, Few Trees, Front Yard, Landscaped, Rectangular Lot, Sprinklers In Front, Sprinklers In Rear
    Details
    • Foundation area: 1232
    • Parcel number: 1905023200006800
    • Zoning description: Zoning

    Construction

    Type & style
    • Home type: SingleFamily
    • Architectural style: Traditional
    • Property subtype: Single Family Residence
    Materials
    • Stone, Vinyl Siding
    • Roof: Shingle
    Condition
    • Year built: 2001

    Utilities & green energy

    • Sewer: Public Sewer
    • Water: Public
    • Utilities for property: Cable Available

    Community & HOA

    Community
    • Security: Smoke Detector(s)
    • Subdivision: Heritage Glen
    HOA
    • Has HOA: Yes
    • HOA fee: $250 annually
    Location
    • Region: Dewitt

    Financial & listing details

    • Price per square foot: $148/sqft
    • Tax assessed value: $479,400
    • Annual tax amount: $6,633
    • Date on market: 6/3/2024
    • Listing terms: Cash,Conventional
    • Road surface type: Asphalt

    Price history

    DateEventPrice
    7/30/2024Sold$495,000-1%$148/sqft
    Source: Greater Lansing AOR #281042 Report a problem
    7/5/2024Pending sale$499,999$150/sqft
    Source: Greater Lansing AOR #281042 Report a problem
    6/26/2024Contingent$499,999$150/sqft
    Source: Greater Lansing AOR #281042 Report a problem
    6/15/2024Price change$499,999-1.9%$150/sqft
    Source: Greater Lansing AOR #281042 Report a problem
    6/3/2024Listed for sale$509,900+78.9%$153/sqft
    Source: Greater Lansing AOR #281042 Report a problem
    6/2/2014Sold$285,000-8%$85/sqft
    Source: Greater Lansing AOR #56690 Report a problem
    4/3/2014Price change$309,900-3.1%$93/sqft
    Source: Coldwell Banker Hubbell BriarWood #56690 Report a problem
    3/12/2014Listed for sale$319,900+23.1%$96/sqft
    Source: Coldwell Banker Hubbell BriarWood #56690 Report a problem
    8/4/2010Listing removed$259,900+1.1%$78/sqft
    Source: Tomie Raines #192185 Report a problem
    12/9/2009Sold$257,000-1.1%$77/sqft
    Source: Public Record Report a problem
    10/10/2009Price change$259,900-3.7%$78/sqft
    Source: Tomie Raines #192185 Report a problem
    8/29/2009Price change$269,900-5.3%$81/sqft
    Source: Tomie Raines #192185 Report a problem
    5/16/2009Price change$285,000-5%$85/sqft
    Source: Coldwell Banker Hubbell Briarwood #186445 Report a problem
    3/29/2009Price change$299,900-3.2%$90/sqft
    Source: Coldwell Banker** #186445 Report a problem
    2/24/2009Listed for sale$309,900$93/sqft
    Source: Coldwell Banker** #186445 Report a problem

    Public tax history

    YearProperty taxesTax assessment
    2025$6,960 $239,700 +11.5%
    2024-- $215,000 +14.8%
    2023-- $187,300 +10.7%
    2022-- $169,200 +0.4%
    2021-- $168,500 +1.4%
    2020$5,934 +4%$166,200 +3%
    2019$5,705 +2.2%$161,400 +1.6%
    2018$5,580 +4.9%$158,900 +1.3%
    2017$5,321 $156,800 +6.2%
    2016$5,321 $147,600 +5.4%
    2015$5,321 $140,000 +10.1%
    2011-- $127,200 -8.4%
    2009-- $138,900 -7.4%
    2008-- $150,000 -4.6%
    2007-- $157,200 +4%
    2006-- $151,200 +3%
    2005-- $146,800 +8.2%
    2004-- $135,700
    Find assessor info on the county website

    Neighborhood: 48820

    Nearby schools

    GreatSchools rating
    Schools provided by the listing agent
    • High: DeWitt

    Source: Greater Lansing AOR. This data may not be complete. We recommend contacting the local school district to confirm school assignments for this home.

    Get a cash offer in 3 minutes
    Find out how much your home could sell for in as little as 3 minutes with a no-obligation cash offer.
    Estimated market value
    $537,800
    Get a cash offer in 3 minutes
    Find out how much your home could sell for in as little as 3 minutes with a no-obligation cash offer.
    Estimated market value
    $537,800