(Essex model - Largest Model in Greenbriar) This charming colonial-style house is a picturesque retreat, boasting a spacious interior, and a delightful outdoor area perfect for relaxation and entertainment. Situated in a serene neighborhood, this inviting property encompasses 4 cozy bedrooms, offering ample space for rest and rejuvenation. The primary bedroom features an en-suite bathroom and walk in closet ensuring privacy and comfort. The main floor presents an open and airy layout, creating an inviting ambiance for gatherings and everyday living. A well-appointed kitchen with updated appliances and tile backsplash stands at the heart of the home, making culinary endeavors a joy. The adjacent dining area is ideal for hosting intimate family meals or festive dinner parties. The living room, adorned plenty of windows, allows natural light to flood the space, creating a warm and welcoming atmosphere. The fireplace serves as a focal point, providing a cozy setting for relaxation during cooler evenings. Additionally, a separate family room offers an ideal space for leisure and entertainment, ensuring there's ample room for all members of the household to unwind. Step outside to discover the ENCHANTING BACKYARD OFFERING A ½ ACRE LOT BACKING TO PARKLAND AND A GENEROUS EXPANSE OF GREENEERY, perfect for outdoor activities and leisurely afternoons. The well-maintained yard provides a serene backdrop for peaceful and vibrant social gatherings. A patio area with a lush lawn offers ample space for children to play and explore. Included is a convenient two-car garage, providing secure parking and additional storage space for vehicles and recreational equipment. The expansive driveway complements the garage, offering ample room for guest parking and easy maneuvering. With its classic colonial architecture, spacious bedrooms, well-appointed living areas, and an inviting outdoor oasis, this delightful residence promises the perfect blend of comfort and elegance, making it an idyllic place to call home. NO HOA, Close to shopping and many restaurants as well as the hospital and short commute to Dulles airport.
Sold for $785,000
$785,000
13143 Madonna Ln, Fairfax, VA 22033
4beds
2,231sqft
Single Family Residence
Built in 1970
0.5 Acres Lot
$865,700 Zestimate®
$352/sqft
$3,950 Estimated rent
Home value
$865,700
$822,000 - $909,000
$3,950/mo
Zestimate® history
Owner options
List your home for rent
$3,950/mo
Rent Zestimate®
Find your next renter with Zillow Rental Manager. Plus, with online applications, you can quickly screen prospective tenants – for free.
$3,950/mo
Rent Zestimate®
Refinance and save
$4,918/mo
Est. payment
Refinancing to a lower rate could help reduce your monthly payments and save thousands over the life of the loan.
$4,918/mo
Est. payment
Explore your selling options
Work with a Zillow partner agent
Leverage their expertise and Zillow's premium Showcase listings to get your home seen by more buyers.
Get startedList with your own agent
Get your home in front of millions of buyers by listing it on Zillow.
Learn how to do itSell it yourself
Take full control of how buyers see your home on Zillow by listing For Sale by Owner (FSBO).
List your homeWhat's special
Close to shoppingClassic colonial architectureSpacious interiorGenerous expanse of greeneeryExpansive drivewayLush lawnPatio area
Zillow last checked:
Listing updated:
Listed by:
Joe Dettor 571-283-5412,
Keller Williams Fairfax Gateway
Bought with:
Anju Bala, 0225256648
Keller Williams Realty/Lee Beaver & Assoc.
Source: Bright MLS,MLS#: VAFX2152914
Facts & features
Interior
Bedrooms & bathrooms
- Bedrooms: 4
- Bathrooms: 3
- Full bathrooms: 2
- 1/2 bathrooms: 1
- Main level bathrooms: 3
- Main level bedrooms: 4
Basement
- Area: 0
Heating
- Forced Air, Natural Gas
Cooling
- Central Air, Ceiling Fan(s), Electric
Appliances
- Included: Microwave, Cooktop, Dishwasher, Disposal, Dryer, Ice Maker, Oven, Refrigerator, Washer, Gas Water Heater
- Laundry: Main Level
Features
- Has basement: No
- Number of fireplaces: 1
- Fireplace features: Gas/Propane
Interior area
- Total structure area: 2,231
- Total interior livable area: 2,231 sqft
- Finished area above ground: 2,231
- Finished area below ground: 0
Property
Parking
- Total spaces: 4
- Parking features: Garage Door Opener, Attached, Driveway
- Attached garage spaces: 2
- Uncovered spaces: 2
Accessibility
- Accessibility features: None
Features
- Levels: Two
- Stories: 2
- Pool features: Community
Lot
- Size: 0.5 Acres
Details
- Additional structures: Above Grade, Below Grade
- Parcel number: 0453 02570025
- Zoning: 131
- Special conditions: Standard
Construction
Type & style
- Home type: SingleFamily
- Architectural style: Colonial
- Property subtype: Single Family Residence
Materials
- Brick, Vinyl Siding
- Foundation: Slab
Condition
- New construction: No
- Year built: 1970
Details
- Builder model: Essex
- Builder name: Levitt and Sons
Utilities & green energy
- Sewer: Public Sewer
- Water: Public
Community & HOA
Community
- Subdivision: Greenbriar
HOA
- Has HOA: No
Location
- Region: Fairfax
Financial & listing details
- Price per square foot: $352/sqft
- Tax assessed value: $681,140
- Annual tax amount: $7,687
- Date on market: 11/9/2023
- Listing agreement: Exclusive Right To Sell
- Listing terms: Cash,Conventional,FHA,VA Loan
- Ownership: Fee Simple
Price history
| Date | Event | Price |
|---|---|---|
| 12/13/2023 | Sold | $785,000+4.7%$352/sqft |
Source:  Bright MLS #VAFX2152914 Report a problem Bright MLS #VAFX2152914 Report a problem | ||
| 11/14/2023 | Pending sale | $750,000$336/sqft |
Source: Bright MLS #VAFX2152914 Report a problem | ||
| 11/9/2023 | Listed for sale | $750,000$336/sqft |
Source: Bright MLS #VAFX2152914 Report a problem | ||
Public tax history
| Year | Property taxes | Tax assessment |
|---|---|---|
| 2025 | $8,500 +7.7% | $735,330 +8% |
| 2024 | $7,891 +2.7% | $681,140 |
| 2023 | $7,687 +5.1% | $681,140 +6.5% |
| 2022 | $7,316 | $639,830 +12.5% |
| 2021 | -- | $568,800 +9.3% |
| 2020 | $6,157 +1.1% | $520,260 +1.1% |
| 2019 | $6,089 +1.4% | $514,480 +1.4% |
| 2018 | $6,003 +7.1% | $507,230 +5% |
| 2017 | $5,607 +3.3% | $482,930 +3.1% |
| 2016 | $5,429 +1.9% | $468,600 -1.8% |
| 2015 | $5,325 +2.7% | $477,190 +2.5% |
| 2014 | $5,184 | $465,560 +8.1% |
| 2013 | -- | $430,610 +4.2% |
| 2012 | -- | $413,140 +2.3% |
| 2011 | -- | $403,920 +1.1% |
| 2010 | -- | $399,660 -4.8% |
| 2009 | -- | $419,810 -9.6% |
| 2008 | -- | $464,240 -7.1% |
| 2007 | -- | $499,470 +77.3% |
| 2003 | -- | $281,645 +14.2% |
| 2002 | -- | $246,645 +13% |
| 2001 | -- | $218,270 |
Find assessor info on the county website
Neighborhood: Greenbriar
Nearby homes
- $845,9004 bd3 ba1.9k sqft13141 Madonna Ln, Fairfax, VA 22033Off Market

- $780,0004 bd3 ba2.4k sqft13145 Madonna Ln, Fairfax, VA 22033Sold
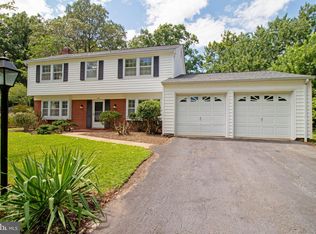
- $785,0004 bd3 ba1.9k sqft13144 Madonna Ln, Fairfax, VA 22033Sold

- $780,6004 bd3 ba2k sqft13147 Madonna Ln, Fairfax, VA 22033Off Market
- $875,0004 bd3 ba2.5k sqft13140 Madonna Ln, Fairfax, VA 22033Sold
- $793,9004 bd3 ba1.8k sqft13139 Madonna Ln, Fairfax, VA 22033Off Market
- $925,0004 bd2 ba1.9k sqft13137 Madonna Ln, Fairfax, VA 22033Sold
- $820,1004 bd4 ba2.3k sqft13148 Madonna Ln, Fairfax, VA 22033Off Market
Nearby schools
GreatSchools rating
- 9/10Greenbriar West Elementary SchoolGrades: PK-6Distance: 0.7 mi
- 10/10Rocky Run Middle SchoolGrades: 7-8Distance: 0.7 mi
- 9/10Chantilly High SchoolGrades: 9-12Distance: 0.9 mi
Schools provided by the listing agent
- Elementary: Greenbriar East
- Middle: Rocky Run
- High: Chantilly
- District: Fairfax County Public Schools
Source: Bright MLS. This data may not be complete. We recommend contacting the local school district to confirm school assignments for this home.
Get a cash offer in 3 minutes
Find out how much your home could sell for in as little as 3 minutes with a no-obligation cash offer.
Estimated market value
$865,700
Get a cash offer in 3 minutes
Find out how much your home could sell for in as little as 3 minutes with a no-obligation cash offer.
Estimated market value
$865,700
- Virginia
- Fairfax County
- Fairfax
- 22033
- Greenbriar
- 13143 Madonna Ln
Nearby cities
Nearby neighborhoods
Nearby zip codes
Other Fairfax Topics
