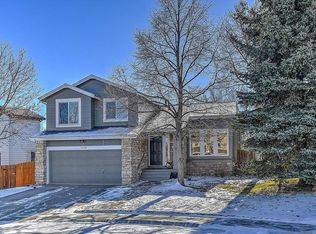
Great 2 story home nestled in a quiet cul-de-sac in the Landing at Standley Lake. This beautifully kept home has an amazing outdoor living space with a wrapped Trex deck and backing to a lush greenbelt. Step inside and you will love the tall ceilings throughout as well as the 2 story entryway. This home provides great space and a calming feel with its serene setting. The formal living and dining rooms will make entertaining a breeze. Neutral paint and color scheme throughout as well as newer double-hung vinyl windows. The family room is spacious and boasts beautiful wood flooring plus an inviting fireplace. The gourmet kitchen is updated with durable silestone hard surfaced counters, natural wood maple cabinets and stainless appliances. Upstairs you will be greeted by 4 bedrooms, which is a rarity in this price point. The primary suite has a gorgeous 5-piece bath complete with radiant heat floors. The primary suite also has a fun window seat and bay window perfect for looking out at the lovely greenbelt. The over excavated basement boasts 10-foot ceilings and is just awaiting your finishing touches. The back yard is meticulously cared for and has views as well as a large storage shed for lawn equipment. Feeds to top rated schools including highly acclaimed Sierra Elementary School, Oberon Middle School and Ralston Valley High School. Ideal location is within walking distance of beautiful Standley Lake and the Little Dry Creek bike path as well as a neighborhood park and community garden. It's an easy walk to nearby neighborhood dining locations. Just 20 minutes to the wonderful Colorado Foothills as well as Boulder and Downtown Denver. 15 minutes to FlatIron Crossing Mall. Discover why this is the place you've been waiting for. WELCOME HOME!
Sold for $785,000
$785,000
13144 W 85th Place, Arvada, CO 80005
4beds
3,339sqft
Single Family Residence
Built in 1989
6,973 Square Feet Lot
$766,200 Zestimate®
$235/sqft
$4,121 Estimated rent
Home value
$766,200
$728,000 - $805,000
$4,121/mo
Zestimate® history
Owner options
List your home for rent
$4,121/mo
Rent Zestimate®
Find your next renter with Zillow Rental Manager. Plus, with online applications, you can quickly screen prospective tenants – for free.
$4,121/mo
Rent Zestimate®
Refinance and save
$4,835/mo
Est. payment
Refinancing to a lower rate could help reduce your monthly payments and save thousands over the life of the loan.
$4,835/mo
Est. payment
Explore your selling options
Work with a Zillow partner agent
Leverage their expertise and Zillow's premium Showcase listings to get your home seen by more buyers.
Get startedList with your own agent
Get your home in front of millions of buyers by listing it on Zillow.
Learn how to do itSell it yourself
Take full control of how buyers see your home on Zillow by listing For Sale by Owner (FSBO).
List your homeWhat's special
Zillow last checked:
Listing updated:
Listed by:
EMPOWERHOME Team 303-424-7575 Colorado-Contracts@empowerhome.com,
Keller Williams DTC
Bought with:
Joe Osborne, 100099944
The Agency - Boulder
Source: REcolorado as distributed by MLS GRID,MLS#: 2436450
Facts & features
Interior
Bedrooms & bathrooms
- Bedrooms: 4
- Bathrooms: 3
- Full bathrooms: 2
- 1/2 bathrooms: 1
- Main level bathrooms: 1
Primary bedroom
- Level: Upper
- Area: 260 Square Feet
- Dimensions: 13 x 20
Bedroom
- Level: Upper
- Area: 130 Square Feet
- Dimensions: 10 x 13
Bedroom
- Level: Upper
- Area: 130 Square Feet
- Dimensions: 10 x 13
Bedroom
- Level: Upper
- Area: 110 Square Feet
- Dimensions: 10 x 11
Primary bathroom
- Level: Upper
- Area: 143 Square Feet
- Dimensions: 11 x 13
Bathroom
- Level: Main
- Area: 30 Square Feet
- Dimensions: 5 x 6
Bathroom
- Level: Upper
- Area: 60 Square Feet
- Dimensions: 5 x 12
Dining room
- Level: Main
- Area: 156 Square Feet
- Dimensions: 12 x 13
Family room
- Level: Main
- Area: 225 Square Feet
- Dimensions: 15 x 15
Kitchen
- Level: Main
- Area: 220 Square Feet
- Dimensions: 11 x 20
Laundry
- Level: Main
- Area: 35 Square Feet
- Dimensions: 5 x 7
Living room
- Level: Main
- Area: 234 Square Feet
- Dimensions: 13 x 18
Heating
- Forced Air, Natural Gas, Radiant Floor
Cooling
- Central Air
Appliances
- Included: Dishwasher, Disposal, Dryer, Microwave, Range, Refrigerator, Washer
- Laundry: In Unit
Features
- Built-in Features, Ceiling Fan(s), Eat-in Kitchen, Entrance Foyer, Five Piece Bath, High Ceilings, High Speed Internet, Kitchen Island, Pantry, Primary Suite, Quartz Counters, Vaulted Ceiling(s), Walk-In Closet(s)
- Flooring: Carpet, Tile, Wood
- Windows: Bay Window(s), Double Pane Windows, Window Coverings
- Basement: Bath/Stubbed,Full,Interior Entry,Unfinished
- Number of fireplaces: 1
- Fireplace features: Family Room, Gas
Interior area
- Total structure area: 3,339
- Total interior livable area: 3,339 sqft
- Finished area above ground: 2,206
- Finished area below ground: 0
Property
Parking
- Total spaces: 2
- Parking features: Concrete, Dry Walled
- Attached garage spaces: 2
Features
- Levels: Two
- Stories: 2
- Patio & porch: Deck, Front Porch, Patio
- Exterior features: Garden, Lighting, Private Yard, Rain Gutters
- Fencing: Full
- Has view: Yes
- View description: Mountain(s)
Lot
- Size: 6,973 Square Feet
- Features: Cul-De-Sac, Greenbelt, Landscaped, Level, Many Trees, Master Planned, Open Space, Sprinklers In Front, Sprinklers In Rear
Details
- Parcel number: 190553
- Special conditions: Standard
Construction
Type & style
- Home type: SingleFamily
- Property subtype: Single Family Residence
Materials
- Frame, Stone, Wood Siding
- Foundation: Slab
Condition
- Year built: 1989
Utilities & green energy
- Electric: 110V, 220 Volts
- Sewer: Public Sewer
- Water: Public
- Utilities for property: Cable Available, Natural Gas Available, Phone Available
Green energy
- Energy efficient items: Windows
Community & HOA
Community
- Security: Carbon Monoxide Detector(s), Radon Detector, Smart Cameras, Smoke Detector(s), Video Doorbell
- Subdivision: Landing At Standley Lake
HOA
- Has HOA: Yes
- HOA fee: $98 quarterly
- HOA name: Landing at Standley Lake
- HOA phone: 303-530-0770
Location
- Region: Arvada
Financial & listing details
- Price per square foot: $235/sqft
- Tax assessed value: $655,903
- Annual tax amount: $3,196
- Date on market: 5/7/2024
- Listing terms: Cash,Conventional,VA Loan
- Exclusions: Seller`s Personal Property, Staging Items
- Ownership: Individual
- Electric utility on property: Yes
- Road surface type: Paved
Price history
| Date | Event | Price |
|---|---|---|
| 7/8/2024 | Sold | $785,000-1.9%$235/sqft |
Source:  REcolorado as distributed by MLS GRID #2436450 Report a problem REcolorado as distributed by MLS GRID #2436450 Report a problem | ||
| 6/3/2024 | Pending sale | $800,000$240/sqft |
Source: REcolorado as distributed by MLS GRID #2436450 Report a problem | ||
| 5/2/2024 | Listed for sale | $800,000-3.6%$240/sqft |
Source: REcolorado as distributed by MLS GRID #2436450 Report a problem | ||
| 10/25/2022 | Listing removed | -- |
Source:  HomeSmart Report a problem HomeSmart Report a problem | ||
| 9/15/2022 | Listed for sale | $829,900$249/sqft |
Source: HomeSmart #8061144 Report a problem | ||
Public tax history
| Year | Property taxes | Tax assessment |
|---|---|---|
| 2025 | $3,192 -0.1% | $40,994 +3.4% |
| 2024 | $3,196 +13.8% | $39,653 |
| 2023 | $2,808 -1.6% | $39,653 +11.3% |
| 2022 | $2,855 +10.4% | $35,624 -2.8% |
| 2021 | $2,586 | $36,649 +7.9% |
| 2020 | $2,586 +1.4% | $33,950 |
| 2019 | $2,551 +14.7% | $33,950 +13.5% |
| 2018 | $2,224 | $29,913 |
| 2017 | $2,224 -23.2% | $29,913 -0.6% |
| 2016 | $2,897 | $30,092 |
| 2015 | $2,897 +17% | $30,092 +23.1% |
| 2014 | $2,476 +2.1% | $24,453 |
| 2013 | $2,424 +2.1% | $24,453 +1.2% |
| 2012 | $2,373 -2.7% | $24,161 |
| 2011 | $2,438 +3% | $24,161 -3.3% |
| 2010 | $2,366 +0.2% | $24,980 -2.6% |
| 2009 | $2,360 +0% | $25,640 +0.4% |
| 2008 | $2,360 +1.7% | $25,530 |
| 2007 | $2,321 +1% | $25,530 +2.7% |
| 2006 | $2,298 -1.5% | $24,870 -1.5% |
| 2005 | $2,332 +9.3% | $25,260 |
| 2004 | $2,135 -16% | $25,260 |
| 2003 | $2,542 -8% | $25,260 +1.7% |
| 2002 | $2,765 +8.6% | $24,830 +18.5% |
| 2001 | $2,547 -0.8% | $20,960 |
| 2000 | $2,566 | $20,960 |
Find assessor info on the county website
Neighborhood: Landing at Standley Lake
Nearby homes
- $---- sqft13144 W 85th Pl, Arvada, CO 80005Off Market
- $632,9003 bd3 ba2k sqft13124 W 85th Pl, Arvada, CO 80005Off Market
- $725,0003 bd3 ba2.5k sqft13164 W 85th Pl, Arvada, CO 80005Sold

- $737,6005 bd4 ba2.2k sqft13084 W 85th Pl, Arvada, CO 80005Off Market
- $640,7004 bd3 ba2.2k sqft13064 W 85th Pl, Arvada, CO 80005Off Market
- $780,0003 bd3 ba2.9k sqft13165 W 85th Pl, Arvada, CO 80005Sold
- $790,0003 bd3 ba3.5k sqft13083 W 84th Pl, Arvada, CO 80005Sold
- $707,7004 bd3 ba2.1k sqft8437 Zinnia Ct, Arvada, CO 80005Off Market
Nearby schools
GreatSchools rating
- 9/10Sierra Elementary SchoolGrades: PK-5Distance: 1.7 mi
- 6/10Oberon Junior High SchoolGrades: 6-8Distance: 2 mi
- 10/10Ralston Valley High SchoolGrades: 9-12Distance: 0.6 mi
Schools provided by the listing agent
- Elementary: Sierra
- Middle: Oberon
- High: Ralston Valley
- District: Jefferson County R-1
Source: REcolorado as distributed by MLS GRID. This data may not be complete. We recommend contacting the local school district to confirm school assignments for this home.
Get a cash offer in 3 minutes
Find out how much your home could sell for in as little as 3 minutes with a no-obligation cash offer.
Estimated market value
$766,200
Get a cash offer in 3 minutes
Find out how much your home could sell for in as little as 3 minutes with a no-obligation cash offer.
Estimated market value
$766,200
- Colorado
- Jefferson County
- Arvada
- 80005
- Landing at Standley Lake
- 13144 W 85th Place
