Looking for bells and whistles in an updated beauty? Look no further! You won't believe this remarkable, completely updated, home with splendid views to the West. Located at the end of a quiet culdesac, this home has been updated from top to bottom. The formal entry leads you into the spacious living room w/vaulted ceilings & formal dining room, which is perfect for family holiday dinners. Easy care engineered wood is in the LR, DR & FR. Step thru the door to admire the fully updated kitchen w/cherry cabinets, solid quartz counters, tile floor, SS ST w/warming drawer, DW, & MO. Sink is located on the island, so Mom can enjoy the camaraderie in the adjoining FR. Built in shelves & gas log fireplace will make this everyone's favorite room. Light gray walls, white trim & doors & no popcorn ceilings really makes this home shine. Updated guest powder room, laundry & extra storage also located on the main level. Upper level has updated red oak stairs & railings, & new laminate floors in all the bedrooms. The master has 2 closets & an updated 3/4 bath w/tile floor, granite counter & custom, updated gray tile! WOW! 2 secondary bedrooms are perfect for the kids or an office or both. Full bath is also completely updated w/tile floor, custom tub enclosure, & granite counter. The basement is perfect for storage & the numerous mechanical upgrades. Step out the FR door to the huge wood deck w/sweeping views of the mountains to the West, South & North. Pull down shade will keep evening barbeques comfortable. Directly across the street is a pond, which provides more viewing pleasure. The huge yard has raised garden beds, sprinkler, fully fenced yard & plenty of room for outdoor activities. Newer furnace, AC, 50 gallon water heater, HU w/HEPA filter, sump pump & vinyl double pane windows in 2013. Sellers also added reverse osmosis filter for sink & ice maker, Water sediment filter, 2nd electric box, & more. RF in kitchen excluded. Basement RF included. Write me up!
Sold for $725,000
$725,000
13164 W 85th Pl, Arvada, CO 80005
3beds
2,548sqft
SingleFamily
Built in 1989
9,783 Square Feet Lot
$738,600 Zestimate®
$285/sqft
$3,741 Estimated rent
Home value
$738,600
$702,000 - $776,000
$3,741/mo
Zestimate® history
Owner options
List your home for rent
$3,741/mo
Rent Zestimate®
Find your next renter with Zillow Rental Manager. Plus, with online applications, you can quickly screen prospective tenants – for free.
$3,741/mo
Rent Zestimate®
Refinance and save
$4,483/mo
Est. payment
Refinancing to a lower rate could help reduce your monthly payments and save thousands over the life of the loan.
$4,483/mo
Est. payment
Explore your selling options
Work with a Zillow partner agent
Leverage their expertise and Zillow's premium Showcase listings to get your home seen by more buyers.
Get startedList with your own agent
Get your home in front of millions of buyers by listing it on Zillow.
Learn how to do itSell it yourself
Take full control of how buyers see your home on Zillow by listing For Sale by Owner (FSBO).
List your homeWhat's special
Facts & features
Interior
Bedrooms & bathrooms
- Bedrooms: 3
- Bathrooms: 3
- Full bathrooms: 1
- 3/4 bathrooms: 1
- 1/2 bathrooms: 1
Heating
- Forced air
Cooling
- Central
Appliances
- Included: Dishwasher, Microwave, Range / Oven
- Laundry: In Unit
Features
- Ceiling Fan(s), Kitchen Island, Sound System, Vaulted Ceiling(s), Granite Counters, Breakfast Nook, Eat-in Kitchen, Built-in Features, Smart Thermostat, Entrance Foyer, Open Floorplan, Quartz Counters, Smoke Free, Audio/Video Controls
- Flooring: Tile, Laminate
- Windows: Double Pane Windows
- Basement: Partially finished
- Has fireplace: Yes
- Fireplace features: Family Room, Gas Log
Interior area
- Total interior livable area: 2,548 sqft
- Finished area below ground: 0.00
Property
Parking
- Total spaces: 2
- Parking features: Garage - Attached
Features
- Patio & porch: Deck, Covered, Front Porch
- Exterior features: Stone, Wood
- Fencing: Full
- Has view: Yes
- View description: Mountain
Lot
- Size: 9,783 Square Feet
- Features: Level, Cul-de-Sac, Landscaped, Sprinklers In Front, Sprinklers In Rear, Irrigated
Details
- Parcel number: 2929208013
- Zoning description: PUD
Construction
Type & style
- Home type: SingleFamily
- Architectural style: Contemporary
Materials
- Frame
- Roof: Composition
Condition
- Year built: 1989
Utilities & green energy
- Sewer: Public Sewer
- Water: Public
Community & HOA
Community
- Security: Smoke Detector(s), Carbon Monoxide Detector(s)
HOA
- Has HOA: Yes
- Amenities included: Trail(s)
- Services included: Trash, Recycling
- HOA fee: $29 monthly
Location
- Region: Arvada
Financial & listing details
- Price per square foot: $285/sqft
- Tax assessed value: $694,607
- Annual tax amount: $4,334
- Road surface type: Paved
Price history
| Date | Event | Price |
|---|---|---|
| 4/9/2024 | Sold | $725,000+40.1%$285/sqft |
Source: Public Record Report a problem | ||
| 2/25/2020 | Sold | $517,500+6.7%$203/sqft |
Source: Public Record Report a problem | ||
| 2/3/2020 | Pending sale | $485,000$190/sqft |
Source: The Carlton Company #6692682 Report a problem | ||
| 2/1/2020 | Listed for sale | $485,000+94.1%$190/sqft |
Source: The Carlton Company #6692682 Report a problem | ||
| 4/26/2013 | Sold | $249,900$98/sqft |
Source: Public Record Report a problem | ||
| 8/24/2012 | Listing removed | $249,900$98/sqft |
Source: Home Real Estate #1113610 Report a problem | ||
| 7/22/2012 | Price change | $249,900+16.2%$98/sqft |
Source: Home Real Estate #1113610 Report a problem | ||
| 7/17/2012 | Listed for sale | -- |
Source: Home Real Estate Report a problem | ||
| 10/1/1999 | Sold | $215,000$84/sqft |
Source: Public Record Report a problem | ||
Public tax history
| Year | Property taxes | Tax assessment |
|---|---|---|
| 2025 | $4,334 -0.1% | $43,413 -3% |
| 2024 | $4,340 +13.2% | $44,744 |
| 2023 | $3,832 -1.6% | $44,744 +14.3% |
| 2022 | $3,896 +15.2% | $39,132 -2.8% |
| 2021 | $3,382 | $40,258 +14.9% |
| 2020 | $3,382 +1.4% | $35,043 |
| 2019 | $3,336 +17.2% | $35,043 +20.5% |
| 2018 | $2,847 | $29,079 |
| 2017 | $2,847 +4.9% | $29,079 +3.1% |
| 2016 | $2,715 +100% | $28,195 |
| 2015 | $1,357 -40.9% | $28,195 +24.3% |
| 2014 | $2,296 -1.1% | $22,674 |
| 2013 | $2,321 +2.1% | $22,674 -2% |
| 2012 | $2,273 -0.4% | $23,141 |
| 2011 | $2,281 +12.6% | $23,141 -1% |
| 2010 | $2,025 -2.4% | $23,380 +6.5% |
| 2009 | $2,076 +0% | $21,950 -2.3% |
| 2008 | $2,076 +2% | $22,460 |
| 2007 | $2,035 +1% | $22,460 +3% |
| 2006 | $2,014 -0.7% | $21,800 -0.8% |
| 2005 | $2,029 +9.3% | $21,970 |
| 2004 | $1,857 -14.8% | $21,970 |
| 2003 | $2,179 -8% | $21,970 +3.2% |
| 2002 | $2,369 +9.7% | $21,280 +19.8% |
| 2001 | $2,159 -0.8% | $17,770 |
| 2000 | $2,176 | $17,770 |
Find assessor info on the county website
Neighborhood: Landing at Standley Lake
Nearby homes
- $---- sqft13144 W 85th Pl, Arvada, CO 80005Off Market
- $785,0004 bd3 ba3.3k sqft13144 W 85th Pl, Arvada, CO 80005Sold

- $780,0003 bd3 ba2.9k sqft13165 W 85th Pl, Arvada, CO 80005Sold
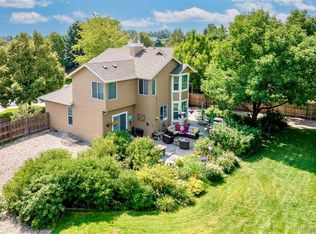
- $632,9003 bd3 ba2k sqft13124 W 85th Pl, Arvada, CO 80005Off Market
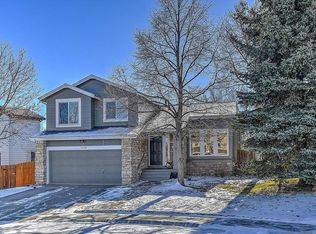
- $652,8005 bd3 ba2.3k sqft13145 W 85th Pl, Arvada, CO 80005Off Market
- $737,6005 bd4 ba2.2k sqft13084 W 85th Pl, Arvada, CO 80005Off Market
- $705,9004 bd4 ba2.9k sqft13125 W 85th Pl, Arvada, CO 80005Off Market
- $669,2003 bd3 ba2.9k sqft13085 W 85th Pl, Arvada, CO 80005Off Market
Nearby schools
GreatSchools rating
- 9/10Sierra Elementary SchoolGrades: PK-5Distance: 1.7 mi
- 6/10Oberon Junior High SchoolGrades: 6-8Distance: 2 mi
- 10/10Ralston Valley High SchoolGrades: 9-12Distance: 0.6 mi
Schools provided by the listing agent
- Elementary: Sierra
- Middle: Oberon
- High: Ralston Valley
- District: Jefferson County R-1
Source: The MLS. This data may not be complete. We recommend contacting the local school district to confirm school assignments for this home.
Get a cash offer in 3 minutes
Find out how much your home could sell for in as little as 3 minutes with a no-obligation cash offer.
Estimated market value
$738,600
Get a cash offer in 3 minutes
Find out how much your home could sell for in as little as 3 minutes with a no-obligation cash offer.
Estimated market value
$738,600
- Colorado
- Jefferson County
- Arvada
- 80005
- Landing at Standley Lake
- 13164 W 85th Pl
