Skip main navigation
Sold
  • $589,900

    13146 Benson St, Overland Park, KS 66213

    4beds
    3,705sqft
    Single Family Residence
    Built in 1993
    7,840 Square Feet Lot
    $589,900 Zestimate®
    $159/sqft
    $3,371 Estimated rent

    Home value

    $589,900

    $560,000 - $619,000

    $3,371/mo

    Zestimate® history
    Loading
    Loading...

    Owner options

    List your home for rent

    $3,371/mo

    Rent Zestimate®

    Find your next renter with Zillow Rental Manager. Plus, with online applications, you can quickly screen prospective tenants – for free.

    Learn more

    $3,371/mo

    Rent Zestimate®

    Refinance and save

    $3,030/mo

    Est. payment

    Refinancing to a lower rate could help reduce your monthly payments and save thousands over the life of the loan.

    See today's rates

    $3,030/mo

    Est. payment

    Explore your selling options

    Work with a Zillow partner agent

    Leverage their expertise and Zillow's premium Showcase listings to get your home seen by more buyers.

    Get started

    List with your own agent

    Get your home in front of millions of buyers by listing it on Zillow.

    Learn how to do it

    Sell it yourself

    Take full control of how buyers see your home on Zillow by listing For Sale by Owner (FSBO).

    List your home

    What's special

    Game roomRec roomNew anderson windowsDoors throughoutBonus areaBonus officeBlue valley school district

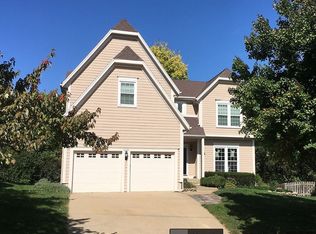
    WELCOME TO THIS JEWEL IN BLUE VALLEY SCHOOL DISTRICT! INCREDIBLE CURB APPEAL WITH A FRESH EXTERIOR!! MASSIVE PRIVATE DECK OVERLOOKING A QUIET WOODED RETREAT. THIS BEAUTY IS NESTLED IN A CULDESAC WITH EASY ACCESS TO THE FISTNESS TRAILS AND ALL THE BEST OF BLUE VALLEY! BEAUTIFUL HARDWOODS THROUGHOUT, UPDATES EVERYWHERE, LIGHTING, HARDWARE, CARPET, PAINT, INCLUDING THE GARAGE WITH A ROCKIN’ EPOXY FLOORING! TIMELESS VAULTED CEILINGS AND A BEAUTIFUL CIRCULAR STAIRCASE CREATES THE MOST REGAL ARRIVAL EXPERIENCE! SO MUCH CHARACTER AND WOW FACTOR FOR SURE! YOU WILL LOVE THE SPACIOUS ROOMS INCLUDING A MASSIVE MASTER SUITE WITH BONUS AREA, NEW ANDERSON WINDOWS AND DOORS THROUGHOUT, PUB LIKE VIBES IN THE BASEMENT WITH LOTS OF NATURAL LIGHT! SUCH A SUPER FUN SPACE FOR A REC ROOM / GAME ROOM, WITH A BONUS OFFICE OR NON-CONFORMING 5TH BEDROOM + NICE STORAGE TO BOOT! DREAMS DO COME TRUE FOR YOU IN STONEGATE WHERE THIS CUSTOM SPACIOUS FITNESS SAUNA IS A FULL SIZE FITNESS STUDIO THAT IS PERFECT FOR HOT YOGA OR WHATEVER YOUR AT HOME WORKOUT ROUTINE LOOKS LIKE. BRING THE FAMILY, YOUR PELOTON BECAUSE THIS SPACE IS FABFITFUN! THE PRIVACY IS DREAMY AND YOUR NEW HOME WILL BE READY FOR YOU TO MOVE IN THIS SUMMER!!

    This property is off market, which means it's not currently listed for sale or rent on Zillow. This may be different from what's available on other websites or public sources.


    Zillow last checked:

    Listing updated:

    Listed by:

    Kim Brown 913-954-8352,

    Lynch Real Estate,

    Dan Lynch 913-481-6847,

    Lynch Real Estate

    Bought with:

    Tamra Trickey, SP00235111

    ReeceNichols - Leawood

    Source: Heartland MLS as distributed by MLS GRID,MLS#: 2426041MLS Logo

    Facts & features

    Interior

    Bedrooms & bathrooms
    • Bedrooms: 4
    • Bathrooms: 4
    • Full bathrooms: 2
    • 1/2 bathrooms: 2
    Dining room
    • Description: Eat-In Kitchen
    Heating
    • Natural Gas
    Cooling
    • Electric
    Appliances
    • Included: Dishwasher, Disposal, Dryer, Microwave, Refrigerator, Built-In Electric Oven, Washer
    • Laundry: Main Level
    Features
    • Ceiling Fan(s), Sauna, Vaulted Ceiling(s), Walk-In Closet(s)
    • Flooring: Carpet, Luxury Vinyl, Wood
    • Windows: Thermal Windows
    • Basement: Finished,Full,Walk-Out Access
    • Number of fireplaces: 1
    • Fireplace features: Family Room
    Interior area
    • Total structure area: 3,705
    • Total interior livable area: 3,705 sqft
    • Finished area above ground: 2,605
    • Finished area below ground: 1,100

    Property

    Parking
    • Total spaces: 2
    • Parking features: Attached
    • Attached garage spaces: 2
    Features
    • Patio & porch: Deck
    Lot
    • Size: 7,840 Square Feet
    • Dimensions: 33 x 105 x 123 x 106
    • Features: Adjoin Greenspace, Cul-De-Sac
    Details
    • Parcel number: NP814800000040
    • Special conditions: Standard

    Construction

    Type & style
    • Home type: SingleFamily
    • Architectural style: Traditional
    • Property subtype: Single Family Residence
    Materials
    • Board & Batten Siding
    • Roof: Composition
    Condition
    • Year built: 1993

    Utilities & green energy

    • Sewer: Public Sewer
    • Water: Public

    Community & HOA

    Community
    • Security: Security System
    • Subdivision: Stonegate
    HOA
    • Has HOA: Yes
    Location
    • Region: Overland Park

    Financial & listing details

    • Price per square foot: $159/sqft
    • Tax assessed value: $577,700
    • Annual tax amount: $4,500
    • Date on market: 5/12/2023
    • Listing terms: Cash,Conventional,FHA,VA Loan
    • Ownership: Private
    • Road surface type: Paved

    Price history

    DateEventPrice
    7/13/2023Sold--
    Source: Heartland MLS as distributed by MLS GRID #2426041 Report a problem
    5/13/2023Pending sale$499,950$135/sqft
    Source: Heartland MLS as distributed by MLS GRID #2426041 Report a problem
    5/12/2023Listed for sale$499,950$135/sqft
    Source: Heartland MLS as distributed by MLS GRID #2426041 Report a problem

    Public tax history

    YearProperty taxesTax assessment
    2025$6,809 +11%$66,436 +11.1%
    2024$6,134 +18.9%$59,824 +20.6%
    2023$5,160 +14.5%$49,589 +16.4%
    2022$4,507 $42,585 +7.9%
    2021-- $39,480 -2.3%
    2020$4,394 $40,389 +7.3%
    2019-- $37,628 +2.6%
    2018-- $36,673 +7.4%
    2017$4,071 +5.2%$34,132 +5.3%
    2016$3,869 +2.2%$32,419 +2.6%
    2015$3,786 +7.6%$31,602 +9%
    2013$3,518 +0.7%$28,992 +0%
    2012$3,493 +5.5%$28,980 -0.6%
    2010$3,312 +0.5%$29,164 -4.7%
    2009$3,295 -2.3%$30,613 -1.6%
    2008$3,371 +6.5%$31,116 +4.3%
    2007$3,164 +5.6%$29,831 +2.9%
    2006$2,995 $29,004 +1.3%
    2005-- $28,635
    Find assessor info on the county website

    Neighborhood: 66213

    Nearby schools

    GreatSchools rating
    Schools provided by the listing agent
    • Elementary: Heartland
    • Middle: Harmony
    • High: Blue Valley NW

    Source: Heartland MLS as distributed by MLS GRID. This data may not be complete. We recommend contacting the local school district to confirm school assignments for this home.

    Get a cash offer in 3 minutes
    Find out how much your home could sell for in as little as 3 minutes with a no-obligation cash offer.
    Estimated market value
    $589,900
    Get a cash offer in 3 minutes
    Find out how much your home could sell for in as little as 3 minutes with a no-obligation cash offer.
    Estimated market value
    $589,900