Offer deadline Monday 2 pm. Welcome to this charming Colonial in the sought-after Chantilly Highlands community, where comfort, thoughtful updates, and convenience come together. A welcoming front porch leads into a light-filled two-story foyer open to upstairs loft, creating an inviting first impression. Acacia hardwood floors extend throughout the main level, complemented by fresh paint and numerous recent improvements that make this home truly move-in ready. The main level offers spacious living and dining rooms that are ideal for everyday living and entertaining. The updated kitchen, renovated in 2024, features white shaker cabinetry, granite countertops, stainless steel appliances, and a sunny breakfast area overlooking the backyard. The kitchen flows seamlessly into the family room, creating a comfortable gathering space that stretches across the width of the home. A wood-burning fireplace adds warmth and character, while the large deck spanning the rear of the house provides plenty of space for outdoor dining, relaxing, and entertaining. Just off the attached two-car garage, you'll find a convenient powder room and laundry area designed for everyday practicality. Upstairs, you'll find four generously sized bedrooms, two full baths, and a bright open loft that works equally well as a home office, study area, reading nook, or play space. The owner's suite features a fully remodeled bath completed in 2026 and large walk-in closet. Brand-new carpeting throughout the upper level adds a fresh, comfortable feel. The finished lower level was fully remodeled in 2024 and includes a full bath, a separate office, and additional storage space, offering flexibility for guests, remote work, hobbies, or recreation. Recent updates include a new kitchen (2024), Acacia hardwood flooring on the main level (2024), remodeled lower level with full bath (2024), renovated owner's bath (2026), fresh interior paint (2024 and 2026), new carpeting on the upper level (2026), and a new furnace, dishwasher, stove, washer, and dryer (2026). Residents of Chantilly Highlands enjoy outstanding community amenities including a clubhouse, outdoor pool with lap lanes and diving board, a competitive summer swim team, tennis courts, playgrounds, walking and biking trails, and beautifully maintained common areas. Low HOA dues make these amenities an exceptional value. Commuters will appreciate the easy access to Fairfax County Parkway, Dulles Toll Road, Route 28, Route 50, I-66, Dulles International Airport, metro bus stops within the community, and the nearby Silver Line Metro. Shopping, dining, and entertainment are close at hand, including Reston Town Center and the nearby Air and Space Museum. Located within the highly regarded Fairfax County Public School system, including Oak Hill Elementary, Franklin Middle and Chantilly High School, this home combines a desirable floor plan, extensive updates, excellent schools, and a location at the heart of one of Northern Virginia's most convenient and sought-after communities. With its generous living spaces, recent renovations, abundant storage, low HOA dues, and exceptional location, this is a home you'll want to see for yourself. Interior photos are virtually staged
Sold for $955,127
$955,127
13146 Ladybank Ln, Herndon, VA 20171
4beds
3,100sqft
Single Family Residence
Built in 1988
9,136 Square Feet Lot
$955,400 Zestimate®
$308/sqft
$4,149 Estimated rent
Home value
$955,400
$898,000 - $1.01M
$4,149/mo
Zestimate® history
Owner options
List your home for rent
$4,149/mo
Rent Zestimate®
Find your next renter with Zillow Rental Manager. Plus, with online applications, you can quickly screen prospective tenants – for free.
$4,149/mo
Rent Zestimate®
Refinance and save
$6,407/mo
Est. payment
Refinancing to a lower rate could help reduce your monthly payments and save thousands over the life of the loan.
$6,407/mo
Est. payment
Explore your selling options
Work with a Zillow partner agent
Leverage their expertise and Zillow's premium Showcase listings to get your home seen by more buyers.
Get startedList with your own agent
Get your home in front of millions of buyers by listing it on Zillow.
Learn how to do itSell it yourself
Take full control of how buyers see your home on Zillow by listing For Sale by Owner (FSBO).
List your homeWhat's special
Zillow last checked:
Listing updated:
Listed by:
Jan Bachman 703-943-6590,
RE/MAX Gateway, LLC
Bought with:
Cheryl Smith, 0225210148
Keller Williams Fairfax Gateway
Source: Bright MLS,MLS#: VAFX2318064
Facts & features
Interior
Bedrooms & bathrooms
- Bedrooms: 4
- Bathrooms: 4
- Full bathrooms: 3
- 1/2 bathrooms: 1
- Main level bathrooms: 1
Basement
- Area: 953
Heating
- Forced Air, Natural Gas
Cooling
- Ceiling Fan(s), Central Air, Electric
Appliances
- Included: Microwave, Built-In Range, Dishwasher, Disposal, Dryer, Energy Efficient Appliances, Exhaust Fan, Ice Maker, Self Cleaning Oven, Oven/Range - Gas, Refrigerator, Stainless Steel Appliance(s), Washer, Water Dispenser, Water Heater, Gas Water Heater
- Laundry: Dryer In Unit, Has Laundry, Main Level, Washer In Unit
Features
- Bathroom - Stall Shower, Bathroom - Tub Shower, Breakfast Area, Ceiling Fan(s), Combination Dining/Living, Dining Area, Family Room Off Kitchen, Open Floorplan, Eat-in Kitchen, Kitchen - Table Space, Pantry, Primary Bath(s), Recessed Lighting, Upgraded Countertops
- Flooring: Carpet, Hardwood, Wood
- Windows: Double Hung, Skylight(s), Wood Frames
- Basement: Finished,Heated,Interior Entry,Concrete
- Number of fireplaces: 1
- Fireplace features: Glass Doors, Mantel(s), Wood Burning
Interior area
- Total structure area: 3,100
- Total interior livable area: 3,100 sqft
- Finished area above ground: 2,147
- Finished area below ground: 953
Property
Parking
- Total spaces: 4
- Parking features: Garage Door Opener, Garage Faces Front, Concrete, Attached, Driveway, On Street
- Attached garage spaces: 2
- Uncovered spaces: 2
- Details: Garage Sqft: 420
Accessibility
- Accessibility features: None
Features
- Levels: Three
- Stories: 3
- Patio & porch: Deck, Porch
- Exterior features: Sidewalks, Street Lights
- Pool features: Community
- Fencing: Back Yard,Picket
Lot
- Size: 9,136 Square Feet
- Features: Landscaped, Level, Rear Yard, Front Yard
Details
- Additional structures: Above Grade, Below Grade
- Parcel number: 0253 04 060CH
- Zoning: 131
- Special conditions: Standard
Construction
Type & style
- Home type: SingleFamily
- Architectural style: Colonial
- Property subtype: Single Family Residence
Materials
- Vinyl Siding
- Foundation: Concrete Perimeter
Condition
- Excellent
- New construction: No
- Year built: 1988
- Major remodel year: 2024
Utilities & green energy
- Electric: 200+ Amp Service
- Sewer: Public Sewer
- Water: Public
- Utilities for property: Cable Available, Electricity Available, Natural Gas Available, Underground Utilities, Sewer Available, Water Available, Fiber Optic
Community & HOA
Community
- Security: Main Entrance Lock, Smoke Detector(s)
- Subdivision: Chantilly Highlands
HOA
- Has HOA: Yes
- Amenities included: Basketball Court, Common Grounds, Community Center, Pool, Tennis Court(s), Tot Lots/Playground
- Services included: Common Area Maintenance, Management, Pool(s)
- HOA fee: $508 annually
- HOA name: CHANTILLY HIGHLANDS HOME OWNERS ASSOCIATION
Location
- Region: Herndon
Financial & listing details
- Price per square foot: $308/sqft
- Tax assessed value: $866,790
- Annual tax amount: $9,998
- Date on market: 6/5/2026
- Listing agreement: Exclusive Right To Sell
- Listing terms: Cash,Conventional,VA Loan
- Ownership: Fee Simple
Price history
| Date | Event | Price |
|---|---|---|
| 6/29/2026 | Sold | $955,127+6.7%$308/sqft |
Source:  Bright MLS #VAFX2318064 Report a problem Bright MLS #VAFX2318064 Report a problem | ||
| 6/9/2026 | Pending sale | $895,000$289/sqft |
Source: Bright MLS #VAFX2318064 Report a problem | ||
| 6/6/2026 | Listed for sale | $895,000+11.9%$289/sqft |
Source: Bright MLS #VAFX2318064 Report a problem | ||
| 2/3/2026 | Sold | $800,000$258/sqft |
Source: Public Record Report a problem | ||
Public tax history
| Year | Property taxes | Tax assessment |
|---|---|---|
| 2025 | $9,700 +8.8% | $839,080 +9.1% |
| 2024 | $8,913 -1.1% | $769,340 -3.6% |
| 2023 | $9,009 +8.8% | $798,290 +10.3% |
| 2022 | $8,278 | $723,920 +10.7% |
| 2021 | -- | $653,700 +5.1% |
| 2020 | $7,359 +3.8% | $621,800 +3.8% |
| 2019 | $7,088 +3.3% | $598,860 +3.3% |
| 2018 | $6,864 +1.9% | $579,970 |
| 2017 | $6,733 +0.2% | $579,970 |
| 2016 | $6,719 +8.6% | $579,970 +4.6% |
| 2015 | $6,189 +2.9% | $554,610 +2.7% |
| 2014 | $6,015 | $540,160 +5.3% |
| 2013 | -- | $512,840 +4.6% |
| 2012 | -- | $490,430 +3.7% |
| 2011 | -- | $473,060 +2.2% |
| 2010 | -- | $462,770 -8.5% |
| 2009 | -- | $505,830 -8.8% |
| 2008 | -- | $554,600 -1.1% |
| 2007 | -- | $560,780 +66.1% |
| 2003 | -- | $337,705 +7% |
| 2002 | -- | $315,610 +21% |
| 2001 | -- | $260,835 |
Find assessor info on the county website
Neighborhood: 20171
Nearby homes
- $950,0004 bd3 ba2.1k sqft13150 Ladybank Ln, Herndon, VA 20171Sold
- $923,5004 bd3 ba2.7k sqft13144 Ladybank Ln, Herndon, VA 20171Off Market
- $932,7005 bd4 ba2.8k sqft13142 Ladybank Ln, Herndon, VA 20171Off Market

- $939,0004 bd4 ba2.8k sqft13145 Ladybank Ln, Herndon, VA 20171Sold
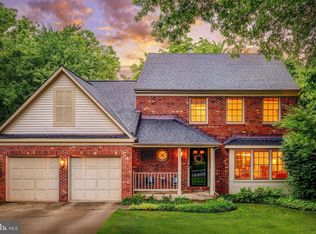
- $860,7004 bd3 ba1.9k sqft13140 Ladybank Ln, Herndon, VA 20171Off Market
- $785,7003 bd2 ba2k sqft13147 Ladybank Ln, Herndon, VA 20171Off Market
- $913,9004 bd3 ba2k sqft13154 Ladybank Ln, Herndon, VA 20171Off Market
- $849,2004 bd2 ba2k sqft13149 Ladybank Ln, Herndon, VA 20171Off Market
Nearby schools
GreatSchools rating
- 10/10Oak Hill Elementary SchoolGrades: PK-6Distance: 0.4 mi
- 8/10Franklin Middle SchoolGrades: 7-8Distance: 1.2 mi
- 9/10Chantilly High SchoolGrades: 9-12Distance: 2.7 mi
Schools provided by the listing agent
- Elementary: Oak Hill
- Middle: Franklin
- High: Chantilly
- District: Fairfax County Public Schools
Source: Bright MLS. This data may not be complete. We recommend contacting the local school district to confirm school assignments for this home.
Get a cash offer in 3 minutes
Find out how much your home could sell for in as little as 3 minutes with a no-obligation cash offer.
Estimated market value
$955,400
Get a cash offer in 3 minutes
Find out how much your home could sell for in as little as 3 minutes with a no-obligation cash offer.
Estimated market value
$955,400
- Virginia
- Fairfax County
- Herndon
- 20171
- 13146 Ladybank Ln
Nearby cities
Nearby neighborhoods
Nearby zip codes
Other Herndon Topics
