Welcome to 13145 Ladybank Lane, a delightful haven nestled in the sought-after Chantilly Highlands community. This charming Selkirk model showcases pride in homeownership with quality updates and thoughtful design. As original homeowners, the sellers have meticulously maintained this residence, which boasts 4 bedrooms and 3.5 bathrooms over 2700+ square feet of living space. The home greets you with a welcoming front porch and foyer, leading to a spacious formal living room featuring a lovely bay window, seamlessly adjoining the formal dining room. The heart of the home is a fully renovated kitchen, complete with beautiful inset 42 inch cabinetry, upgraded countertops, and stainless steel appliances. A convenient peninsula offers ample prep space, while additional cabinetry provides extra storage for all your culinary needs. The eat-in area and added bar space create a perfect setting for entertaining. The kitchen opens to a cozy family room with vaulted ceilings, highlighted by a second-level loft. French open-out doors lead to an expansive deck with trellis covered area, offering picturesque views of the beautifully landscaped backyard that backs onto a secluded wooded common area with a trail and stream. Upstairs, the primary bedroom includes a stunning ensuite bathroom with serene tile, a double sink vanity, and a frameless glass shower. Two additional bedrooms, a hall bathroom complete the level including a versatile loft space inviting endless possibilities—be it a playroom, office, or potential 5th bedroom. Don’t miss the generous loft storage! The walkout lower level, converted into the perfect in-law suite, features recreation space, bedroom space, a full bathroom, laundry, and a cozy office area all filled with great natural light. Completing this exquisite home is a premium lot with extensive landscaping, hardscaping, and landscape lighting. The backyard is a perfect blend of tranquility and entertainment, offering a serene retreat while being an ideal setting for hosting friends and family. Updates, too many to mention. Highlights include: 2018 Architectural Shingle Roof and Vinyl Siding, 2023 Primary Bathroom, 2018 Gas Furnace, 2015 AC, 2015 Pella Windows, 2017 French Doors, 2023 Hot Water Heater, 2023 Hi Performance Air Filter, 2013 Kitchen Renovation, 2015 Additional Attic Insulation and EV Charger. Residents of Chantilly Highlands enjoy highly rated Oak Hill ES/Franklin or Carson MS/Chantilly HS school pyramid and a wealth of amenities including a pool with diving board and lap lanes, a competitive summer swim team, a park, tennis courts, and walking trails nearby. Easy access to Silver Line Metro, Dulles Toll Road, Route 28 and Fairfax County Parkway commuter routes and shopping and dining within minutes.
Sold for $939,000
$939,000
13145 Ladybank Ln, Herndon, VA 20171
4beds
2,804sqft
Single Family Residence
Built in 1988
9,595 Square Feet Lot
$961,100 Zestimate®
$335/sqft
$4,046 Estimated rent
Home value
$961,100
$903,000 - $1.03M
$4,046/mo
Zestimate® history
Owner options
List your home for rent
$4,046/mo
Rent Zestimate®
Find your next renter with Zillow Rental Manager. Plus, with online applications, you can quickly screen prospective tenants – for free.
$4,046/mo
Rent Zestimate®
Refinance and save
$6,445/mo
Est. payment
Refinancing to a lower rate could help reduce your monthly payments and save thousands over the life of the loan.
$6,445/mo
Est. payment
Explore your selling options
Work with a Zillow partner agent
Leverage their expertise and Zillow's premium Showcase listings to get your home seen by more buyers.
Get startedList with your own agent
Get your home in front of millions of buyers by listing it on Zillow.
Learn how to do itSell it yourself
Take full control of how buyers see your home on Zillow by listing For Sale by Owner (FSBO).
List your homeWhat's special
Cozy family roomGenerous loft storageVersatile loft spaceExtensive landscapingBeautifully landscaped backyardUpgraded countertopsFully renovated kitchen
Zillow last checked:
Listing updated:
Listed by:
Amy O'Rourke 703-675-6695,
Compass
Bought with:
Dorry Kee, 0225029954
RE/MAX Executives
Source: Bright MLS,MLS#: VAFX2248910
Facts & features
Interior
Bedrooms & bathrooms
- Bedrooms: 4
- Bathrooms: 4
- Full bathrooms: 3
- 1/2 bathrooms: 1
- Main level bathrooms: 1
Basement
- Description: Percent Finished: 95.0
- Area: 800
Heating
- Forced Air, Natural Gas
Cooling
- Central Air, Electric
Appliances
- Included: Microwave, Dishwasher, Disposal, Dryer, Freezer, Refrigerator, Stainless Steel Appliance(s), Cooktop, Water Heater, Washer, Gas Water Heater
- Laundry: Lower Level
Features
- Attic, Bathroom - Walk-In Shower, Built-in Features, Breakfast Area, Family Room Off Kitchen, Open Floorplan, Formal/Separate Dining Room, Eat-in Kitchen, Kitchen - Gourmet, Kitchen Island, Kitchen - Table Space, Primary Bath(s), Upgraded Countertops, 9'+ Ceilings, Cathedral Ceiling(s), Vaulted Ceiling(s)
- Flooring: Carpet, Ceramic Tile, Hardwood, Wood
- Doors: French Doors, Six Panel, Storm Door(s)
- Windows: Double Hung, Double Pane Windows, Energy Efficient, Bay/Bow, Replacement, Screens, Wood Frames
- Basement: Walk-Out Access,Finished,Full,Concrete,Rear Entrance,Sump Pump,Interior Entry,Exterior Entry
- Number of fireplaces: 1
- Fireplace features: Brick, Mantel(s), Wood Burning
Interior area
- Total structure area: 2,804
- Total interior livable area: 2,804 sqft
- Finished area above ground: 2,004
- Finished area below ground: 800
Property
Parking
- Total spaces: 2
- Parking features: Garage Faces Front, Storage, Inside Entrance, Attached
- Attached garage spaces: 2
Accessibility
- Accessibility features: None
Features
- Levels: Three
- Stories: 3
- Patio & porch: Deck, Porch, Roof
- Exterior features: Lighting, Rain Gutters, Play Equipment, Stone Retaining Walls
- Pool features: Community
Lot
- Size: 9,595 Square Feet
Details
- Additional structures: Above Grade, Below Grade
- Parcel number: 0253 04 0563
- Zoning: 131
- Special conditions: Standard
Construction
Type & style
- Home type: SingleFamily
- Architectural style: Colonial
- Property subtype: Single Family Residence
Materials
- Brick, Vinyl Siding
- Foundation: Concrete Perimeter
- Roof: Architectural Shingle
Condition
- New construction: No
- Year built: 1988
Utilities & green energy
- Sewer: Public Septic
- Water: Public
Community & HOA
Community
- Subdivision: Chantilly Highlands
HOA
- Has HOA: Yes
- Amenities included: Community Center, Common Grounds, Pool, Picnic Area, Tennis Court(s), Tot Lots/Playground
- Services included: Pool(s)
- HOA fee: $508 annually
Location
- Region: Herndon
Financial & listing details
- Price per square foot: $335/sqft
- Tax assessed value: $828,140
- Annual tax amount: $9,573
- Date on market: 6/27/2025
- Listing agreement: Exclusive Right To Sell
- Listing terms: Cash,Conventional,VA Loan
- Ownership: Fee Simple
Price history
| Date | Event | Price |
|---|---|---|
| 7/28/2025 | Sold | $939,000+0.4%$335/sqft |
Source:  Bright MLS #VAFX2248910 Report a problem Bright MLS #VAFX2248910 Report a problem | ||
| 7/1/2025 | Contingent | $935,000$333/sqft |
Source: Bright MLS #VAFX2248910 Report a problem | ||
| 6/27/2025 | Listed for sale | $935,000$333/sqft |
Source: Bright MLS #VAFX2248910 Report a problem | ||
Public tax history
| Year | Property taxes | Tax assessment |
|---|---|---|
| 2025 | $9,573 +8.7% | $828,140 +8.9% |
| 2024 | $8,806 -1% | $760,140 -3.6% |
| 2023 | $8,898 +8.8% | $788,460 +10.2% |
| 2022 | $8,180 | $715,390 +10.5% |
| 2021 | -- | $647,600 +5.1% |
| 2020 | $7,295 +3.8% | $616,390 +3.8% |
| 2019 | $7,029 +3.2% | $593,900 +3.2% |
| 2018 | $6,812 +1.9% | $575,590 |
| 2017 | $6,683 +0.2% | $575,590 |
| 2016 | $6,668 +8.5% | $575,590 +4.5% |
| 2015 | $6,146 +3% | $550,680 +2.8% |
| 2014 | $5,967 | $535,910 +5.3% |
| 2013 | -- | $508,900 +4.5% |
| 2012 | -- | $486,780 +3.8% |
| 2011 | -- | $468,900 +2.2% |
| 2010 | -- | $458,840 -8.8% |
| 2009 | -- | $503,340 -8.8% |
| 2008 | -- | $551,920 -2.7% |
| 2007 | -- | $567,050 +67.6% |
| 2003 | -- | $338,285 +7% |
| 2002 | -- | $316,155 +21% |
| 2001 | -- | $261,285 |
Find assessor info on the county website
Neighborhood: 20171
Nearby homes
- $794,8003 bd2 ba2k sqft13147 Ladybank Ln, Herndon, VA 20171Off Market
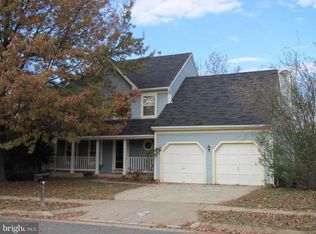
- $884,3004 bd2 ba1.9k sqft13143 Ladybank Ln, Herndon, VA 20171Off Market
- $955,1274 bd4 ba3.1k sqft13146 Ladybank Ln, Herndon, VA 20171Sold

- $1,182,5005 bd4 ba4.1k sqft2969 Mother Well Ct, Herndon, VA 20171Sold
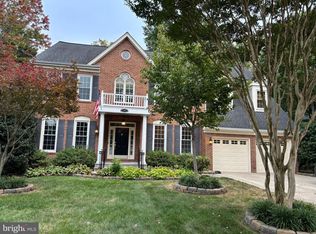
- $1,077,6004 bd3 ba3.2k sqft2971 Mother Well Ct, Herndon, VA 20171Off Market
- $857,6004 bd2 ba2k sqft13149 Ladybank Ln, Herndon, VA 20171Off Market
- $875,0003 bd4 ba2.4k sqft13141 Ladybank Ln, Herndon, VA 20171Sold
- $926,4004 bd3 ba2.7k sqft13144 Ladybank Ln, Herndon, VA 20171Off Market
Nearby schools
GreatSchools rating
- 10/10Oak Hill Elementary SchoolGrades: PK-6Distance: 0.4 mi
- 8/10Franklin Middle SchoolGrades: 7-8Distance: 1.1 mi
- 9/10Chantilly High SchoolGrades: 9-12Distance: 2.7 mi
Schools provided by the listing agent
- Elementary: Oak Hill
- Middle: Franklin
- High: Chantilly
- District: Fairfax County Public Schools
Source: Bright MLS. This data may not be complete. We recommend contacting the local school district to confirm school assignments for this home.
Get a cash offer in 3 minutes
Find out how much your home could sell for in as little as 3 minutes with a no-obligation cash offer.
Estimated market value
$961,100
Get a cash offer in 3 minutes
Find out how much your home could sell for in as little as 3 minutes with a no-obligation cash offer.
Estimated market value
$961,100
- Virginia
- Fairfax County
- Herndon
- 20171
- 13145 Ladybank Ln
Nearby cities
Nearby neighborhoods
Nearby zip codes
Other Herndon Topics
