Welcome to 13141 Ladybank Ln in Herndon, a move in ready home that blends thoughtful updates, flexible space, and a peaceful setting in sought after Chantilly Highlands. Situated on a quiet street with no through traffic, this home immediately feels welcoming. Inside, you are greeted by fresh paint throughout and an abundance of natural light streaming through large windows. Vaulted ceilings in the living room, dining area, and primary bedroom add volume and character, creating an open and airy feel that makes everyday living comfortable and entertaining easy. The main level offers spacious living and dining areas that flow seamlessly together, along with a convenient half bath for guests. The kitchen provides ample cabinetry and prep space, keeping you connected to the heart of the home. Upstairs, you will find three well sized bedrooms and two full bathrooms, including a bright and inviting primary suite with soaring ceilings that feels like a true retreat at the end of the day. The fully finished walk out basement expands your options even further. A large rec room is perfect for movie nights, game days, or gatherings. There is also a full bathroom and an additional room that can function as a fourth bedroom, home office, gym, or guest suite. Brand new carpet has just been installed in the entire lower level, giving it a fresh and comfortable feel. Major systems have already been addressed for peace of mind, including an HVAC system within the last three years and a water heater that is two years old. The home also features insulated garage doors for added energy efficiency and comfort, along with LeafFilter gutter guards designed to help keep gutters clear and low maintenance. A new washer and dryer and updated light fixtures throughout add to the home’s turnkey appeal. Out back, enjoy your private Trex deck overlooking mature trees. Whether it is morning coffee or an evening drink, this is a space you will truly use and appreciate. The deck also offers convenient access to the yard and lower level, creating great indoor and outdoor flow. Residents of Chantilly Highlands enjoy access to a community pool with swim team, playgrounds, walking paths, bike trails, tennis courts, and a community center. You are also just minutes from major commuter routes, the airport, shopping, dining, and top rated schools. Homes that offer this combination of updates, layout, and location do not come along often. Schedule your private showing and see everything it has to offer.
Sold for $875,000
$875,000
13141 Ladybank Ln, Herndon, VA 20171
3beds
2,444sqft
Single Family Residence
Built in 1988
9,103 Square Feet Lot
$879,500 Zestimate®
$358/sqft
$3,780 Estimated rent
Home value
$879,500
$827,000 - $932,000
$3,780/mo
Zestimate® history
Owner options
List your home for rent
$3,780/mo
Rent Zestimate®
Find your next renter with Zillow Rental Manager. Plus, with online applications, you can quickly screen prospective tenants – for free.
$3,780/mo
Rent Zestimate®
Refinance and save
$5,995/mo
Est. payment
Refinancing to a lower rate could help reduce your monthly payments and save thousands over the life of the loan.
$5,995/mo
Est. payment
Explore your selling options
Work with a Zillow partner agent
Leverage their expertise and Zillow's premium Showcase listings to get your home seen by more buyers.
Get startedList with your own agent
Get your home in front of millions of buyers by listing it on Zillow.
Learn how to do itSell it yourself
Take full control of how buyers see your home on Zillow by listing For Sale by Owner (FSBO).
List your homeWhat's special
Fresh paint throughoutOpen and airy feelUpdated light fixtures throughoutNew washer and dryer
Zillow last checked:
Listing updated:
Listed by:
Roberto Roncales 571-233-2590,
Keller Williams Realty,
Listing Team: Roncales Real Estate, Co-Listing Team: Roncales Real Estate,Co-Listing Agent: Jack Alexander Pichosky 703-609-9338,
Keller Williams Realty
Bought with:
Jie Xu, 0225228869
UnionPlus Realty, Inc.
Source: Bright MLS,MLS#: VAFX2292890
Facts & features
Interior
Bedrooms & bathrooms
- Bedrooms: 3
- Bathrooms: 4
- Full bathrooms: 3
- 1/2 bathrooms: 1
- Main level bathrooms: 1
Basement
- Area: 708
Heating
- Forced Air, Natural Gas
Cooling
- Central Air, Natural Gas
Appliances
- Included: Microwave, Dishwasher, Disposal, Dryer, Washer, Cooktop, Refrigerator, Gas Water Heater
Features
- Basement: Full
- Number of fireplaces: 1
Interior area
- Total structure area: 2,444
- Total interior livable area: 2,444 sqft
- Finished area above ground: 1,736
- Finished area below ground: 708
Property
Parking
- Total spaces: 2
- Parking features: Garage Faces Front, Detached
- Garage spaces: 2
Accessibility
- Accessibility features: Doors - Swing In
Features
- Levels: Three
- Stories: 3
- Pool features: Community
Lot
- Size: 9,103 Square Feet
Details
- Additional structures: Above Grade, Below Grade
- Parcel number: 0351 02 0565
- Zoning: 131
- Special conditions: Standard
Construction
Type & style
- Home type: SingleFamily
- Architectural style: Colonial
- Property subtype: Single Family Residence
Materials
- Brick
- Foundation: Permanent
Condition
- New construction: No
- Year built: 1988
Utilities & green energy
- Sewer: Public Sewer
- Water: Public
Community & HOA
Community
- Subdivision: Chantilly Highlands
HOA
- Has HOA: Yes
- HOA fee: $508 annually
Location
- Region: Herndon
Financial & listing details
- Price per square foot: $358/sqft
- Tax assessed value: $821,630
- Annual tax amount: $9,498
- Date on market: 3/6/2026
- Listing agreement: Exclusive Right To Sell
- Ownership: Fee Simple
Price history
| Date | Event | Price |
|---|---|---|
| 3/31/2026 | Sold | $875,000$358/sqft |
Source:  Bright MLS #VAFX2292890 Report a problem Bright MLS #VAFX2292890 Report a problem | ||
| 3/13/2026 | Pending sale | $875,000$358/sqft |
Source: Bright MLS #VAFX2292890 Report a problem | ||
| 3/9/2026 | Contingent | $875,000$358/sqft |
Source: Bright MLS #VAFX2292890 Report a problem | ||
| 3/6/2026 | Listed for sale | $875,000+349.9%$358/sqft |
Source: Bright MLS #VAFX2292890 Report a problem | ||
| 6/23/1994 | Sold | $194,500$80/sqft |
Source: Public Record Report a problem | ||
Public tax history
| Year | Property taxes | Tax assessment |
|---|---|---|
| 2025 | $9,197 +8.7% | $795,570 +9% |
| 2024 | $8,457 -0.9% | $730,000 -3.5% |
| 2023 | $8,537 +8.8% | $756,520 +10.3% |
| 2022 | $7,845 | $686,050 +10.5% |
| 2021 | -- | $620,780 +5.1% |
| 2020 | $6,992 +3.8% | $590,830 +3.8% |
| 2019 | $6,739 +3.2% | $569,420 +3.2% |
| 2018 | $6,531 +1.9% | $551,850 |
| 2017 | $6,407 +0.2% | $551,850 |
| 2016 | $6,393 +8.6% | $551,850 +4.6% |
| 2015 | $5,886 +3% | $527,420 +2.8% |
| 2014 | $5,715 | $513,270 +5.4% |
| 2013 | -- | $487,170 +4.5% |
| 2012 | -- | $466,080 +3.9% |
| 2011 | -- | $448,760 +2.2% |
| 2010 | -- | $439,000 +4.2% |
| 2009 | -- | $421,400 -9.1% |
| 2008 | -- | $463,820 -14.9% |
| 2007 | -- | $544,970 +76% |
| 2003 | -- | $309,715 +7% |
| 2002 | -- | $289,455 +21% |
| 2001 | -- | $239,220 |
Find assessor info on the county website
Neighborhood: 20171
Nearby homes
- $881,5004 bd2 ba1.9k sqft13143 Ladybank Ln, Herndon, VA 20171Off Market
- $883,8004 bd3 ba2.1k sqft13135 Ladybank Ln, Herndon, VA 20171Off Market
- $926,4004 bd3 ba2.7k sqft13144 Ladybank Ln, Herndon, VA 20171Off Market
- $939,0004 bd4 ba2.8k sqft13145 Ladybank Ln, Herndon, VA 20171Sold
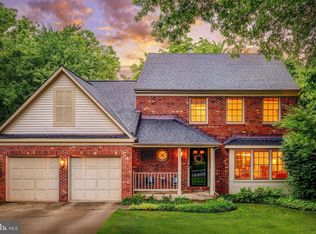
- $855,0004 bd3 ba1.8k sqft13133 Ladybank Ln, Herndon, VA 20171Off Market
- $893,0004 bd3 ba2k sqft13134 Ladybank Ln, Herndon, VA 20171Off Market
- $1,124,6005 bd4 ba4.6k sqft2973 Mother Well Ct, Herndon, VA 20171Off Market
- $955,1274 bd4 ba3.1k sqft13146 Ladybank Ln, Herndon, VA 20171Sold
Nearby schools
GreatSchools rating
- 10/10Oak Hill Elementary SchoolGrades: PK-6Distance: 0.4 mi
- 8/10Franklin Middle SchoolGrades: 7-8Distance: 1.1 mi
- 9/10Chantilly High SchoolGrades: 9-12Distance: 2.6 mi
Schools provided by the listing agent
- District: Fairfax County Public Schools
Source: Bright MLS. This data may not be complete. We recommend contacting the local school district to confirm school assignments for this home.
Get a cash offer in 3 minutes
Find out how much your home could sell for in as little as 3 minutes with a no-obligation cash offer.
Estimated market value
$879,500
Get a cash offer in 3 minutes
Find out how much your home could sell for in as little as 3 minutes with a no-obligation cash offer.
Estimated market value
$879,500
- Virginia
- Fairfax County
- Herndon
- 20171
- 13141 Ladybank Ln
Nearby cities
Nearby neighborhoods
Nearby zip codes
Other Herndon Topics
