Beautiful colonial home in very good location with many luxury and upscale upgrades such as 2024 master bathroom completely renovated.2024 brand new carpet for upper and main level. Gourmet kitchen with Frigidaire Professional 5 ft Sub zero Fridge and all Frigidaire professional microwave, Oven and cooktop with granite countertop and built in wine cooler in 2020. New interior paint and hardwood floors in Dining room , living and vinyl hardwood in basement in 2024. Attic is insulated by 2 layers of R38 insulation. Hot water heater , heat pump and air conditioning unit replaced in 2022. Garage doors replaced with insulated doors with single station EVO EV charger. Roof was replaced in 2015 with GAF Timberline Lifetime Shingles. The windows have been replaced with energy efficient vinyl clad windows with lifetime transferable warranty, any windows will be replaced for $140.00. Double Trex Deck in the back and professional basketball board installed in the driveway. High power battery back up for sump pump in the basement. The house has protection surge for both electrical panels boxes. Copper staircase rails.
Sold for $1,182,500
$1,182,500
2969 Mother Well Ct, Herndon, VA 20171
5beds
4,136sqft
Single Family Residence
Built in 1990
9,459 Square Feet Lot
$1,200,800 Zestimate®
$286/sqft
$4,788 Estimated rent
Home value
$1,200,800
$1.13M - $1.28M
$4,788/mo
Zestimate® history
Owner options
List your home for rent
$4,788/mo
Rent Zestimate®
Find your next renter with Zillow Rental Manager. Plus, with online applications, you can quickly screen prospective tenants – for free.
$4,788/mo
Rent Zestimate®
Refinance and save
$7,843/mo
Est. payment
Refinancing to a lower rate could help reduce your monthly payments and save thousands over the life of the loan.
$7,843/mo
Est. payment
Explore your selling options
Work with a Zillow partner agent
Leverage their expertise and Zillow's premium Showcase listings to get your home seen by more buyers.
Get startedList with your own agent
Get your home in front of millions of buyers by listing it on Zillow.
Learn how to do itSell it yourself
Take full control of how buyers see your home on Zillow by listing For Sale by Owner (FSBO).
List your homeWhat's special
Brand new carpetNew interior paintProfessional basketball boardVinyl hardwoodDouble trex deckCopper staircase railsHardwood floors
Zillow last checked:
Listing updated:
Listed by:
Stephanie Smith 703-831-6806,
Select Premium Properties, Inc
Bought with:
Michael Gorman
RealtyPeople
Source: Bright MLS,MLS#: VAFX2267284
Facts & features
Interior
Bedrooms & bathrooms
- Bedrooms: 5
- Bathrooms: 4
- Full bathrooms: 3
- 1/2 bathrooms: 1
- Main level bathrooms: 1
Rooms
- Room types: Living Room, Dining Room, Primary Bedroom, Bedroom 2, Bedroom 3, Bedroom 4, Bedroom 5, Kitchen, Game Room, Family Room, Basement, Library, Foyer, Breakfast Room, 2nd Stry Fam Ovrlk, 2nd Stry Fam Rm, Exercise Room, Laundry, Storage Room
Primary bedroom
- Level: Upper
Bedroom 2
- Level: Upper
Bedroom 3
- Level: Upper
Bedroom 4
- Level: Upper
Bedroom 5
- Level: Lower
Other
- Level: Upper
Other
- Level: Upper
Basement
- Level: Lower
Breakfast room
- Level: Main
Dining room
- Level: Main
Exercise room
- Level: Lower
Family room
- Level: Main
Family room
- Level: Lower
Foyer
- Level: Main
Game room
- Level: Lower
Kitchen
- Level: Main
Laundry
- Level: Main
Library
- Level: Main
Living room
- Level: Main
Storage room
- Level: Lower
Heating
- Central, Programmable Thermostat, Natural Gas
Cooling
- Central Air, Programmable Thermostat, Electric
Appliances
- Included: Microwave, Down Draft, Dishwasher, Disposal, Dryer, Energy Efficient Appliances, ENERGY STAR Qualified Washer, ENERGY STAR Qualified Dishwasher, ENERGY STAR Qualified Freezer, ENERGY STAR Qualified Refrigerator, Ice Maker, Oven, Range Hood, Washer, Gas Water Heater
- Laundry: Has Laundry, Lower Level, Main Level, Laundry Room
Features
- Attic/House Fan, Attic, Ceiling Fan(s), Chair Railings, Combination Kitchen/Dining, Crown Molding, Dining Area, Family Room Off Kitchen, Open Floorplan, Formal/Separate Dining Room, Kitchen - Gourmet, Kitchen Island, Kitchen - Table Space, Recessed Lighting, Upgraded Countertops, Bar, Wine Storage, 2 Story Ceilings, 9'+ Ceilings, Cathedral Ceiling(s), Dry Wall
- Flooring: Carpet, Ceramic Tile, Hardwood, Marble, Stone, Wood
- Doors: French Doors, Six Panel, Sliding Glass
- Windows: Double Pane Windows, Energy Efficient, Vinyl Clad, Stain/Lead Glass, Window Treatments
- Basement: Connecting Stairway,Full,Finished,Heated,Interior Entry,Exterior Entry,Rear Entrance,Sump Pump,Walk-Out Access,Windows
- Number of fireplaces: 1
- Fireplace features: Brick, Glass Doors, Gas/Propane, Screen
Interior area
- Total structure area: 4,586
- Total interior livable area: 4,136 sqft
- Finished area above ground: 2,936
- Finished area below ground: 1,200
Property
Parking
- Total spaces: 2
- Parking features: Built In, Garage Faces Front, Garage Door Opener, Concrete, Attached, Driveway, On Street
- Attached garage spaces: 2
- Has uncovered spaces: Yes
Accessibility
- Accessibility features: Accessible Doors, Accessible Entrance
Features
- Levels: Three
- Stories: 3
- Patio & porch: Deck, Patio
- Exterior features: Lighting, Flood Lights
- Pool features: None
Lot
- Size: 9,459 Square Feet
- Features: Backs to Trees, Level, Rear Yard, SideYard(s), Wooded
Details
- Additional structures: Above Grade, Below Grade
- Parcel number: 0253 04 0825
- Zoning: 131
- Special conditions: Standard
Construction
Type & style
- Home type: SingleFamily
- Architectural style: Colonial,Contemporary
- Property subtype: Single Family Residence
Materials
- Brick, Brick Front, Brick Veneer, Concrete, Copper Plumbing, Vinyl Siding
- Foundation: Concrete Perimeter, Crawl Space
- Roof: Architectural Shingle,Composition
Condition
- New construction: No
- Year built: 1990
Utilities & green energy
- Sewer: Public Sewer
- Water: Public
Community & HOA
Community
- Security: Exterior Cameras, Smoke Detector(s)
- Subdivision: Chantilly Highlands
HOA
- Has HOA: Yes
- Services included: Common Area Maintenance
- HOA fee: $509 annually
Location
- Region: Herndon
Financial & listing details
- Price per square foot: $286/sqft
- Tax assessed value: $1,056,080
- Annual tax amount: $12,208
- Date on market: 9/11/2025
- Listing agreement: Exclusive Agency
- Inclusions: Basketball Goal.
- Ownership: Fee Simple
Price history
| Date | Event | Price |
|---|---|---|
| 11/18/2025 | Sold | $1,182,500-9%$286/sqft |
Source:  Bright MLS #VAFX2267284 Report a problem Bright MLS #VAFX2267284 Report a problem | ||
| 10/8/2025 | Pending sale | $1,299,900$314/sqft |
Source: Bright MLS #VAFX2267284 Report a problem | ||
| 9/11/2025 | Listed for sale | $1,299,900+116.7%$314/sqft |
Source: Bright MLS #VAFX2267284 Report a problem | ||
| 7/2/2007 | Sold | $600,000$145/sqft |
Source: Public Record Report a problem | ||
Public tax history
| Year | Property taxes | Tax assessment |
|---|---|---|
| 2025 | $12,208 +6.9% | $1,056,080 +7.1% |
| 2024 | $11,422 +0.7% | $985,900 -1.9% |
| 2023 | $11,347 +11.8% | $1,005,500 +13.3% |
| 2022 | $10,150 | $887,660 +14.7% |
| 2021 | -- | $774,000 +7.7% |
| 2020 | $8,508 +4% | $718,910 +4% |
| 2019 | $8,185 +3.3% | $691,580 +3.3% |
| 2018 | $7,924 +1.9% | $669,580 |
| 2017 | $7,774 +0.2% | $669,580 |
| 2016 | $7,757 +7.1% | $669,580 +3.2% |
| 2015 | $7,240 +2.8% | $648,740 +2.5% |
| 2014 | $7,046 | $632,750 +4.5% |
| 2013 | -- | $605,520 +4.8% |
| 2012 | -- | $578,030 +5.8% |
| 2011 | -- | $546,480 +2.1% |
| 2010 | -- | $535,010 -3.7% |
| 2009 | -- | $555,560 -8.6% |
| 2008 | -- | $608,080 -7.6% |
| 2007 | -- | $658,090 +42.1% |
| 2003 | -- | $463,270 +4.3% |
| 2002 | -- | $444,185 +21% |
| 2001 | -- | $367,095 |
Find assessor info on the county website
Neighborhood: 20171
Nearby homes
- $1,055,1004 bd3 ba2.8k sqft2967 Mother Well Ct, Herndon, VA 20171Off Market
- $1,094,5004 bd3 ba3.2k sqft2971 Mother Well Ct, Herndon, VA 20171Off Market
- $1,148,6004 bd3 ba3.1k sqft2970 Mother Well Ct, Herndon, VA 20171Off Market
- $939,0004 bd4 ba2.8k sqft13145 Ladybank Ln, Herndon, VA 20171Sold
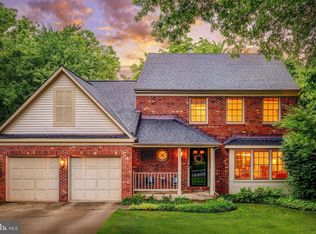
- $1,220,7004 bd2 ba3.3k sqft2965 Mother Well Ct, Herndon, VA 20171Off Market
- $802,4003 bd2 ba2k sqft13147 Ladybank Ln, Herndon, VA 20171Off Market
- $1,141,6005 bd4 ba4.6k sqft2973 Mother Well Ct, Herndon, VA 20171Off Market
- $1,184,1006 bd8 ba2.9k sqft2972 Mother Well Ct, Herndon, VA 20171Off Market
Nearby schools
GreatSchools rating
- 10/10Oak Hill Elementary SchoolGrades: PK-6Distance: 0.4 mi
- 8/10Franklin Middle SchoolGrades: 7-8Distance: 1.1 mi
- 9/10Chantilly High SchoolGrades: 9-12Distance: 2.7 mi
Schools provided by the listing agent
- Elementary: Oak Hill
- Middle: Franklin
- High: Chantilly
- District: Fairfax County Public Schools
Source: Bright MLS. This data may not be complete. We recommend contacting the local school district to confirm school assignments for this home.
Get a cash offer in 3 minutes
Find out how much your home could sell for in as little as 3 minutes with a no-obligation cash offer.
Estimated market value
$1,200,800
Get a cash offer in 3 minutes
Find out how much your home could sell for in as little as 3 minutes with a no-obligation cash offer.
Estimated market value
$1,200,800
- Virginia
- Fairfax County
- Herndon
- 20171
- 2969 Mother Well Ct
Nearby cities
Nearby neighborhoods
Nearby zip codes
Other Herndon Topics
