Skip main navigation
Off market
  • $757,800

    13148 Logan St, Thornton, CO 80241

    4beds
    4,448sqft
    Single Family Residence
    Built in 1998
    -- sqft lot
    $757,800 Zestimate®
    $170/sqft
    $3,552 Estimated rent

    Home value

    $757,800

    $720,000 - $796,000

    $3,552/mo

    Zestimate® history
    Loading
    Loading...

    Owner options

    List your home for rent

    $3,552/mo

    Rent Zestimate®

    Find your next renter with Zillow Rental Manager. Plus, with online applications, you can quickly screen prospective tenants – for free.

    Learn more

    $3,552/mo

    Rent Zestimate®

    Refinance and save

    $4,684/mo

    Est. payment

    Refinancing to a lower rate could help reduce your monthly payments and save thousands over the life of the loan.

    See today's rates

    $4,684/mo

    Est. payment

    Explore your selling options

    Work with a Zillow partner agent

    Leverage their expertise and Zillow's premium Showcase listings to get your home seen by more buyers.

    Get started

    List with your own agent

    Get your home in front of millions of buyers by listing it on Zillow.

    Learn how to do it

    Sell it yourself

    Take full control of how buyers see your home on Zillow by listing For Sale by Owner (FSBO).

    List your home

    What's special

    Gas-burning fireplaceModern tubHome includes acPlush carpetingOversized showerFormal dining roomWasher and dryer

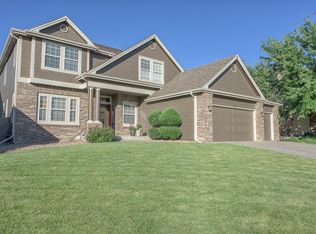
    Dive into luxury in this exquisite 4-bedroom, 4-bathroom, 3-car attached garage, spanning 4,448 sq ft, nestled in the sought-after Rolling Hills Community of Thornton, next to Thorncreek Golf course, this residence is available for rent for the new year, seamlessly combines opulence and coziness. The kitchen showcases granite countertops and stainless-steel appliances, ideal for culinary endeavors. The space exudes sophistication with its wide plank luxury vinyl wood flooring, plush carpeting, and ceramic tile and two-tone paint. Unwind in one of the two living rooms by the warmth of the gas-burning fireplace or bask in the Colorado sunshine in the sunroom, adjacent to the formal dining room. Achieve high productivity in the ground-floor office, conveniently situated adjacent to the full bathroom on the same level. The primary bedroom offers a haven of tranquility, complemented by ample space. The updated primary bathroom features an oversized shower and a modern tub, ensuring the utmost relaxation. Convenience is key, as one of the secondary bedrooms boasts its own full bathroom. Two additional bedrooms share a bathroom with dual sinks and a spacious shower. The finished basement expands the living and entertainment areas. In the summer, cool off at the community swimming pool conveniently located just down the street. This residence is a perfect blend of luxury and comfort in a highly desirable community. Home includes AC, Washer and Dryer. Solar panels are installed on home and may provide additional utility savings. This home is located in prime spot with easy access to I-25 and E-470 with direct access to both Denver and Boulder. Monthly Rent The advertised Base Monthly Rent includes required, recurring fixed fees. Additional charges, such as utilities and pet-related fees (if applicable), are not included and may vary. Showings Showings are by appointment only Schedule a showing or view video tours at www.coppervinepropertymanagement. Application Requirements $50 non-refundable application fee per adult (18+) Screening includes credit, criminal, and eviction history Applicants must provide: Valid photo ID Proof of income (most recent 2 months) Security deposit and first month's rent are due within 24 hours of approval Security Deposit Refundable Equal to one month's rent however deposit amount may vary based on application results Due at lease signing Resident Benefits Package (Required) $29.95/month, includes: 24/7 maintenance coordination Online resident portal Credit reporting benefits $1 million identity protection Resident rewards program Utilities Tenant is responsible for utilities, which include: Gas, Electric, Water, Sewer. Utility charges vary based on usage and provider rates and are not included in base rent. Pet Policy (If Applicable) Pet approval required and subject to screening Maximum of 2 pets Refundable pet deposit: $150 per pet Monthly pet rent: 1.5% of monthly rent or $35 (whichever is greater) Additional One-Time Fee Lease Initiation Fee: $150 (non-refundable) Important Disclosures * Applicant has the right to provide Copper Vine Property Management with a Portable Tenant Screening Report (PTSR) that is not more than 30 days old, as defined in Section 38-12-902(2.5), Colorado Revised Statutes; and 2) if Applicant provided Copper Vine Property Management with a PTSR, Copper Vine Property Management is prohibited from a) charging Applicant a rental application fee; or b) charging Application a fee for Copper Vine Property Management to access or use the PTSR. Prices, fees, and availability are subject to change. Information on third-party websites may not be accurate. By submitting your information on this page you consent to being contacted by the Property Manager and RentEngine via SMS, phone, or email.

    This property is not currently displayed as for sale or rent on Zillow. This may be different from what's on other websites or public sources.

    Zillow last checked:

    Listing updated:

    Source: Zillow Rentals

    Facts & features

    Interior

    Bedrooms & bathrooms
    • Bedrooms: 4
    • Bathrooms: 4
    • Full bathrooms: 4
    Rooms
    • Room types: Dining Room, Family Room, Laundry Room, Master Bath, Office, Pantry, Sun Room, Walk In Closet
    Heating
    • Central, Fireplace
    Cooling
    • Air Conditioner, Central Air
    Appliances
    • Included: Dishwasher, Garbage Disposal, Microwave Oven, Range Oven, Refrigerator, Washer, dryer
    • Laundry: In Unit
    Features
    • Ceiling Fan(s), Pantry
    • Flooring: Carpet, Tile
    • Windows: Window Coverings
    • Has basement: Yes
    • Has fireplace: Yes
    Interior area
    • Total interior livable area: 4,448 sqft

    Property

    Parking
    • Total spaces: 3
    • Parking features: Garage
    • Has garage: Yes
    • Details: Contact manager
    Features
    • Patio & porch: Porch
    • Exterior features: Sprinkler System
    • Has private pool: Yes
    • Pool features: Pool
    • Fencing: Fenced Yard
    Details
    • Parcel number: 0157327003006

    Construction

    Type & style
    • Home type: SingleFamily
    • Property subtype: Single Family Residence
    Condition
    • Year built: 1998

    Utilities & green energy

    • Utilities for property: Garbage

    Community & HOA

    Community
    • Features: Pool
    • Deposit fee: $3,400
    • Application fee: $50
    HOA
    • Amenities included: Laundry, Pool
    Location
    • Region: Thornton

    Financial & listing details

    • Price per square foot: $170/sqft
    • Tax assessed value: $789,000
    • Annual tax amount: $5,400
    • Date on market: 7/27/2026
    • Date available: 07/27/2026
    • Lease term: 1 Year

    Price history

    DateEventPrice
    7/30/2026Listing removed$3,430$1/sqft
    Source: Zillow Rentals Report a problem
    7/27/2026Listed for rent$3,430+3.9%$1/sqft
    Source: Zillow Rentals Report a problem
    12/14/2023Listing removed--
    Source: Zillow Rentals Report a problem
    12/8/2023Price change$3,300-5.7%$1/sqft
    Source: Zillow Rentals Report a problem
    11/28/2023Listed for rent$3,500$1/sqft
    Source: Zillow Rentals Report a problem
    3/20/2017Sold$502,500-1.5%$113/sqft
    Source: IRES as distributed by MLS GRID #808471 Report a problem
    1/29/2017Listed for sale$509,900$115/sqft
    Source: Keller Williams 1st Realty #808471 Report a problem
    1/29/2017Pending sale$509,900$115/sqft
    Source: Keller Williams 1st Realty #808471 Report a problem
    1/29/2017Price change$509,900-3.8%$115/sqft
    Source: Keller Williams 1st Realty #808471 Report a problem
    1/20/2017Pending sale$529,900$119/sqft
    Source: Keller Williams - Longmont #805045 Report a problem
    1/11/2017Price change$529,900+3.9%$119/sqft
    Source: Keller Williams - Longmont #805045 Report a problem
    12/27/2016Price change$509,900-3.8%$115/sqft
    Source: Keller Williams - Longmont #805045 Report a problem
    11/11/2016Price change$529,900-0.9%$119/sqft
    Source: Keller Williams - Longmont #805045 Report a problem
    11/2/2016Price change$534,900-2.7%$120/sqft
    Source: Keller Williams - Longmont #805045 Report a problem
    10/17/2016Listed for sale$550,000+123.9%$124/sqft
    Source: Keller Williams 1st Realty #805045 Report a problem
    8/26/1998Sold$245,600$55/sqft
    Source: Public Record Report a problem

    Public tax history

    YearProperty taxesTax assessment
    2025$5,400 +1%$49,320 -11.7%
    2024$5,345 +22.5%$55,880
    2023$4,363 -3.2%$55,880 +41.1%
    2022$4,509 $39,610 -2.8%
    2021-- $40,750 +3.1%
    2020$4,393 $39,520 -0.2%
    2019$4,393 +12.6%$39,580 +16.7%
    2018$3,902 $33,910
    2017$3,902 $33,910 +10%
    2016-- $30,830 +34.8%
    2015$2,458 $22,870 +13.2%
    2014-- $20,200 -28.3%
    2013-- $28,170 +0.8%
    2012-- $27,950
    2011-- $27,950 -5%
    2010-- $29,420
    2009-- $29,420 -5.7%
    2008-- $31,190
    2007-- $31,190 +1.1%
    2006-- $30,850
    2005-- $30,850 +0.2%
    2004-- $30,790
    2003$4,150 -0.7%$30,790 -11.4%
    2002$4,178 +10.7%$34,770 +20.3%
    2001$3,774 $28,910
    Find assessor info on the county website

    Neighborhood: Rolling Hills

    Nearby schools

    GreatSchools rating
    Get a cash offer in 3 minutes
    Find out how much your home could sell for in as little as 3 minutes with a no-obligation cash offer.
    Estimated market value
    $757,800
    Get a cash offer in 3 minutes
    Find out how much your home could sell for in as little as 3 minutes with a no-obligation cash offer.
    Estimated market value
    $757,800