Skip main navigation
Off market
  • $747,500

    13158 Logan St, Thornton, CO 80241

    5beds
    3baths
    4,519sqft
    Detached Single Family
    Built in 1996
    7,701 Square Feet Lot
    $747,500 Zestimate®
    $165/sqft
    $3,703 Estimated rent

    Home value

    $747,500

    $710,000 - $785,000

    $3,703/mo

    Zestimate® history
    Loading
    Loading...

    Owner options

    List your home for rent

    $3,703/mo

    Rent Zestimate®

    Find your next renter with Zillow Rental Manager. Plus, with online applications, you can quickly screen prospective tenants – for free.

    Learn more

    $3,703/mo

    Rent Zestimate®

    Refinance and save

    $4,447/mo

    Est. payment

    Refinancing to a lower rate could help reduce your monthly payments and save thousands over the life of the loan.

    See today's rates

    $4,447/mo

    Est. payment

    Explore your selling options

    Work with a Zillow partner agent

    Leverage their expertise and Zillow's premium Showcase listings to get your home seen by more buyers.

    Get started

    List with your own agent

    Get your home in front of millions of buyers by listing it on Zillow.

    Learn how to do it

    Sell it yourself

    Take full control of how buyers see your home on Zillow by listing For Sale by Owner (FSBO).

    List your home

    What's special

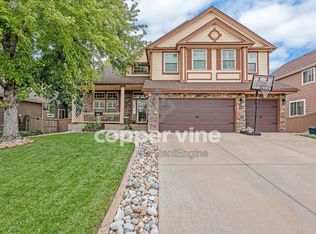
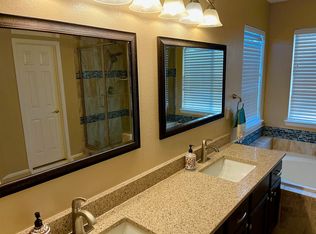
    Welcome home! Location, location! It's in amazing Rolling Hills community where all the exciting development is taking place. Near the new Denver Premium Outlet mall, Orchard mall, many restaurants, Adams county 5 star schools and Thorncreek golf course! House is well taken care of and loved by owners. You will find granite kitchen counters, tile backsplash, remarkable chandelier in the open space and great floor plan. Hard wood floors, upgraded staircase, and stone finish fireplace bring the elegant touch. Bedroom/office downstairs for convenience. Large master bedroom with spacious walk-in closets and beautifully designed tile bathroom is upstairs. New carpet in upstairs three bedrooms as well as new 2018 roof. Large mature trees and nice landscaping. Unfinished basement for buyers future plans. Central humidifier for the entire house. Low tax and low HOA compared to new builds! Back on the market- buyers not able to qualify!

    This property is off market, which means it's not currently listed for sale or rent on Zillow. This may be different from what's available on other websites or public sources.

    Facts & features

    Interior

    Bedrooms & bathrooms
    • Bedrooms: 5
    • Bathrooms: 3
    Heating
    • Forced air, Electric, Gas
    Cooling
    • Central
    Appliances
    • Included: Dishwasher, Garbage disposal, Microwave, Refrigerator
    • Laundry: W/D Hookups in Unit
    Features
    • Window Coverings, Cable TV, Kitchen Island, Pantry, Walk-In Closet(s), Double Pane Windows, Master Bath, Open Floorplan, Eating Space / Kitchen, Vaulted, Five Piece Bath, Smoke Free, Foyer/Entry, Pet Free
    • Flooring: Tile, Carpet, Hardwood
    • Basement: Finished
    • Has fireplace: Yes
    • Fireplace features: Insert
    Interior area
    • Total interior livable area: 4,519 sqft

    Property

    Parking
    • Total spaces: 3
    • Parking features: Garage - Attached
    Features
    • Exterior features: Brick
    Lot
    • Size: 7,701 sqft
    • Features: Golf Community
    Details
    • Parcel number: 0157327003005
    • Zoning: RES

    Construction

    Type & style
    • Home type: SingleFamily
    • Property subtype: Detached Single Family
    Materials
    • Frame
    • Roof: Composition
    Condition
    • Year built: 1996

    Community & neighborhood

    Location
    • Region: Thornton

    HOA & financial

    HOA
    • Has HOA: Yes
    • HOA fee: $41 monthly
    • Amenities included: Community Pool, Common Area Grounds Maintenance
    • Services included: Community Pool, Common Area Grounds Maintenance

    Other

    Other facts
    • Flooring: Wood, Carpet, Tile, Natural Stone
    • Heating: Forced Air, Gas
    • Zoning: RES
    • Appliances: Dishwasher, Garbage Disposal, Electric Cooktop, Self Cleaning Oven, Smoke Alarm, Refrigerator (Kitchen), Microwave Oven, Thermostat
    • InteriorFeatures: Window Coverings, Cable TV, Kitchen Island, Pantry, Walk-In Closet(s), Double Pane Windows, Master Bath, Open Floorplan, Eating Space / Kitchen, Vaulted, Five Piece Bath, Smoke Free, Foyer/Entry, Pet Free
    • ExteriorFeatures: Patio, Sprinkler System, Yard, Fence, Front Porch
    • FireplacesTotal: 1
    • FireplaceFeatures: Insert
    • ConstructionMaterials: Brick
    • OpenParkingSpaces: 0
    • AssociationAmenities: Community Pool, Common Area Grounds Maintenance
    • Cooling: Attic Fan, Air Conditioning-Central
    • AssociationFeeIncludes: Community Pool, Common Area Grounds Maintenance
    • Roof: Composition Shingles
    • PropertySubType: Detached Single Family
    • LotFeatures: Golf Community
    • StructureType: 2 Story
    • LaundryFeatures: W/D Hookups in Unit
    • AboveGradeFinishedAreaSource: 2914
    • CommunityFeatures: Golf Community

    Price history

    DateEventPrice
    6/7/2019Sold$535,000-0.9%$118/sqft
    Source: Public Record Report a problem
    6/4/2019Pending sale$540,000$119/sqft
    Source: Modern Real Estate Co #9987639 Report a problem
    5/1/2019Listed for sale$540,000$119/sqft
    Source: Modern Real Estate Co #9987639 Report a problem
    4/28/2019Pending sale$540,000$119/sqft
    Source: Modern Real Estate Co #9987639 Report a problem
    4/24/2019Listed for sale$540,000+10%$119/sqft
    Source: Modern Real Estate Co #9987639 Report a problem
    9/1/2016Sold$491,000+51.8%$109/sqft
    Source: Public Record Report a problem
    5/16/2000Sold$323,500+32.6%$72/sqft
    Source: Public Record Report a problem
    12/31/1997Sold$244,000+650.8%$54/sqft
    Source: Public Record Report a problem
    7/24/1996Sold$32,500$7/sqft
    Source: Public Record Report a problem

    Public tax history

    YearProperty taxesTax assessment
    2025$5,190 +1%$47,690 -11.4%
    2024$5,137 +30.4%$53,850
    2023$3,940 -3.2%$53,850 +50.5%
    2022$4,072 $35,770 -2.8%
    2021-- $36,800 +0.2%
    2020$4,085 $36,730 -0.2%
    2019$4,085 +8.6%$36,790 +12.5%
    2018$3,762 $32,690
    2017$3,762 $32,690 +14.1%
    2016-- $28,640
    2015$3,078 $28,640 +10.4%
    2014-- $25,940
    2013-- $25,940 +0.7%
    2012-- $25,750
    2011-- $25,750 -4.2%
    2010-- $26,870
    2009-- $26,870 -5.8%
    2008-- $28,520
    2007-- $28,520 +0.3%
    2006-- $28,430
    2005-- $28,430 +6%
    2004-- $26,810
    2003$3,619 -0.7%$26,810 -11.6%
    2002$3,643 +9.1%$30,320 +18.6%
    2001$3,338 $25,570

    Find assessor info on the county website

    Neighborhood: Rolling Hills

    Nearby schools

    GreatSchools rating
    Schools provided by the listing agent
    • Elementary: Hunters Glen
    • Middle: Century
    • High: Mountain Range
    • District: Adams 12 5 Star Schl

    Source: The MLS. This data may not be complete. We recommend contacting the local school district to confirm school assignments for this home.

    Get a cash offer in 3 minutes
    Find out how much your home could sell for in as little as 3 minutes with a no-obligation cash offer.
    Estimated market value
    $747,500
    Get a cash offer in 3 minutes
    Find out how much your home could sell for in as little as 3 minutes with a no-obligation cash offer.
    Estimated market value
    $747,500