**NEW CEDAR PRIVACY FENCE INSTALLED BY JULY 5TH** **SELLER WILL CONSIDER CONTRIBUTION TO BUYER'S CLOSING COST**
Beautifully updated custom-built home in a sought-after Carrollton community with no HOA, and just a short walk to Rosemeade Recreation Center.
Ideally located in a beautiful tucked away neighborhood that offers easy access to nearby major thoroughfares, shopping, dining, and schools. This versatile floorplan offers soaring ceilings, abundant natural light, fresh fixtures and hardware, and recent interior and exterior paint. The home features luxury vinyl plank flooring throughout the downstairs and recent carpet upstas.
The kitchen and bathrooms have been thoughtfully updated with stylish, carefully selected finishes. The kitchen showcases luxury-level granite countertops, a statement backsplash, and new oven, dishwasher, and microwave. Open-flow living and dining spaces create a warm, inviting environment perfect for entertaining or everyday comfort. Beautiful focal point gas-starter fireplace with ceramic logs for easy, mess-free charm. The sunny breakfast area includes a planning center and generous shelving for display plus an updated sliding glass door for the beautiful view of deck and shaded back yard.
A flexible fourth room functions beautifully as a bedroom or private office and opens to a serene balcony retreat. Enjoy two outdoor living spaces: a shaded backyard deck and a second deck off the formal dining room—ideal for morning coffee, quiet moments, or evening sunsets. Back yard overlooks the grand Saints Constantine & Helen Antiochian Church.
Upstairs, the Lennox HVAC system was installed in 10-2025. The home has been engineer-evaluated, and the recommended foundation repairs were completed this year. A lifetime transferable foundation warranty will be provided at closing and funding, offering peace of mind for the next owner.
Sold
Price Unknown
1315 Barclay Dr, Carrollton, TX 75007
4beds
2,350sqft
Single Family Residence
Built in 1992
7,492 Square Feet Lot
$441,100 Zestimate®
$--/sqft
$3,052 Estimated rent
Home value
$441,100
$419,000 - $463,000
$3,052/mo
Zestimate® history
Owner options
List your home for rent
$3,052/mo
Rent Zestimate®
Find your next renter with Zillow Rental Manager. Plus, with online applications, you can quickly screen prospective tenants – for free.
$3,052/mo
Rent Zestimate®
Refinance and save
Refinancing to a lower rate could help reduce your monthly payments and save thousands over the life of the loan.
Explore your selling options
Work with a Zillow partner agent
Leverage their expertise and Zillow's premium Showcase listings to get your home seen by more buyers.
Get startedList with your own agent
Get your home in front of millions of buyers by listing it on Zillow.
Learn how to do itSell it yourself
Take full control of how buyers see your home on Zillow by listing For Sale by Owner (FSBO).
List your homeWhat's special
Shaded backyard deckSerene balcony retreatAbundant natural lightTwo outdoor living spacesLuxury-level granite countertopsStatement backsplashSoaring ceilings
Zillow last checked:
Listing updated:
Listed by:
Carolyn Webb 0441249,
Better Homes & Gardens, Winans 972-774-9888
Bought with:
Frank Soraya, 0644455
United Real Estate Frisco
Source: NTREIS,MLS#: 21285918
Facts & features
Interior
Bedrooms & bathrooms
- Bedrooms: 4
- Bathrooms: 3
- Full bathrooms: 2
- 1/2 bathrooms: 1
Primary bedroom
- Features: Ceiling Fan(s), Dual Sinks, Double Vanity, En Suite Bathroom, Garden Tub/Roman Tub, Jetted Tub, Sitting Area in Primary, Separate Shower, Walk-In Closet(s)
- Level: First
- Dimensions: 21 x 14
Bedroom
- Features: Ceiling Fan(s), Split Bedrooms, Walk-In Closet(s)
- Level: Second
- Dimensions: 12 x 10
Bedroom
- Features: Ceiling Fan(s), Split Bedrooms
- Level: Second
- Dimensions: 12 x 10
Primary bathroom
- Features: Built-in Features, En Suite Bathroom, Granite Counters, Garden Tub/Roman Tub, Jetted Tub, Stone Counters, Sink, Separate Shower
- Level: First
- Dimensions: 1 x 1
Breakfast room nook
- Features: Breakfast Bar, Built-in Features, Granite Counters, Kitchen Island
- Level: First
- Dimensions: 14 x 11
Dining room
- Level: First
- Dimensions: 20 x 14
Family room
- Features: Ceiling Fan(s), Fireplace
- Level: First
- Dimensions: 14 x 14
Living room
- Level: First
- Dimensions: 15 x 14
Heating
- Central
Cooling
- Central Air, Ceiling Fan(s), Electric
Appliances
- Included: Dishwasher, Electric Cooktop, Electric Oven, Disposal, Microwave, Vented Exhaust Fan
Features
- Chandelier, Cathedral Ceiling(s), Decorative/Designer Lighting Fixtures, Eat-in Kitchen, Granite Counters, High Speed Internet, Loft, Pantry, Cable TV, Vaulted Ceiling(s)
- Flooring: Carpet, Ceramic Tile, Luxury Vinyl Plank
- Has basement: No
- Number of fireplaces: 1
- Fireplace features: Gas, Gas Log, Gas Starter, Living Room, Masonry
Interior area
- Total interior livable area: 2,350 sqft
Property
Parking
- Total spaces: 2
- Parking features: Driveway, Garage, Garage Door Opener, Oversized, Garage Faces Rear, Side By Side, Storage
- Attached garage spaces: 2
Features
- Levels: Two
- Stories: 2
- Patio & porch: Balcony
- Exterior features: Balcony
- Pool features: None
- Fencing: Fenced,Gate,Privacy,Wood,Wire
Lot
- Size: 7,492 Square Feet
- Features: Cul-De-Sac, Interior Lot, Landscaped, Subdivision
- Residential vegetation: Partially Wooded
Details
- Parcel number: R133736
Construction
Type & style
- Home type: SingleFamily
- Architectural style: Traditional,Detached
- Property subtype: Single Family Residence
Materials
- Brick
- Foundation: Slab
- Roof: Composition
Condition
- Year built: 1992
Utilities & green energy
- Sewer: Public Sewer
- Water: Public
- Utilities for property: Electricity Connected, Natural Gas Available, Sewer Available, Separate Meters, Underground Utilities, Water Available, Cable Available
Community & HOA
Community
- Features: Curbs
- Security: Security System, Smoke Detector(s)
- Subdivision: Rosemeade Add 14
HOA
- Has HOA: No
Location
- Region: Carrollton
Financial & listing details
- Tax assessed value: $417,058
- Annual tax amount: $4,419
- Date on market: 6/1/2026
- Cumulative days on market: 30 days
- Listing terms: Cash,Conventional,FHA,Texas Vet,VA Loan
Price history
| Date | Event | Price |
|---|---|---|
| 7/29/2026 | Sold | -- |
Source: NTREIS #21285918 Report a problem | ||
| 7/18/2026 | Pending sale | $450,000$191/sqft |
Source: NTREIS #21285918 Report a problem | ||
| 7/5/2026 | Contingent | $450,000$191/sqft |
Source: NTREIS #21285918 Report a problem | ||
| 6/23/2026 | Price change | $450,000-5.3%$191/sqft |
Source: NTREIS #21285918 Report a problem | ||
| 6/10/2026 | Price change | $475,000-4.9%$202/sqft |
Source: NTREIS #21285918 Report a problem | ||
| 6/1/2026 | Listed for sale | $499,500+2.1%$213/sqft |
Source: NTREIS #21285918 Report a problem | ||
| 12/8/2025 | Listing removed | $489,000$208/sqft |
Source: NTREIS #21049878 Report a problem | ||
| 11/23/2025 | Listed for sale | $489,000+2%$208/sqft |
Source: NTREIS #21049878 Report a problem | ||
| 10/30/2025 | Listing removed | $479,500$204/sqft |
Source: NTREIS #21049878 Report a problem | ||
| 10/16/2025 | Contingent | $479,500$204/sqft |
Source: NTREIS #21049878 Report a problem | ||
| 10/13/2025 | Listed for sale | $479,500$204/sqft |
Source: NTREIS #21049878 Report a problem | ||
Public tax history
| Year | Property taxes | Tax assessment |
|---|---|---|
| 2025 | $613 +12.6% | $263,538 +10% |
| 2024 | $545 +11.6% | $239,580 +10% |
| 2023 | $488 -71.8% | $217,800 +10% |
| 2022 | $1,731 -9.9% | $198,000 +5.9% |
| 2021 | $1,922 +2.3% | $187,000 +10% |
| 2020 | $1,879 +2.5% | $170,000 +74.4% |
| 2019 | $1,834 +2.6% | $97,464 +8.7% |
| 2018 | $1,788 +7% | $89,643 -32.6% |
| 2016 | $1,670 -2.4% | $133,000 +4.2% |
| 2015 | $1,712 | $127,600 +10% |
| 2014 | $1,712 | $116,000 |
| 2013 | $1,712 | $116,000 |
| 2012 | -- | $116,000 -13.3% |
| 2011 | -- | $133,736 -2% |
| 2010 | -- | $136,400 +74.6% |
| 2009 | -- | $78,127 -46.5% |
| 2007 | $2,733 -6.9% | $145,974 +0.3% |
| 2006 | $2,934 +4.9% | $145,500 +5.3% |
| 2005 | $2,797 | $138,138 -1.3% |
| 2004 | -- | $139,998 0% |
| 2003 | -- | $139,999 -22.5% |
| 2002 | -- | $180,729 +0.7% |
| 2001 | -- | $179,517 |
Find assessor info on the county website
Neighborhood: 75007
Nearby homes
- $377,900-- bd2 ba1.8k sqft1313 Barclay Dr, Carrollton, TX 75007Off Market
- $535,3005 bd-- ba2.7k sqft1317 Barclay Dr, Carrollton, TX 75007Off Market
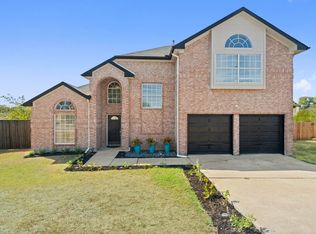
- $--4 bd3 ba2k sqft1319 Barclay Dr, Carrollton, TX 75007Sold
- $498,9004 bd3 ba2.6k sqft1311 Barclay Dr, Carrollton, TX 75007Off Market
- $379,8004 bd2 ba1.7k sqft1321 Barclay Dr, Carrollton, TX 75007Off Market
- $567,9004 bd3 ba3.6k sqft1314 Barclay Dr, Carrollton, TX 75007Off Market
- $407,800-- bd2 ba2.2k sqft1309 Barclay Dr, Carrollton, TX 75007Off Market
- $--4 bd2 ba1.8k sqft1312 Barclay Dr, Carrollton, TX 75007Sold
Nearby schools
GreatSchools rating
- 8/10Hebron Valley Elementary SchoolGrades: PK-5Distance: 1.1 mi
- 7/10Creek Valley Middle SchoolGrades: 6-8Distance: 1.2 mi
- 7/10Hebron High SchoolGrades: 9-12Distance: 3.1 mi
Schools provided by the listing agent
- Elementary: Hebron Valley
- Middle: Creek Valley
- High: Hebron
- District: Lewisville ISD
Source: NTREIS. This data may not be complete. We recommend contacting the local school district to confirm school assignments for this home.
Get a cash offer in 3 minutes
Find out how much your home could sell for in as little as 3 minutes with a no-obligation cash offer.
Estimated market value
$441,100
Get a cash offer in 3 minutes
Find out how much your home could sell for in as little as 3 minutes with a no-obligation cash offer.
Estimated market value
$441,100
- Texas
- Denton County
- Carrollton
- 75007
- 1315 Barclay Dr
Nearby cities
Nearby neighborhoods
Nearby zip codes
Other Carrollton Topics
