Welcome to your dream home in the desirable Orchards of Brannon Oaks community! Conveniently situated near GA-400, The Collection at Forsyth, and Halcyon, this beautifully maintained residence is perfect for those seeking both comfort and accessibility. The Brannon Oaks community boasts a vibrant calendar of events throughout the year, fostering a sense of belonging. This charming 3-bedroom, 2-bathroom ranch features an inviting front porch and a screened-in back porch designed for year-round enjoyment. Upon entering, you'll be greeted by an open floor plan adorned with hardwood floors that flow seamlessly through the main living spaces. The spacious kitchen is a chef's delight, featuring an oversized island and elegant granite countertops, making it ideal for cooking and entertaining. The kitchen opens to a generous family room, complete with built-in bookcases and a cozy fireplace. The home includes two roomy bedrooms and a versatile third room that can serve as an additional bedroom, home office, or den. The primary suite boasts a spacious walk-in closet and a luxurious bathroom equipped with a dual sink vanity and an oversized shower. For those seeking extra living space, the heated and air-conditioned all-seasons screened-in porch is perfect for relaxation throughout the year. You'll also appreciate the peaceful privacy of the backyard, accessible from the screened porch or the extended back patio. Additional storage can be found in the walk-up attic just off the garage. Don't miss out on this exceptional opportunity to call this home yours!
Closed
$560,000
1315 Creek Vista Dr, Cumming, GA 30041
3beds
1,967sqft
Single Family Residence
Built in 2012
8,712 Square Feet Lot
$541,900 Zestimate®
$285/sqft
$2,596 Estimated rent
Home value
$541,900
$504,000 - $585,000
$2,596/mo
Zestimate® history
Owner options
List your home for rent
$2,596/mo
Rent Zestimate®
Find your next renter with Zillow Rental Manager. Plus, with online applications, you can quickly screen prospective tenants – for free.
$2,596/mo
Rent Zestimate®
Refinance and save
$6,185/mo
Est. payment
Refinancing to a lower rate could help reduce your monthly payments and save thousands over the life of the loan.
$6,185/mo
Est. payment
Explore your selling options
Work with a Zillow partner agent
Leverage their expertise and Zillow's premium Showcase listings to get your home seen by more buyers.
Get startedList with your own agent
Get your home in front of millions of buyers by listing it on Zillow.
Learn how to do itSell it yourself
Take full control of how buyers see your home on Zillow by listing For Sale by Owner (FSBO).
List your homeWhat's special
Zillow last checked:
Listing updated:
Listed by:
Heather K Lee 404-455-9506,
Harry Norman Realtors
Bought with:
Allison Kloster, 255748
HOME Luxury Real Estate
Source: GAMLS,MLS#: 10404854
Facts & features
Interior
Bedrooms & bathrooms
- Bedrooms: 3
- Bathrooms: 2
- Full bathrooms: 2
- Main level bathrooms: 2
- Main level bedrooms: 3
Rooms
- Room types: Foyer
Dining room
- Features: Seats 12+, Separate Room
Kitchen
- Features: Breakfast Area, Kitchen Island, Pantry, Solid Surface Counters
Heating
- Central, Forced Air, Natural Gas, Zoned
Cooling
- Ceiling Fan(s), Central Air, Electric, Zoned
Appliances
- Included: Dishwasher, Disposal, Electric Water Heater, Microwave, Refrigerator
- Laundry: Mud Room
Features
- Bookcases, Double Vanity, High Ceilings, Master On Main Level, Tray Ceiling(s), Vaulted Ceiling(s), Walk-In Closet(s)
- Flooring: Carpet, Hardwood
- Windows: Double Pane Windows
- Basement: None
- Number of fireplaces: 1
- Fireplace features: Factory Built, Family Room, Gas Log
- Common walls with other units/homes: No Common Walls
Interior area
- Total structure area: 1,967
- Total interior livable area: 1,967 sqft
- Finished area above ground: 1,967
- Finished area below ground: 0
Property
Parking
- Parking features: Attached, Garage
- Has attached garage: Yes
Accessibility
- Accessibility features: Accessible Doors, Accessible Entrance, Accessible Hallway(s)
Features
- Levels: One
- Stories: 1
- Patio & porch: Patio, Porch, Screened
- Exterior features: Sprinkler System
- Body of water: None
Lot
- Size: 8,712 Square Feet
- Features: Level
- Residential vegetation: Wooded
Details
- Parcel number: 108 334
Construction
Type & style
- Home type: SingleFamily
- Architectural style: Ranch
- Property subtype: Single Family Residence
Materials
- Stone
- Foundation: Slab
- Roof: Composition
Condition
- Resale
- New construction: No
- Year built: 2012
Utilities & green energy
- Sewer: Public Sewer
- Water: Public
- Utilities for property: Cable Available, Electricity Available, High Speed Internet, Natural Gas Available, Phone Available, Sewer Connected, Underground Utilities, Water Available
Community & HOA
Community
- Features: Clubhouse, Fitness Center, Pool, Retirement Community, Sidewalks, Street Lights, Near Shopping
- Senior community: Yes
- Subdivision: Orchards Of Brannon Oak Farm
HOA
- Has HOA: Yes
- Services included: Maintenance Grounds, Swimming, Trash
- HOA fee: $2,820 annually
Location
- Region: Cumming
Financial & listing details
- Price per square foot: $285/sqft
- Tax assessed value: $546,570
- Annual tax amount: $847
- Date on market: 10/30/2024
- Cumulative days on market: 86 days
- Listing agreement: Exclusive Right To Sell
- Electric utility on property: Yes
Price history
| Date | Event | Price |
|---|---|---|
| 2/21/2025 | Sold | $560,000-0.9%$285/sqft |
Source:  GAMLS #10404854 Report a problem GAMLS #10404854 Report a problem | ||
| 1/24/2025 | Pending sale | $565,000$287/sqft |
Source: GAMLS #10404854 Report a problem | ||
| 10/30/2024 | Listed for sale | $565,000+58%$287/sqft |
Source: GAMLS #10404854 Report a problem | ||
| 10/24/2017 | Sold | $357,500+6.7%$182/sqft |
Source: Public Record Report a problem | ||
| 11/13/2015 | Sold | $335,000-4.3%$170/sqft |
Source: Public Record Report a problem | ||
| 10/15/2015 | Pending sale | $350,000$178/sqft |
Source: SOLID SOURCE REALTY INC. #5606083 Report a problem | ||
| 10/12/2015 | Listed for sale | $350,000+14.8%$178/sqft |
Source: SOLID SOURCE REALTY INC. #5606083 Report a problem | ||
| 9/30/2013 | Sold | $305,000+6.5%$155/sqft |
Source: Public Record Report a problem | ||
| 5/1/2012 | Sold | $286,285$146/sqft |
Source: Public Record Report a problem | ||
Public tax history
| Year | Property taxes | Tax assessment |
|---|---|---|
| 2025 | $925 -3.2% | $218,628 +0.8% |
| 2024 | $956 +12.9% | $216,996 +9.8% |
| 2023 | $847 -10.3% | $197,560 +18.1% |
| 2022 | $944 +2% | $167,224 +13.2% |
| 2021 | $926 +1.3% | $147,712 +9.6% |
| 2020 | $914 -0.5% | $134,804 +0.7% |
| 2019 | $918 -0.3% | $133,852 +10.4% |
| 2017 | $921 -72.6% | $121,192 |
| 2016 | $3,364 | $121,192 |
| 2015 | $3,364 +4.5% | $121,192 +8.5% |
| 2014 | $3,219 +8.6% | $111,712 |
| 2013 | $2,963 +248.4% | $111,712 +249.1% |
| 2012 | $850 -0.2% | $32,000 |
| 2011 | $852 | $32,000 |
| 2010 | -- | -- |
| 2009 | -- | -- |
| 2008 | -- | -- |
Find assessor info on the county website
Neighborhood: 30041
Nearby homes
- $541,9003 bd2 ba1.9k sqft1315 Creek Vista Dr #1315, Cumming, GA 30041Off Market
- $556,0003 bd2 ba2k sqft1325 Creek Vista Dr, Cumming, GA 30041Off Market
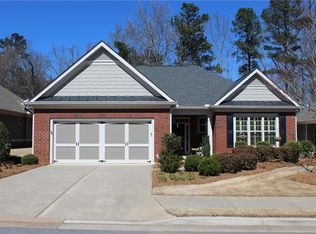
- $720,7004 bd3 ba3.5k sqft1295 Creek Vista Dr, Cumming, GA 30041Off Market
- $617,4003 bd3 ba2.4k sqft1335 Creek Vista Dr, Cumming, GA 30041Off Market
- $538,2003 bd2 ba1.9k sqft1285 Creek Vista Dr, Cumming, GA 30041Off Market
- $510,0002 bd2 ba1.9k sqft1310 Creek Vista Dr, Cumming, GA 30041Sold
- $525,0003 bd2 ba1.9k sqft1320 Creek Vista Dr, Cumming, GA 30041Sold
- $562,0002 bd2 ba2k sqft1290 Creek Vista Dr, Cumming, GA 30041Sold
Nearby schools
GreatSchools rating
- 9/10Shiloh Point Elementary SchoolGrades: PK-5Distance: 0.2 mi
- 10/10Piney Grove Middle SchoolGrades: 6-8Distance: 0.4 mi
- 10/10South Forsyth High SchoolGrades: 9-12Distance: 0.6 mi
Schools provided by the listing agent
- Elementary: Shiloh Point
- Middle: Piney Grove
- High: South Forsyth
Source: GAMLS. This data may not be complete. We recommend contacting the local school district to confirm school assignments for this home.
Get a cash offer in 3 minutes
Find out how much your home could sell for in as little as 3 minutes with a no-obligation cash offer.
Estimated market value
$541,900
Get a cash offer in 3 minutes
Find out how much your home could sell for in as little as 3 minutes with a no-obligation cash offer.
Estimated market value
$541,900
- Georgia
- Forsyth County
- Cumming
- 30041
- 1315 Creek Vista Dr
Nearby cities
Nearby neighborhoods
Nearby zip codes
Other Cumming Topics
