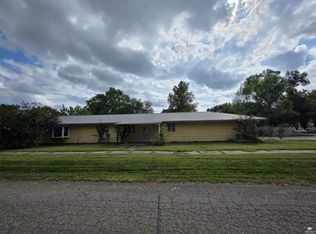
Located in the charming community of Clay Center, Kansas, this 3-bedroom ranch home offers plenty of space, character, and potential for its next owner! The main floor features a spacious, light-filled living room, three bedrooms, a full bathroom, and an open kitchen and dining area with abundant cabinetry and two built-in dining room cabinets. Original hardwood floors run throughout the main level, adding timeless charm. The convenient main-floor laundry includes the washer and dryer, which will convey with the property. A breezeway with sliding glass doors at the front of the home connects the house to the one-car attached garage. Downstairs, you'll find a huge family room, a non-conforming bedroom, a bathroom with a shower that needs work, additional storage, and a large utility room. Outside, enjoy a huge, level backyard with plenty of room for entertaining, gardening, play, or relaxing. This home needs TLC, but the possibilities are endless! If you're looking for a property you can make your own, this could be the perfect opportunity to create a wonderful home. Call Theresa with North Central Kansas Real Estate at 785-447-3380 to preview this property.
For sale
$139,900
1315 Dexter St, Clay Center, KS 67432
4beds
2,864sqft
Single Family Residence
Built in 1957
0.37 Acres Lot
$-- Zestimate®
$49/sqft
$-- HOA
What's special
Original hardwood floorsOne-car attached garageConvenient main-floor laundryHuge level backyardAbundant cabinetryThree bedrooms
- 2 days
- 226
- 8
Likely to sell faster than
Zillow last checked:
Listing updated:
Listed by:
Theresa Charbonneau 785-447-3380,
North Central Kansas Real Estate
Source: FHARMLS as distributed by MLS GRID,MLS#: 20262719
Facts & features
Interior
Bedrooms & bathrooms
- Bedrooms: 4
- Bathrooms: 2
- Full bathrooms: 2
Primary bedroom
- Description: Wood Floor
- Level: Main
- Area: 112.22
- Dimensions: 10.11 X 11.10
Bedroom 2
- Description: Wood Floor
- Level: Main
- Area: 94.77
- Dimensions: 8.10 X 11.7
Bedroom 3
- Description: Wood Floor
- Level: Main
- Area: 100.09
- Dimensions: 10.11 X 9.9
Bedroom 4
- Description: Non-conforming
- Level: Lower 1
- Area: 110.11
- Dimensions: 9.10 X 12.10
Dining room
- Description: Built in cabinets, ceiling fan
- Level: Main
- Area: 157.48
- Dimensions: 12.4 X 12.7
Family room
- Description: Lots of potential
- Level: Lower 1
- Area: 425.1
- Dimensions: 32.7 X 13.0
Kitchen
- Description: Plenty of cabinets, open to DR
- Level: Main
- Area: 137.16
- Dimensions: 10.8 X 12.7
Laundry
- Description: Washer & Dryer stay
- Level: Main
- Area: 45
- Dimensions: 9 X 5
Living room
- Description: wood floor, ceiling fan
- Level: Main
- Area: 268.2
- Dimensions: 18.0 X 14.9
Other
- Description: Breezeway - opens to front and garage
- Level: Main
- Area: 170.64
- Dimensions: 7.11 X 24
Heating
- Natural Gas
Cooling
- Ceiling Fan(s), Central Air
Features
- Ceiling Fan(s), Formal Dining
- Flooring: Concrete, Vinyl, Wood
- Basement: Partially Finished,Walk-Up Access
- Has fireplace: No
- Fireplace features: None
Interior area
- Total structure area: 2,864
- Total interior livable area: 2,864 sqft
- Finished area above ground: 1,432
Property
Parking
- Total spaces: 1
- Parking features: Garage
- Garage spaces: 1
Features
- Exterior features: None
- Pool features: None
- Fencing: None
Lot
- Size: 0.37 Acres
Details
- Parcel number: 1030801010006000
Construction
Type & style
- Home type: SingleFamily
- Architectural style: Contemporary,Ranch
- Property subtype: Single Family Residence
Materials
- Masonite
- Roof: Age Unknown,Composition
Condition
- Year built: 1957
Community & HOA
HOA
- Has HOA: No
Location
- Region: Clay Center
Financial & listing details
- Price per square foot: $49/sqft
- Tax assessed value: $136,820
- Annual tax amount: $2,663
- Date on market: 10/12/2026
- Cumulative days on market: 3 days
- Road surface type: Concrete
Estimated market value
Not available
Estimated sales range
Not available
Not available
Price history
| Date | Event | Price |
|---|---|---|
| 10/12/2026 | Listed for sale | $139,900$49/sqft |
Source:  FHARMLS as distributed by MLS GRID #20262719 Report a problem FHARMLS as distributed by MLS GRID #20262719 Report a problem | ||
Public tax history
| Year | Property taxes | Tax assessment |
|---|---|---|
| 2025 | -- | $15,734 +1% |
| 2024 | -- | $15,579 +6.8% |
| 2023 | -- | $14,582 +3.9% |
| 2022 | -- | $14,030 +13.3% |
| 2021 | -- | $12,385 +0.2% |
| 2020 | -- | $12,362 +0.1% |
| 2019 | -- | $12,351 +0.1% |
| 2018 | -- | $12,335 0% |
| 2017 | -- | $12,340 +0.1% |
| 2016 | -- | $12,328 +0.3% |
| 2015 | -- | $12,294 +0.4% |
| 2014 | -- | $12,248 |
| 2013 | -- | $12,248 |
| 2012 | -- | -- |
| 2011 | -- | -- |
| 2008 | -- | $12,206 |
Find assessor info on the county website
Monthly payment
Est. payment
Payment breakdown
Explore the cost of this home by adjusting the details. Changes won't be saved.Climate risks
Neighborhood: 67432
Similar homes
- $135,0003 bd2 ba1.9k sqft908 Grant Ave, Clay Center, KS 67432For Sale
 MLS ID #20262486, Becky Willmann, Prestige Realty & Associates, LLC. FHARMLS as distributed by MLS GRID
 - $174,9004 bd2 ba2.6k sqft1625 9th St, Clay Center, KS 67432For Sale
 MLS ID #20261768, Rael Bloom, Homestead Real Estate. FHARMLS as distributed by MLS GRID
 - $205,0003 bd2 ba1.6k sqft2301 6th St, Clay Center, KS 67432For Sale By Owner
- $184,9003 bd2 ba1.9k sqft610 Knollwood St, Wakefield, KS 67487For Sale
 MLS ID #20261876, Ryan J Garrison, NextHome Unlimited. FHARMLS as distributed by MLS GRID
